Skip main navigation
Closed
  • $680,000

    1050 Fox Den Trl, Canfield, OH 44406

    5beds
    4,868sqft
    Single Family Residence
    Built in 1998
    0.45 Acres Lot
    $690,300 Zestimate®
    $140/sqft
    $6,707 Estimated rent

    Home value

    $690,300

    $587,000 - $808,000

    $6,707/mo

    Zestimate® history
    Loading
    Loading...

    Owner options

    List your home for rent

    $6,707/mo

    Rent Zestimate®

    Find your next renter with Zillow Rental Manager. Plus, with online applications, you can quickly screen prospective tenants – for free.

    Learn more

    $6,707/mo

    Rent Zestimate®

    Refinance and save

    $3,685/mo

    Est. payment

    Refinancing to a lower rate could help reduce your monthly payments and save thousands over the life of the loan.

    See today's rates

    $3,685/mo

    Est. payment

    Explore your selling options

    Work with a Zillow partner agent

    Leverage their expertise and Zillow's premium Showcase listings to get your home seen by more buyers.

    Get started

    List with your own agent

    Get your home in front of millions of buyers by listing it on Zillow.

    Learn how to do it

    Sell it yourself

    Take full control of how buyers see your home on Zillow by listing For Sale by Owner (FSBO).

    List your home

    What's special

    Main-level bedroomPrivacy and tranquilityFully finished lower levelCentral vacuumStylish backsplashLight-filled open-concept spacesCrown molding
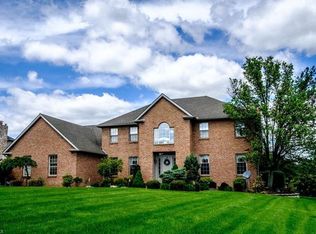
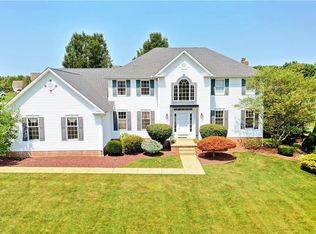
    Welcome to 1050 Fox Den Trail — a showcase of elegance and comfort in Canfield’s highly sought-after Fox Den neighborhood. Known for its peaceful streets and family-friendly charm, this stunning 5-bedroom, 3.5-bath residence perfectly blends sophistication, warmth, and everyday livability. Step through the grand foyer into light-filled, open-concept spaces enhanced by new luxury vinyl flooring, crown molding, and designer lighting. The gourmet kitchen, features gleaming granite countertops, a stylish backsplash, abundant cabinetry, and brand new appliances (2025)—ideal for the home chef or entertainer at heart. A formal dining room with a tray ceiling creates the perfect setting for gatherings, while the two-story family room, anchored by a cozy gas fireplace, invites relaxation and connection. French doors open to an elegant living room, offering a quiet retreat or flexible use for work or play. A main-level bedroom adds versatility for guests, multi-generational living, or a private home office. The fully finished lower level is a true entertainer’s dream—complete with a custom-built bar and direct access to its own garage, making it the perfect place to unwind or host game nights. With a 3-car garage plus a 2-car extension, there’s no shortage of space for vehicles, storage, or hobbies. Step outside to your personal oasis: a saltwater pool (2022) surrounded by a fenced, landscaped yard offering both privacy and tranquility. Additional conveniences include a central vacuum, a full security system, a newer roof (2022), and brand new HVAC (2025), along with fresh paint and stylish fixtures throughout. Meticulously maintained and thoughtfully upgraded, this home delivers luxury living at its finest in one of Canfield’s most prestigious communities. Opportunities like this are rare—schedule your private showing today and experience 1050 Fox Den Trail for yourself.

    Zillow last checked:

    Listing updated:

    Listed by:

    Patrick J Burgan 330-783-0055 patrickb@burganrealestate.com,

    Burgan Real Estate,

    Brett Green 724-513-1270,

    Burgan Real Estate

    Bought with:

    Zachary T Easterbrook, 2014003546

    CENTURY 21 Lakeside Realty

    Source: MLS Now,MLS#: 5171376MLS LogoOriginating MLS: Akron Cleveland Association of REALTORS

    Facts & features

    Interior

    Bedrooms & bathrooms
    • Bedrooms: 5
    • Bathrooms: 4
    • Full bathrooms: 3
    • 1/2 bathrooms: 1
    • Main level bathrooms: 2
    • Main level bedrooms: 1
    Primary bedroom
    • Level: Second
    • Dimensions: 20 x 15
    Bedroom
    • Level: First
    • Dimensions: 15 x 13
    Bedroom
    • Level: Second
    • Dimensions: 13 x 13
    Bedroom
    • Level: Second
    • Dimensions: 14 x 13
    Bedroom
    • Level: Second
    • Dimensions: 14 x 13
    Primary bathroom
    • Level: Second
    • Dimensions: 15 x 10
    Bathroom
    • Level: First
    • Dimensions: 10 x 6
    Bathroom
    • Level: Second
    • Dimensions: 10 x 7
    Basement
    • Level: Basement
    • Dimensions: 62 x 28
    Den
    • Level: First
    • Dimensions: 13 x 13
    Dining room
    • Level: First
    • Dimensions: 14 x 13
    Kitchen
    • Level: First
    • Dimensions: 22 x 15
    Living room
    • Level: First
    • Dimensions: 21 x 18
    Heating
    • Forced Air, Gas
    Cooling
    • Central Air
    Features
    • Basement: Full,Finished
    • Number of fireplaces: 1
    Interior area
    • Total structure area: 4,868
    • Total interior livable area: 4,868 sqft
    • Finished area above ground: 3,134
    • Finished area below ground: 1,734

    Property

    Parking
    • Total spaces: 5
    • Parking features: Attached, Garage
    • Attached garage spaces: 5
    Features
    • Levels: Two
    • Stories: 2
    • Has private pool: Yes
    • Pool features: Fenced, In Ground, Pool Cover
    • Fencing: Fenced
    Lot
    • Size: 0.45 Acres
    Details
    • Parcel number: 260360079.000
    • Special conditions: Standard

    Construction

    Type & style
    • Home type: SingleFamily
    • Architectural style: Conventional
    • Property subtype: Single Family Residence
    Materials
    • Vinyl Siding
    • Roof: Asphalt,Fiberglass
    Condition
    • Year built: 1998
    Details
    • Warranty included: Yes

    Utilities & green energy

    • Sewer: Public Sewer
    • Water: Public

    Community & HOA

    Community
    • Subdivision: Fox Den 1
    HOA
    • Has HOA: No
    Location
    • Region: Canfield

    Financial & listing details

    • Price per square foot: $140/sqft
    • Tax assessed value: $477,590
    • Annual tax amount: $6,766
    • Date on market: 11/13/2025
    • Cumulative days on market: 152 days

    Price history

    DateEventPrice
    4/17/2026Sold$680,000-4.9%$140/sqft
    Source: MLS Now #5171376 Report a problem
    4/14/2026Pending sale$715,000$147/sqft
    Source: MLS Now #5171376 Report a problem
    3/24/2026Contingent$715,000$147/sqft
    Source: MLS Now #5171376 Report a problem
    1/25/2026Price change$715,000-1.4%$147/sqft
    Source: MLS Now #5171376 Report a problem
    11/13/2025Listed for sale$725,000+7.4%$149/sqft
    Source: MLS Now #5171376 Report a problem
    2/14/2025Sold$675,000-3.4%$139/sqft
    Source: MLS Now #5081008 Report a problem
    1/20/2025Pending sale$699,000$144/sqft
    Source: MLS Now #5081008 Report a problem
    1/20/2025Listed for sale$699,000$144/sqft
    Source: MLS Now #5081008 Report a problem
    12/11/2024Contingent$699,000$144/sqft
    Source: MLS Now #5081008 Report a problem
    11/12/2024Price change$699,000-6.7%$144/sqft
    Source: MLS Now #5081008 Report a problem
    10/28/2024Listed for sale$749,000+94.6%$154/sqft
    Source: MLS Now #5081008 Report a problem
    11/28/2013Listing removed$384,900$79/sqft
    Source: Ohio Connect Realty #3412280 Report a problem
    6/29/2013Price change$384,900-1.3%$79/sqft
    Source: Ohio Connect Realty #3412280 Report a problem
    6/26/2013Price change$389,999-6.9%$80/sqft
    Source: Ohio Connect Realty #3412280 Report a problem
    5/29/2013Listed for sale$419,000+30.5%$86/sqft
    Source: Ohio Connect Realty #3412280 Report a problem
    3/20/2009Sold$321,000+19.8%$66/sqft
    Source: Public Record Report a problem
    12/23/1998Sold$268,000+764.5%$55/sqft
    Source: Public Record Report a problem
    5/27/1998Sold$31,000$6/sqft
    Source: Public Record Report a problem

    Public tax history

    YearProperty taxesTax assessment
    2025$6,858 0%$167,160
    2024$6,859 +1.7%$167,160
    2023$6,745 +4.5%$167,160 +30.9%
    2022$6,453 +7.2%$127,680 +3.9%
    2021$6,018 -0.4%$122,940
    2020$6,044 -5.3%$122,940 +4%
    2019$6,383 +0.9%$118,220
    2018$6,324 +1%$118,220
    2017$6,262 +7.5%$118,220 +13%
    2016$5,826 +2.3%$104,660
    2015$5,696 -0.4%$104,660
    2014$5,719 +3.6%$104,660
    2013$5,522 +12.6%$104,660
    2012$4,906 -2.1%$104,660
    2011$5,011 +23.4%$104,660 +23.7%
    2010$4,060 +3.8%$84,600
    2009$3,912 -0.5%$84,600
    2008$3,930 -0.8%$84,600
    2007$3,959 +2.6%$84,600
    2006$3,861 +4.4%$84,600 +7.4%
    2005$3,696 -39.5%$78,790
    2003$6,114 -0.1%--
    2002$6,122 +8.1%--
    2001$5,665 +1.2%--
    2000$5,598 --
    Find assessor info on the county website

    Neighborhood: 44406

    Nearby schools

    GreatSchools rating
    Schools provided by the listing agent
    • District: Canfield LSD - 5004

    Source: MLS Now. This data may not be complete. We recommend contacting the local school district to confirm school assignments for this home.

    Get a cash offer in 3 minutes
    Find out how much your home could sell for in as little as 3 minutes with a no-obligation cash offer.
    Estimated market value
    $690,300
    Get a cash offer in 3 minutes
    Find out how much your home could sell for in as little as 3 minutes with a no-obligation cash offer.
    Estimated market value
    $690,300