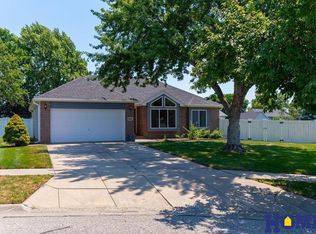
Enjoy the best of small-town living in this spacious 4-bedroom, 3-bathroom home offering 2,188 finished square feet of comfortable living space. Located in one of Bennet's newer neighborhoods, this well-maintained split-entry home features an open and inviting floor plan with durable LVP flooring, abundant natural light, and room for everyone to spread out. The main level offers three bedrooms, including a private primary suite with its own bath, plus an additional full bathroom for family and guests. Downstairs, you'll find a large family room with impressive 9-foot ceilings, a fourth conforming bedroom, and a third bathroom?perfect for guests, a home office, or additional living space. The oversized two-stall garage with 8-foot doors provides ample storage and functionality, while the generous yard offers plenty of room to relax, entertain, or enjoy the outdoors. Move-in ready and packed with space, this is one you won't want to miss!
Pending
Price cut: $10.9K (6/12)
$349,000
1050 Garden St, Bennet, NE 68317
4beds
2,188sqft
:
Get pre-qualified$2,369/mo
Single Family Residence
Built in 1999
0.31 Acres Lot
$346,400 Zestimate®
$160/sqft
$-- HOA
What's special
Well-maintained split-entry homeAbundant natural lightDurable lvp flooring
- 52 days |
- 514 |
- 25 |
Likely to sell faster than
Zillow last checked:
Listing updated:
Listed by:
Jennifer Emmett 402-202-3514,
Nebraska Realty
Source: GPRMLS,MLS#: 22615154
Facts & features
Interior
Bedrooms & bathrooms
- Bedrooms: 4
- Bathrooms: 3
- Full bathrooms: 3
- Main level bathrooms: 2
Primary bedroom
- Level: Main
Bedroom 2
- Level: Main
Bedroom 3
- Level: Main
Bedroom 4
- Level: Basement
Primary bathroom
- Features: 3/4
Basement
- Area: 1288
Heating
- Natural Gas, Forced Air
Cooling
- Central Air
Appliances
- Included: Range, Refrigerator, Dishwasher, Disposal, Microwave
Features
- Flooring: Carpet, Luxury Vinyl, Plank
- Windows: LL Daylight Windows
- Basement: Daylight,Finished
- Has fireplace: No
Interior area
- Total structure area: 2,188
- Total interior livable area: 2,188 sqft
- Finished area above ground: 1,288
- Finished area below ground: 900
Video & virtual tour
Property
Parking
- Total spaces: 2
- Parking features: Attached, Garage Door Opener
- Attached garage spaces: 2
Features
- Levels: Split Entry
- Patio & porch: Porch, Deck
- Exterior features: Sprinkler System
- Fencing: Chain Link
Lot
- Size: 0.31 Acres
- Dimensions: 72 x 187
- Features: Over 1/4 up to 1/2 Acre
Details
- Parcel number: 2111107012000
Construction
Type & style
- Home type: SingleFamily
- Property subtype: Single Family Residence
Materials
- Foundation: Concrete Perimeter
- Roof: Composition
Condition
- Not New and NOT a Model
- New construction: No
- Year built: 1999
Utilities & green energy
- Sewer: Public Sewer
- Water: Public
- Utilities for property: Electricity Available, Natural Gas Available, Water Available, Sewer Available
Community & HOA
HOA
- Has HOA: No
Location
- Region: Bennet
Financial & listing details
- Price per square foot: $160/sqft
- Tax assessed value: $311,200
- Annual tax amount: $4,008
- Date on market: 6/1/2026
- Listing terms: VA Loan,FHA,Conventional,Cash
- Ownership: Fee Simple
- Electric utility on property: Yes
Estimated market value
$346,400
$329,000 - $364,000
$2,332/mo
Price history
| Date | Event | Price |
|---|---|---|
| 6/29/2026 | Pending sale | $349,000$160/sqft |
Source:  GPRMLS #22615154 Report a problem GPRMLS #22615154 Report a problem | ||
| 6/12/2026 | Price change | $349,000-3%$160/sqft |
Source: GPRMLS #22615154 Report a problem | ||
| 6/1/2026 | Listed for sale | $359,900+9.4%$164/sqft |
Source: GPRMLS #22615154 Report a problem | ||
| 7/29/2024 | Sold | $329,000-0.3%$150/sqft |
Source: GPRMLS #22414923 Report a problem | ||
| 6/17/2024 | Pending sale | $329,900$151/sqft |
Source: GPRMLS #22414923 Report a problem | ||
| 6/14/2024 | Listed for sale | $329,900+22.2%$151/sqft |
Source: GPRMLS #22414923 Report a problem | ||
| 3/1/2023 | Sold | $270,000-5.3%$123/sqft |
Source: GPRMLS #22226884 Report a problem | ||
| 12/15/2022 | Pending sale | $285,000$130/sqft |
Source: GPRMLS #22226884 Report a problem | ||
| 11/10/2022 | Listed for sale | $285,000+119.2%$130/sqft |
Source: GPRMLS #22226884 Report a problem | ||
| 2/7/2013 | Sold | $130,000+0.8%$59/sqft |
Source: Public Record Report a problem | ||
| 5/11/2004 | Sold | $129,000+14.2%$59/sqft |
Source: Public Record Report a problem | ||
| 1/9/2004 | Sold | $112,965-9.6%$52/sqft |
Source: Public Record Report a problem | ||
| 5/4/2000 | Sold | $125,000+495.2%$57/sqft |
Source: Public Record Report a problem | ||
| 8/12/1999 | Sold | $21,000$10/sqft |
Source: Public Record Report a problem | ||
Public tax history
| Year | Property taxes | Tax assessment |
|---|---|---|
| 2025 | $4,009 +21.1% | $311,200 +21.1% |
| 2024 | $3,310 -26.3% | $257,000 |
| 2023 | $4,490 +0.5% | $257,000 +22.4% |
| 2022 | $4,465 +12.5% | $210,000 |
| 2021 | $3,970 +9.7% | $210,000 +7.4% |
| 2020 | $3,620 -5.8% | $195,600 |
| 2019 | $3,844 +8.5% | $195,600 +11.7% |
| 2018 | $3,541 +4.5% | $175,100 |
| 2017 | $3,390 +16% | $175,100 +22.4% |
| 2016 | $2,923 | $143,000 |
| 2015 | $2,923 +2.1% | $143,000 -3.4% |
| 2014 | $2,863 -5.3% | $148,100 |
| 2013 | $3,023 | $148,100 |
| 2012 | -- | $148,100 +4.6% |
| 2011 | -- | $141,600 |
| 2010 | -- | $141,600 |
| 2009 | -- | $141,600 +1.8% |
| 2008 | -- | $139,043 |
| 2007 | -- | $139,043 |
| 2006 | -- | $139,043 |
| 2005 | $2,687 -0.6% | -- |
| 2004 | $2,705 | -- |
| 2003 | $2,705 +7.4% | -- |
| 2002 | $2,518 +10.4% | -- |
| 2001 | $2,281 +24.9% | -- |
| 2000 | $1,826 | -- |
Find assessor info on the county website
Monthly payment
Est. payment
Payment breakdown
Explore the cost of this home by adjusting the details. Changes won't be saved.Climate risks
Neighborhood: 68317
Nearby schools
GreatSchools rating
- 7/10Elementary At BennetGrades: PK-5Distance: 0.6 mi
- 5/10PALMYRA MIDDLE SCHOOLGrades: 6-8Distance: 5.7 mi
- 5/10Jr-Sr High School At PalmyraGrades: 9-12Distance: 5.7 mi
Schools provided by the listing agent
- Elementary: Bennet
- Middle: Palmyra
- High: Palmyra
- District: Palmyra
Source: GPRMLS. This data may not be complete. We recommend contacting the local school district to confirm school assignments for this home.
- $339,3003 bd2 ba1.5k sqft1020 Garden St, Bennet, NE 68317Off Market
- $312,2003 bd3 ba1.6k sqft1080 Garden St, Bennet, NE 68317Off Market
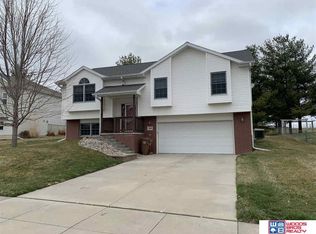
- $330,0004 bd3 ba1.8k sqft1000 Garden St, Bennet, NE 68317Sold

- $315,2003 bd3 ba1.9k sqft1100 Garden St, Bennet, NE 68317Off Market
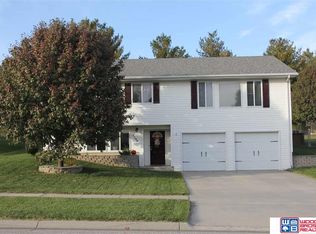
- $325,0005 bd3 ba2k sqft1015 Garden St, Bennet, NE 68317Sold
- $320,0003 bd2 ba1.2k sqft1035 Garden St, Bennet, NE 68317Off Market
- $353,0003 bd3 ba2.4k sqft1065 Garden St, Bennet, NE 68317Sold
- $646,0000.5 Acres1025 Evergreen Rd, Bennet, NE 68317Sold
A local agent can set up tours, give advice and negotiate with sellers.
A local lender can help you make sure your offer is ready when you are.
Similar homes
- $349,9004 bd2 ba2.2k sqft2325 NW 43rd St, Lincoln, NE 68524For Sale
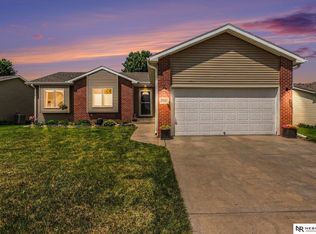
 MLS ID #22620945, Jennifer Stai, Nebraska Realty. GPRMLS
 - $345,0003 bd3 ba1.9k sqft6109 NW 11th St, Lincoln, NE 68521For Sale
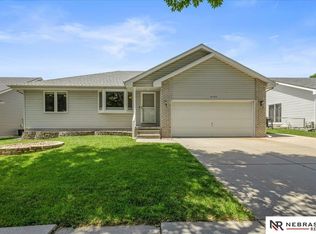 MLS ID #22620861, Mandi Lackas, Nebraska Realty. GPRMLS
 - $385,0004 bd3 ba2.5k sqft6916 Bernese Blvd, Lincoln, NE 68516For Sale
 MLS ID #22620814, Katie Ulrich, HOME Real Estate. GPRMLS
 - $349,0004 bd2 ba2k sqft1841 Meadow Lark Cir, Lincoln, NE 68521For Sale
 MLS ID #22619608, Carla Waldbaum, HOME Real Estate. GPRMLS
 - $300,0003 bd3 ba2.4k sqft1734 S 41st St, Lincoln, NE 68506For SaleMLS ID #22620733, John Crumrine, Nebraska Realty. GPRMLS
- $399,9003 bd4 ba2.7k sqft7432 Grand Oaks Dr, Lincoln, NE 68516For SaleMLS ID #22620958, Johanna Rhoads, REMAX Concepts. GPRMLS
- $355,0004 bd3 ba1.8k sqft8951 Prairie Village Dr, Lincoln, NE 68507For SaleMLS ID #22620256, Levi Orman, The 1867 Collective. GPRMLS
- $340,0004 bd3 ba2.8k sqft5441 S 31st Ct, Lincoln, NE 68516For SaleMLS ID #22619691, Brad Hulse, The 1867 Collective. GPRMLS
- $395,0004 bd3 ba1.5k sqft10470 N 150th St, Waverly, NE 68462For SaleMLS ID #22617173, Deena Weatherwax, Nebraska Realty. GPRMLS
- $359,9003 bd3 ba1.9k sqft10831 N 136th St, Waverly, NE 68462For SaleMLS ID #22619802, Andrea McTaggart, SimpliCity Real Estate. GPRMLS
- $324,9003 bd3 ba2.1k sqft4228 Duxhall Dr, Lincoln, NE 68516For SaleMLS ID #22602787, Miranda West, Nebraska Realty. GPRMLS
- $359,9004 bd4 ba2k sqft5200 Tipperary Trl, Lincoln, NE 68512For SaleMLS ID #22615129, Anne Kerkman, Woods Bros Realty. GPRMLS
- $355,0003 bd3 ba2.2k sqft1123 Rainy Riv, Lincoln, NE 68505For SaleMLS ID #22619059, Noah Mitchell, Nebraska Realty. GPRMLS
- $329,0004 bd3 ba2.1k sqft721 Capitol Beach Blvd, Lincoln, NE 68528For SaleMLS ID #22614459, Jayme Welander, Nebraska Realty. GPRMLS
- $299,0003 bd2 ba1.1k sqft435 B St, Palmyra, NE 68418For SaleMLS ID #22615755, Tyler Kreifels, Burrows Tracts Real Estate. GPRMLS
- $295,0003 bd3 ba1.8k sqft5100 S 62nd St, Lincoln, NE 68516For SaleMLS ID #22616072, Lisa Stroup, Nebraska Realty. GPRMLS
- $325,0004 bd3 ba1.9k sqft4721 S 44th St, Lincoln, NE 68516For SaleMLS ID #22617987, Jessica States, Keller Williams Lincoln. GPRMLS
- $339,9004 bd3 ba2.2k sqft4910 Sinclair Ct, Lincoln, NE 68516For SaleMLS ID #22609694, Andrea Ristau, BHHS Ambassador Real Estate. GPRMLS
- $364,9994 bd3 ba2.2k sqft10011 N 143rd St, Waverly, NE 68462For SaleMLS ID #22616555, Tami Lambie, Woods Bros Realty. GPRMLS
- $478,0005 bd3 ba2.9k sqft7530 Sonatta Ct, Lincoln, NE 68516For SaleMLS ID #22619799, TJ Gibbons, Nebraska Realty. GPRMLS
