Recently refreshed this stylish 3+1Bed, 2.5 bath condo townhouse is sure to delight. Entering a spacious entrance with closet, you see the fresh hardwood and pass by a moody powder room en route to the brand new kitchen. A large quartz covered peninsula offers entertaining space and the layout offers tons of drawers and space for your gadgets. You'll be charmed by the lovely living/dining space that fills with light out the from the expansive patio doors leading to your private outdoor space. Up the cushy newly carpeted stairs you'll find a large family bathroom with new double vanity which shares a separate access to the large primary bedroom complete with a walk in closet. The other two bedrooms upstairs are also a great size with the smaller also having its own walk in closet. From the main floor kitchen you'll be able to access the single car garage or go down the stairs to a new basement washroom with stand-up shower, a substantial bedroom and a finished laundry room with the whole floor being finished in new vinyl plank flooring. The townhouse is located in a small, exclusive feeling community of only 30 units. You're a quick walk to schools, an easy bike ride to a local plaza with groceries and restaurants, and an easy drive to access the 403+QEW. This is your opportunity to move into a home with a great layout, fabulous neighbHours, newly updated systems and decor and all in a fantastic location.
Sold for $800,000
C$800,000
1050 Grand Blvd #10, Oakville, ON L6H 2S5
4beds
1,366sqft
Row/Townhouse, Residential, Condominium
Built in 2001
-- sqft lot
$-- Zestimate®
C$586/sqft
C$3,414 Estimated rent
Home value
Not available
Estimated sales range
Not available
Not available
Owner options
List your home for rent
C$3,414/mo
Rent Zestimate®
Find your next renter with Zillow Rental Manager. Plus, with online applications, you can quickly screen prospective tenants – for free.
C$3,414/mo
Rent Zestimate®
Refinance and save
C$3,882/mo
Est. payment
Refinancing to a lower rate could help reduce your monthly payments and save thousands over the life of the loan.
C$3,882/mo
Est. payment
Explore your selling options
Work with a Zillow partner agent
Leverage their expertise and Zillow's premium Showcase listings to get your home seen by more buyers.
Get startedList with your own agent
Get your home in front of millions of buyers by listing it on Zillow.
Learn how to do itSell it yourself
Take full control of how buyers see your home on Zillow by listing For Sale by Owner (FSBO).
List your homeWhat's special
Spacious entrance with closetFresh hardwoodBrand new kitchenCushy newly carpeted stairsSingle car garage
Zillow last checked:
Listing updated:
Listed by:
Annette Vance, Salesperson,
ROYAL LEPAGE SIGNATURE REALTY,
Non Mem, Salesperson,
ROYAL LEPAGE SIGNATURE REALTY
Source: ITSO,MLS®#: 40804896Originating MLS®#: Cornerstone Association of REALTORS®
Facts & features
Interior
Bedrooms & bathrooms
- Bedrooms: 4
- Bathrooms: 3
- Full bathrooms: 2
- 1/2 bathrooms: 1
- Main level bathrooms: 1
Other
- Level: Second
Bedroom
- Level: Second
Bedroom
- Level: Second
Bedroom
- Level: Basement
Bathroom
- Features: 2-Piece
- Level: Main
Bathroom
- Features: 5+ Piece
- Level: Second
Bathroom
- Features: 3-Piece
- Level: Basement
Foyer
- Level: Main
Kitchen
- Level: Main
Laundry
- Level: Basement
Other
- Level: Main
Utility room
- Level: Basement
Heating
- Forced Air
Cooling
- Central Air
Appliances
- Included: Built-in Microwave, Dishwasher, Dryer, Refrigerator, Stove, Washer
- Laundry: In Basement
Features
- Auto Garage Door Remote(s)
- Windows: Window Coverings
- Basement: Full,Finished
- Has fireplace: No
Interior area
- Total structure area: 1,366
- Total interior livable area: 1,366 sqft
- Finished area above ground: 1,366
Property
Parking
- Total spaces: 2
- Parking features: Attached Garage, Garage Door Opener, Built-In, Inside Entrance, Private Drive Single Wide, Guest
- Attached garage spaces: 1
- Uncovered spaces: 1
Features
- Frontage type: East
Lot
- Features: Urban, Other
Details
- Parcel number: 256740010
- Zoning: RM1
Construction
Type & style
- Home type: Townhouse
- Architectural style: Two Story
- Property subtype: Row/Townhouse, Residential, Condominium
- Attached to another structure: Yes
Materials
- Brick Veneer
- Foundation: Concrete Perimeter
- Roof: Asphalt Shing
Condition
- 16-30 Years
- New construction: No
- Year built: 2001
Utilities & green energy
- Sewer: Sewer (Municipal)
- Water: Municipal, None
- Utilities for property: Cable Available, Electricity Connected, Garbage/Sanitary Collection, High Speed Internet Avail, Natural Gas Connected, Recycling Pickup, Street Lights, Phone Available
Community & HOA
Community
- Security: Smoke Detector
HOA
- Has HOA: Yes
- Amenities included: BBQs Permitted, Parking
- Services included: Insurance, Maintenance Grounds, Parking, Property Management Fees, Water
- HOA fee: C$500 monthly
Location
- Region: Oakville
Financial & listing details
- Price per square foot: C$586/sqft
- Annual tax amount: C$3,371
- Date on market: 2/12/2026
- Inclusions: Built-in Microwave, Dishwasher, Dryer, Garage Door Opener, Refrigerator, Smoke Detector, Stove, Washer, Window Coverings, Stainless Steel: Counter Depth Fridge, Induction Range, Otr Microwave (2026) Paneled Built-In Dishwasher (2026) White Front Loading Washer And Dryer (2026) Ecobee Thermostat (2026) Central A/C, Furnace (2026) All Ceiling Lights, Bathroom Mirrors And Window Coverings As Shown
- Exclusions: Owners' Belongings/Staging Items
- Electric utility on property: Yes
Price history
| Date | Event | Price |
|---|---|---|
| 3/26/2026 | Sold | C$800,000C$586/sqft |
Source: ITSO #40804896 Report a problem | ||
Public tax history
Tax history is unavailable.
Neighborhood: Iroquois Ridge South
Nearby homes
- C$---- bd-- ba-- sqft1050 Grand Blvd #16, Oakville, ON L6H2S5Off Market
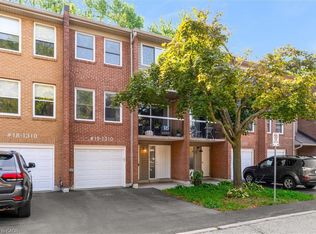
- C$720,0004 bd3 ba1.7k sqft1310 Hampton St #19, Oakville, ON L6H2S6Sold
- C$---- bd-- ba-- sqft1270 Gainsborough Dr #2, Oakville, ON L6H2L2Off Market
- C$---- bd-- ba-- sqft1270 Gainsborough Dr #11, Oakville, ON L6H2L2Off Market
- C$--3 bd4 ba2.3k sqft1084 Fairbanks Pl, Oakville, ON L6H2X1Off Market
- C$1,399,9994 bd3 ba2.5k sqft525 Grand Blvd, Oakville, ON L6H1P4For Sale
- C$--4 bd3 ba1.4k sqft1270 Gainsborough Dr, Oakville, ON L6H2L2Off Market
- C$1,350,0003 bd2 ba-- sqft1386 Forest Glade Rd, Oakville, ON L6H2G3For Sale
Nearby schools
GreatSchools rating
No schools nearby
We couldn't find any schools near this home.
- Ontario
- Halton Regional Municipality
- Oakville
- L6H 2S5
- Iroquois Ridge South
- 1050 Grand Blvd Unit 10
Nearby cities
Nearby neighborhoods
Nearby zip codes
Other Oakville Topics
