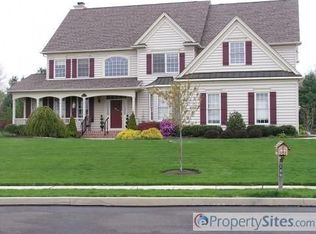
Welcome to your next home. Everything is here for function, fun and gracious living. The home and the grounds have been maintained with pride and with style. This is a lovely property. Enjoy the home's deep setback as it sits high on a private circular cul de sac street. Large lot neighborhood w 1.38 acres here. The home has a beautifully sheltered level back yard while grandly rising above the road in the front. Mature and maintained landscaping on all 4 sides. Beds in red stone. Brick front w black shutters, brick chimney, winding brick front walkway to a paver front patio trimmed in slate. Driveway w extra parking and a basketball hoop! Interior elegance: Enter through the front door into striking space. You will be greeted by Walnut floors (which are in place in nearly the entire first floor), shadow boxing in the Foyer and DR, Foyer openings w extra backband and crown moulding (also thru much of the first floor). Enjoy the visuals of fine hardware, custom window treatments, extra height beadboard in the mud/laundry room hall and plus lighting fixtures. The double front doors w two sidelights & the numerous interior doors painted black add to the appeal. Take the center hall to the custom Kitchen w stylish cabinets and range hood, granite tops and a tile backsplash. The cabinets are custom to ceiling height w crown, are used to face the KitchenAid refrigerator and Bosch DW & have soft close along w sliding shelves. See the Danby wine refrigerator! Lovely Island in a second color and the hardware and pendant lights all, again, add elegance. We are not done. There's a Desk area w display cabinets, SS KitcenAid range w cooktop and built in LG SS Microwave and a lovely cabinet/drawers combo piece of the same cabinets w granite separating the Kit from the FR. All while maintaining the totally open to the FR feel. All set on those walnut floors. That "open to the kitchen" FR includes a brick faced, wood burning FP w mantle & a lovely stained built in on the side wall housing the TV location & that walnut floor & direct access to the rear deck and pool. The Second Floor offers 4 BRs, a loft and two baths. The Owner Suite is the highlight as it has a totally renovated bath: striking. The pictures tell the story better than I; but I'll highlight the etched glass, the volume ceiling to a skylight, the split sinks, the custom cabinets, the beautiful tops and the plantation shutters. Enjoy the organized main closet. The hall bath also has split sinks in an oversized vanity and quartz tops. The basement: Largely finished w wet bar (piping not connected), exercise room, TV and gaming areas, a large built-in/cabinet wall for storage and a TV. Unfinished area houses mechanicals and additional storage. The rear yard is an oasis! Again, the pictures are better than words but there is a deck w bench (roughly 36 x 14) with composite decking that surrounds a hot tub. A 14 x 14 portion of that deck is under roof w a fan. Behind that is a large patio of pavers w paver walkways to the driveway and vinyl pool . The walk to the back is concrete w a paver border to the large concrete pool surround w 54" high aluminum fence. The entire area is a terrific mix of shade (deck,patio) and open sunshine (pool). It's a lovely free form vinyl pool w beautiful landscaping against a great backyard that has terrific open play areas inside a protected by landscape trees perimeter. The pool is set up for propane heat: the heater is in place. The Owner never installed a propane tank so assumes the heater will work if connected to a propane source. The Seller has provided, in addition to the PA Seller's Disclosure, a list of improvements made over time, a recent radon test result and a stucco evaluation. There is an underground electronic animal fence that has not been in use since the passing 5 years ago of the family dog. Hopefully, that can be revived by the original vendor. Elegant and liveable. Perhaps over used but on point here. Please visit.
Sold for $1,200,000
Zillow last checked:
Listing updated:
Bought with:
Drew Ferrara, RM422415
RE/MAX Total - Yardley
Source: Bright MLS,MLS#: PABU2071448
Price history
| Date | Event | Price |
|---|---|---|
| 7/31/2024 | Sold | $1,200,000-3.2%$399/sqft |
Source:  Bright MLS #PABU2071448 Report a problem Bright MLS #PABU2071448 Report a problem | ||
| 6/12/2024 | Contingent | $1,240,000$412/sqft |
Source: Bright MLS #PABU2071448 Report a problem | ||
| 6/5/2024 | Listed for sale | $1,240,000+354.2%$412/sqft |
Source: Bright MLS #PABU2071448 Report a problem | ||
| 12/3/1996 | Sold | $273,000$91/sqft |
Source: Public Record Report a problem | ||
Get a cash offer in 3 minutes
Find out how much your home could sell for in as little as 3 minutes with a no-obligation cash offer.
Estimated market value
$1,248,600
