Charming 4-Bedroom Home on 1.28 Acres in Harmony Estates. Nestled on 1.28 acres backing up to a lush greenbelt, this beautiful 4-bedroom, 3-bathroom home offers peaceful country living with modern conveniences. Located in the desirable Harmony Estates, the property boasts a spacious covered front porch, a 3-car garage, and ample parking.Inside, enjoy an open and airy layout with plenty of natural light, a cozy wood-burning fireplace, and a large game room perfect for entertaining. The primary suite features a relaxing garden tub, a standalone shower, and generous closet space. A Formal Dining Room, A walk-in pantry, oversized laundry room, and abundant closets provide excellent storage solutions.Step outside to the covered back patio and take in the serene views of the expansive yard and greenbelt beyond. Conveniently located just minutes from Lake Lavon with easy access to Rockwall, Wylie, and McKinney, this home combines tranquility and accessibility.
Don’t miss the opportunity to make this dream home your reality!
Sold
Price Unknown
1050 Harmony Cir, Nevada, TX 75173
4beds
2,946sqft
Single Family Residence
Built in 2008
1.29 Acres Lot
$409,600 Zestimate®
$--/sqft
$3,219 Estimated rent
Home value
$409,600
$385,000 - $434,000
$3,219/mo
Zestimate® history
Owner options
List your home for rent
$3,219/mo
Rent Zestimate®
Find your next renter with Zillow Rental Manager. Plus, with online applications, you can quickly screen prospective tenants – for free.
$3,219/mo
Rent Zestimate®
Refinance and save
Refinancing to a lower rate could help reduce your monthly payments and save thousands over the life of the loan.
Explore your selling options
Work with a Zillow partner agent
Leverage their expertise and Zillow's premium Showcase listings to get your home seen by more buyers.
Get startedList with your own agent
Get your home in front of millions of buyers by listing it on Zillow.
Learn how to do itSell it yourself
Take full control of how buyers see your home on Zillow by listing For Sale by Owner (FSBO).
List your homeWhat's special
Cozy wood-burning fireplaceCovered back patioAbundant closetsLarge game roomSpacious covered front porchOversized laundry roomWalk-in pantry
Zillow last checked:
Listing updated:
Listed by:
Clarence Sebastian 0461005 214-673-1740,
Sebastian Realty 214-673-1740
Bought with:
Shawna King
King Realty, LLC
Source: NTREIS,MLS#: 21016900
Facts & features
Interior
Bedrooms & bathrooms
- Bedrooms: 4
- Bathrooms: 3
- Full bathrooms: 3
Primary bedroom
- Level: First
- Dimensions: 18 x 15
Bedroom
- Level: First
- Dimensions: 15 x 11
Bedroom
- Level: Second
- Dimensions: 17 x 11
Bedroom
- Level: First
- Dimensions: 15 x 11
Dining room
- Level: First
- Dimensions: 20 x 14
Living room
- Level: Second
- Dimensions: 18 x 30
Utility room
- Level: First
- Dimensions: 5 x 17
Heating
- Central, Electric
Cooling
- Central Air, Electric
Appliances
- Included: Dishwasher, Electric Cooktop, Electric Water Heater, Disposal, Microwave
Features
- High Speed Internet, Cable TV, Walk-In Closet(s)
- Flooring: Carpet, Tile, Wood
- Has basement: No
- Number of fireplaces: 1
- Fireplace features: Masonry, Wood Burning
Interior area
- Total interior livable area: 2,946 sqft
Property
Parking
- Total spaces: 3
- Parking features: Open
- Attached garage spaces: 3
- Has uncovered spaces: Yes
Features
- Levels: Two
- Stories: 2
- Patio & porch: Covered
- Pool features: None
Lot
- Size: 1.29 Acres
- Features: Acreage, Interior Lot, Irregular Lot
Details
- Parcel number: R909100000601
Construction
Type & style
- Home type: SingleFamily
- Architectural style: Traditional,Detached
- Property subtype: Single Family Residence
- Attached to another structure: Yes
Materials
- Brick
- Foundation: Slab
- Roof: Composition
Condition
- Year built: 2008
Utilities & green energy
- Sewer: Aerobic Septic
- Water: Public
- Utilities for property: Septic Available, Water Available, Cable Available
Community & HOA
Community
- Subdivision: Harmony Estates
HOA
- Has HOA: No
Location
- Region: Nevada
Financial & listing details
- Tax assessed value: $526,404
- Annual tax amount: $6,468
- Date on market: 7/30/2025
- Cumulative days on market: 264 days
Price history
| Date | Event | Price |
|---|---|---|
| 12/5/2025 | Sold | -- |
Source: NTREIS #21016900 Report a problem | ||
| 11/12/2025 | Pending sale | $489,900$166/sqft |
Source: NTREIS #21016900 Report a problem | ||
| 11/3/2025 | Contingent | $489,900$166/sqft |
Source: NTREIS #21016900 Report a problem | ||
| 9/20/2025 | Price change | $489,900-5.8%$166/sqft |
Source: NTREIS #21016900 Report a problem | ||
| 7/30/2025 | Listed for sale | $519,900-1.9%$176/sqft |
Source: NTREIS #21016900 Report a problem | ||
| 7/18/2025 | Listing removed | $529,900$180/sqft |
Source: NTREIS #20826851 Report a problem | ||
| 6/23/2025 | Price change | $529,900-2.8%$180/sqft |
Source: NTREIS #20826851 Report a problem | ||
| 5/7/2025 | Price change | $544,900-1.8%$185/sqft |
Source: NTREIS #20826851 Report a problem | ||
| 3/10/2025 | Price change | $554,900-2.6%$188/sqft |
Source: NTREIS #20826851 Report a problem | ||
| 1/29/2025 | Listed for sale | $569,900$193/sqft |
Source: NTREIS #20826851 Report a problem | ||
Public tax history
| Year | Property taxes | Tax assessment |
|---|---|---|
| 2025 | $7,610 +54.8% | $526,404 +6% |
| 2024 | $4,916 -0.2% | $496,759 +8.5% |
| 2023 | $4,924 -14.9% | $458,007 +10% |
| 2022 | $5,785 +1.6% | $416,370 +10% |
| 2021 | $5,692 +25.4% | $378,518 +8.8% |
| 2020 | $4,541 +1.4% | $347,979 +5.9% |
| 2019 | $4,477 +2.6% | $328,493 +10% |
| 2018 | $4,361 +15.7% | $298,630 +7.7% |
| 2017 | $3,771 | $277,329 +6.4% |
| 2016 | $3,771 +0% | $260,626 +16.2% |
| 2015 | $3,769 | $224,365 -2.2% |
| 2014 | $3,769 | $229,477 +4.4% |
| 2013 | -- | $219,780 -0.8% |
| 2012 | -- | $221,536 +3.1% |
| 2011 | -- | $214,965 -3.1% |
| 2010 | -- | $221,800 |
| 2009 | -- | $221,800 +555.1% |
| 2008 | -- | $33,858 +25.5% |
| 2007 | -- | $26,973 |
Find assessor info on the county website
Neighborhood: 75173
Nearby homes
- $514,6004 bd2 ba2.8k sqft1040 Harmony Cir, Nevada, TX 75173Off Market
- $453,6003 bd2 ba2.2k sqft1060 Harmony Cir, Nevada, TX 75173Off Market
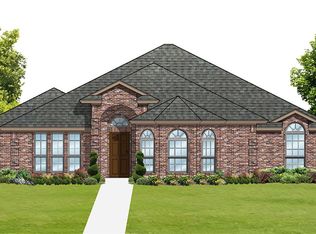
- $73,3110.99 acres5699 North St, Nevada, TX 75173Off Market
- $499,8004 bd3 ba2.6k sqft1032 Harmony Cir, Nevada, TX 75173Off Market
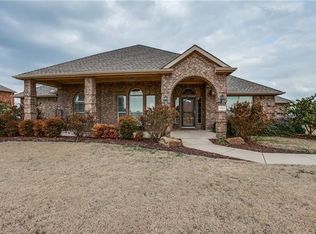
- $216,300-- bd-- ba1.7k sqft5709 Business Highway 78, Nevada, TX 75173Off Market
- $499,1004 bd3 ba2.7k sqft1055 Harmony Cir, Nevada, TX 75173Off Market
- $503,6004 bd3 ba2.8k sqft1066 Harmony Cir, Nevada, TX 75173Off Market
- $494,9004 bd3 ba2.6k sqft1041 Harmony Cir, Nevada, TX 75173Off Market
Nearby schools
GreatSchools rating
- NATatum Elementary SchoolGrades: PK-2Distance: 7.2 mi
- 7/10Farmersville Junior High SchoolGrades: 7-8Distance: 7.1 mi
- 6/10Farmersville High SchoolGrades: 9-12Distance: 7 mi
Schools provided by the listing agent
- Elementary: Farmersville
- High: Farmersville
- District: Farmersville ISD
Source: NTREIS. This data may not be complete. We recommend contacting the local school district to confirm school assignments for this home.
Get a cash offer in 3 minutes
Find out how much your home could sell for in as little as 3 minutes with a no-obligation cash offer.
Estimated market value
$409,600
Get a cash offer in 3 minutes
Find out how much your home could sell for in as little as 3 minutes with a no-obligation cash offer.
Estimated market value
$409,600
- Texas
- Collin County
- Nevada
- 75173
- 1050 Harmony Cir
