Welcome to 1050 Hidden Lakes Way, a spacious 4-bedroom, 3-bath with dedicated office, game room, sparkling pool and hot tub situated on a desirable corner lot in the sought-after Rockwall ISD school district. Conveniently located downstairs, the private primary suite overlooks the sparkling pool and spa, while two bedrooms share a Jack-and-Jill bath and a separate guest room sits next to its own full bath. The large upstairs game room offers peaceful greenbelt views and provides a separate space for entertaining, relaxing or creating a media area. Outside, the swimming pool and spa with 8 ft privacy fence creates the perfect backyard setup for Texas summers, weekend gatherings and everyday relaxation. With approximately 2,727 square feet, and conveniently located just minutes from I-30 and historic downtown, this flexible split-floorplan layout and a standout corner-lot setting, offers the space, comfort and convenience you just might be looking for!
Recent updates include interior paint, new carpet, new stainless refrigerator, hot water heater, upstairs AC condenser, solar screens, smart thermostat, Ring cameras, and an upgraded thicker-shingle roof (2018). This home is truly move-in ready!
Information is deemed reliable but Buyer and Buyer Agent should always verify all information.
Sold
Price Unknown
1050 Hidden Lakes Way, Rockwall, TX 75087
4beds
2,825sqft
Single Family Residence
Built in 2012
0.27 Acres Lot
$508,300 Zestimate®
$--/sqft
$3,517 Estimated rent
Home value
$508,300
$483,000 - $534,000
$3,517/mo
Zestimate® history
Owner options
List your home for rent
$3,517/mo
Rent Zestimate®
Find your next renter with Zillow Rental Manager. Plus, with online applications, you can quickly screen prospective tenants – for free.
$3,517/mo
Rent Zestimate®
Refinance and save
$289/mo
Est. payment
Refinancing to a lower rate could help reduce your monthly payments and save thousands over the life of the loan.
$289/mo
Est. payment
Explore your selling options
Work with a Zillow partner agent
Leverage their expertise and Zillow's premium Showcase listings to get your home seen by more buyers.
Get startedList with your own agent
Get your home in front of millions of buyers by listing it on Zillow.
Learn how to do itSell it yourself
Take full control of how buyers see your home on Zillow by listing For Sale by Owner (FSBO).
List your homeWhat's special
Sparkling poolHot tubDedicated officeNew stainless refrigeratorSolar screensFlexible split-floorplan layoutNew carpet
Zillow last checked:
Listing updated:
Listed by:
Missi Trantham 0661237,
DHS Realty 972-979-8413
Bought with:
Chris Dorward, 0672773
Keller Williams Rockwall
Source: NTREIS,MLS#: 21299126
Facts & features
Interior
Bedrooms & bathrooms
- Bedrooms: 4
- Bathrooms: 3
- Full bathrooms: 3
Primary bedroom
- Level: First
- Dimensions: 1 x 1
Dining room
- Level: First
- Dimensions: 1 x 1
Living room
- Level: First
- Dimensions: 1 x 1
Appliances
- Included: Built-In Gas Range, Dishwasher, Refrigerator
Features
- Granite Counters
- Flooring: Carpet, Tile
- Has basement: No
- Number of fireplaces: 1
- Fireplace features: Living Room
Interior area
- Total interior livable area: 2,825 sqft
Property
Parking
- Total spaces: 4
- Parking features: Garage
- Attached garage spaces: 2
- Carport spaces: 2
Features
- Levels: Two
- Stories: 2
- Patio & porch: Covered
- Pool features: Pool, Pool/Spa Combo
- Fencing: Wood
Lot
- Size: 0.27 Acres
- Features: Corner Lot
- Residential vegetation: Grassed
Details
- Parcel number: 000000064241
Construction
Type & style
- Home type: SingleFamily
- Architectural style: Traditional,Detached
- Property subtype: Single Family Residence
- Attached to another structure: Yes
Condition
- Resale
- Year built: 2012
Utilities & green energy
- Sewer: Public Sewer
- Water: Public
- Utilities for property: Sewer Available, Water Available
Community & HOA
Community
- Subdivision: Caruth Lake Ph 6
HOA
- Has HOA: Yes
- Services included: All Facilities
- HOA fee: $289 semi-annually
- HOA name: Caruth Ridge Estate
- HOA phone: 855-289-6007
Location
- Region: Rockwall
Financial & listing details
- Tax assessed value: $503,110
- Annual tax amount: $7,926
- Date on market: 6/12/2026
- Cumulative days on market: 72 days
- Listing terms: Cash,Conventional,FHA,VA Loan
Price history
| Date | Event | Price |
|---|---|---|
| 10/5/2026 | Sold | -- |
Source: NTREIS #21299126 Report a problem | ||
| 8/23/2026 | Pending sale | $514,900$182/sqft |
Source: NTREIS #21299126 Report a problem | ||
| 8/10/2026 | Price change | $514,900-1.5%$182/sqft |
Source: NTREIS #21299126 Report a problem | ||
| 7/31/2026 | Price change | $522,900-0.2%$185/sqft |
Source: NTREIS #21299126 Report a problem | ||
| 7/23/2026 | Price change | $523,900-0.2%$185/sqft |
Source: NTREIS #21299126 Report a problem | ||
| 7/17/2026 | Price change | $524,900-0.9%$186/sqft |
Source: NTREIS #21299126 Report a problem | ||
| 7/9/2026 | Price change | $529,500-1%$187/sqft |
Source: NTREIS #21299126 Report a problem | ||
| 6/12/2026 | Listed for sale | $535,000$189/sqft |
Source: NTREIS #21299126 Report a problem | ||
Public tax history
| Year | Property taxes | Tax assessment |
|---|---|---|
| 2025 | $6,432 -3.7% | $503,110 +6.1% |
| 2024 | $6,676 +16.5% | $474,408 +10% |
| 2023 | $5,732 -12.7% | $431,280 +10% |
| 2022 | $6,570 -0.2% | $392,073 +10% |
| 2021 | $6,585 -1.6% | $356,430 +1.2% |
| 2020 | $6,691 | $352,150 -1.1% |
| 2019 | -- | $356,120 +8.7% |
| 2018 | $6,621 +7.8% | $327,760 +11.6% |
| 2017 | $6,139 +25.2% | $293,627 +7.1% |
| 2016 | $4,905 | $274,130 +10% |
| 2015 | $4,905 | $249,290 +13.5% |
| 2014 | $4,905 | $219,650 +2.8% |
| 2013 | -- | $213,570 |
Find assessor info on the county website
Neighborhood: Caruth Lake
Nearby homes
- $100-- bd-- ba-- sqftWaters Edge Dr, Rockwall, TX 75087Off Market
- $--4 bd3 ba2.4k sqft1060 Hidden Lakes Way, Rockwall, TX 75087Sold
- $368,8004 bd2 ba1.9k sqft1278 Waters Edge Dr, Rockwall, TX 75087Off Market
- $--3 bd2 ba2.2k sqft1395 Waters Edge Dr, Rockwall, TX 75087Sold
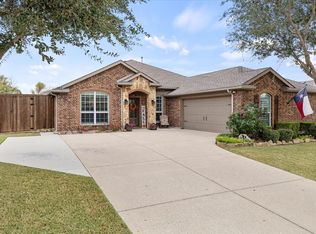
- $387,9004 bd3 ba2.2k sqft1055 Hidden Lakes Way, Rockwall, TX 75087Off Market
- $416,7004 bd2 ba2.1k sqft1389 Waters Edge Dr, Rockwall, TX 75087Off Market
- $497,8004 bd4 ba2.6k sqft1383 Waters Edge Dr, Rockwall, TX 75087Off Market
- $439,3004 bd3 ba2.6k sqft1405 Waters Edge Dr, Rockwall, TX 75087Off Market
Nearby schools
GreatSchools rating
- 10/10Sherry and Paul Hamm Elementary SchoolGrades: PK-6Distance: 1.8 mi
- 8/10J W Williams Middle SchoolGrades: 7-8Distance: 1.7 mi
- 9/10Rockwall High SchoolGrades: 9-12Distance: 2.6 mi
Schools provided by the listing agent
- Elementary: Sherry and Paul Hamm
- Middle: JW Williams
- High: Rockwall
- District: Rockwall ISD
Source: NTREIS. This data may not be complete. We recommend contacting the local school district to confirm school assignments for this home.
Get a cash offer in 3 minutes
Find out how much your home could sell for in as little as 3 minutes with a no-obligation cash offer.
Estimated market value
$508,300
Get a cash offer in 3 minutes
Find out how much your home could sell for in as little as 3 minutes with a no-obligation cash offer.
Estimated market value
$508,300
- Texas
- Rockwall County
- Rockwall
- 75087
- Caruth Lake
- 1050 Hidden Lakes Way
