Experience luxury and modern living at 1050 Highland Oaks Dr in Southlake, TX. This exceptional, completely remodeled home is the epitome of elegance, boasting striking new iron front, back, and side doors that set the tone for the high-end finishes found throughout. Step inside to discover an open, light-filled floor plan designed with both comfort and entertaining in mind, featuring brand new wide-plank wooden floors that seamlessly flow through spacious living and dining areas. The gourmet kitchen is a true chef’s delight, equipped with top-tier stainless steel appliances, stunning stone countertops, custom cabinetry, and a generous island that anchors the space for gatherings and casual meals. Every bathroom has been beautifully reimagined with exquisite marble, custom vanities, and designer fixtures—delivering spa-like luxury in the comfort of your own home. The excellent floor plan also features a dedicated home office with custom built-ins, providing the perfect space for work or study. Flexible living is enhanced with a private, newly added 5th bedroom suite above the garage, ideal for guests, multigenerational living, or a quiet retreat. Step outside into your personal backyard paradise, where a sparkling pool and relaxing spa are surrounded by lush, garden-like landscaping for true privacy and beauty. Multiple pergolas and a built-in fire pit provide inviting settings for outdoor entertaining, dining, or cozy evenings under the stars. Recent upgrades include new HVAC systems for year-round comfort and energy efficiency, as well as enhanced security and style with custom iron doors. Located in the desirable Highland Oaks neighborhood near top-rated schools, premier shopping, and fine dining, this move-in-ready home perfectly blends sophisticated style, superior craftsmanship, and everyday convenience. Don’t miss this rare opportunity to own a Southlake masterpiece where every detail has been meticulously designed for the ultimate in modern living!
Sold
Price Unknown
1050 Highland Oaks Dr, Southlake, TX 76092
5beds
3,867sqft
Single Family Residence
Built in 1993
0.34 Acres Lot
$1,336,200 Zestimate®
$--/sqft
$6,607 Estimated rent
Home value
$1,336,200
$1.24M - $1.43M
$6,607/mo
Zestimate® history
Owner options
List your home for rent
$6,607/mo
Rent Zestimate®
Find your next renter with Zillow Rental Manager. Plus, with online applications, you can quickly screen prospective tenants – for free.
$6,607/mo
Rent Zestimate®
Refinance and save
$1,000/mo
Est. payment
Refinancing to a lower rate could help reduce your monthly payments and save thousands over the life of the loan.
$1,000/mo
Est. payment
Explore your selling options
Work with a Zillow partner agent
Leverage their expertise and Zillow's premium Showcase listings to get your home seen by more buyers.
Get startedList with your own agent
Get your home in front of millions of buyers by listing it on Zillow.
Learn how to do itSell it yourself
Take full control of how buyers see your home on Zillow by listing For Sale by Owner (FSBO).
List your homeWhat's special
Zillow last checked:
Listing updated:
Listed by:
Andrea Miranda 0777201 817-801-3030,
Briggs Freeman Sothebys Intl 817-801-3030
Bought with:
Andrea Miranda, 0777201
Briggs Freeman Sothebys Intl
Source: NTREIS,MLS#: 21229861
Facts & features
Interior
Bedrooms & bathrooms
- Bedrooms: 5
- Bathrooms: 4
- Full bathrooms: 3
- 1/2 bathrooms: 1
Primary bedroom
- Features: Dual Sinks, Double Vanity, En Suite Bathroom, Garden Tub/Roman Tub, Walk-In Closet(s)
- Level: First
- Dimensions: 0 x 0
Bedroom
- Features: Built-in Features, Split Bedrooms, Walk-In Closet(s)
- Level: Second
- Dimensions: 0 x 0
Bedroom
- Features: Built-in Features, Split Bedrooms, Walk-In Closet(s)
- Level: Second
- Dimensions: 0 x 0
Bedroom
- Features: Built-in Features, En Suite Bathroom, Walk-In Closet(s)
- Level: Second
- Dimensions: 0 x 0
Bedroom
- Features: Walk-In Closet(s)
- Level: Second
- Dimensions: 0 x 0
Primary bathroom
- Features: Built-in Features, Dual Sinks, Double Vanity, En Suite Bathroom, Garden Tub/Roman Tub, Hollywood Bath, Stone Counters, Separate Shower
- Level: First
- Dimensions: 0 x 0
Breakfast room nook
- Level: First
- Dimensions: 0 x 0
Dining room
- Level: First
- Dimensions: 0 x 0
Family room
- Level: First
- Dimensions: 0 x 0
Other
- Features: Built-in Features, Dual Sinks, Double Vanity, Garden Tub/Roman Tub, Jack and Jill Bath, Linen Closet, Stone Counters
- Level: Second
- Dimensions: 0 x 0
Game room
- Level: Second
- Dimensions: 0 x 0
Half bath
- Features: Granite Counters
- Level: First
- Dimensions: 0 x 0
Kitchen
- Features: Breakfast Bar, Built-in Features, Butler's Pantry, Eat-in Kitchen, Kitchen Island, Pot Filler, Stone Counters, Walk-In Pantry
- Level: First
- Dimensions: 0 x 0
Living room
- Level: First
- Dimensions: 0 x 0
Office
- Level: First
- Dimensions: 0 x 0
Utility room
- Features: Built-in Features, Utility Room, Utility Sink
- Level: First
- Dimensions: 0 x 0
Heating
- Central, Fireplace(s), Natural Gas, Zoned
Cooling
- Central Air, Ceiling Fan(s), Electric, Multi Units, Zoned
Appliances
- Included: Some Gas Appliances, Convection Oven, Double Oven, Dishwasher, Electric Oven, Gas Cooktop, Disposal, Gas Range, Gas Water Heater, Ice Maker, Microwave, Plumbed For Gas, Refrigerator, Vented Exhaust Fan, Water Purifier
- Laundry: Common Area, Washer Hookup, Electric Dryer Hookup, Gas Dryer Hookup, Laundry in Utility Room
Features
- Built-in Features, Chandelier, Cathedral Ceiling(s), Dry Bar, Decorative/Designer Lighting Fixtures, Double Vanity, Eat-in Kitchen, High Speed Internet, Kitchen Island, Multiple Staircases, Open Floorplan, Pantry, Smart Home, Cable TV, Vaulted Ceiling(s), Wired for Data, Natural Woodwork, Walk-In Closet(s), Wired for Sound
- Flooring: Slate, Tile, Wood
- Windows: Skylight(s), Window Coverings
- Has basement: No
- Number of fireplaces: 2
- Fireplace features: Family Room, Gas, Gas Log, Living Room, Masonry, See Through
Interior area
- Total interior livable area: 3,867 sqft
Property
Parking
- Total spaces: 3
- Parking features: Additional Parking, Concrete, Door-Multi, Direct Access, Door-Single, Driveway, Epoxy Flooring, Enclosed, Garage, Garage Door Opener, Kitchen Level, Lighted, Oversized, Paved, Parking Pad, Private, Garage Faces Side, Side By Side, Storage
- Attached garage spaces: 3
Features
- Levels: Two
- Stories: 2
- Patio & porch: Rear Porch, Front Porch, Patio, Covered
- Exterior features: Awning(s), Fire Pit, Kennel, Lighting, Outdoor Living Area, Private Entrance, Private Yard, Rain Gutters
- Has private pool: Yes
- Pool features: Cabana, Gunite, Heated, In Ground, Outdoor Pool, Pool, Private, Pool/Spa Combo, Waterfall, Water Feature, Community
- Fencing: Fenced,Gate,Wood
Lot
- Size: 0.34 Acres
- Features: Interior Lot, Landscaped, Subdivision, Sprinkler System, Few Trees
- Residential vegetation: Cleared
Details
- Additional structures: Kennel/Dog Run, Pergola, Storage
- Parcel number: 06644201
- Other equipment: Intercom
Construction
Type & style
- Home type: SingleFamily
- Architectural style: Contemporary/Modern,Detached
- Property subtype: Single Family Residence
Materials
- Brick
- Foundation: Slab
- Roof: Composition,Shingle
Condition
- Year built: 1993
Utilities & green energy
- Sewer: Public Sewer
- Water: Public
- Utilities for property: Electricity Available, Electricity Connected, Natural Gas Available, Phone Available, Sewer Available, Separate Meters, Underground Utilities, Water Available, Cable Available
Community & HOA
Community
- Features: Clubhouse, Curbs, Fishing, Golf, Lake, Playground, Park, Pool, Racquetball, Sidewalks, Tennis Court(s), Trails/Paths
- Security: Security System Owned, Security System, Carbon Monoxide Detector(s), Fire Alarm, Smoke Detector(s), Wireless
- Subdivision: Timarron Add
HOA
- Has HOA: Yes
- Services included: All Facilities, Association Management, Maintenance Grounds, Maintenance Structure
- HOA fee: $1,000 annually
- HOA name: Timarron Hoa
- HOA phone: 817-424-3027
Location
- Region: Southlake
Financial & listing details
- Tax assessed value: $1,039,511
- Annual tax amount: $16,403
- Date on market: 4/6/2026
- Listing terms: Cash,Conventional
Price history
| Date | Event | Price |
|---|---|---|
| 5/8/2026 | Sold | -- |
Source: NTREIS #21229861 Report a problem | ||
| 4/6/2026 | Pending sale | $1,350,000+107.7%$349/sqft |
Source: NTREIS #21229861 Report a problem | ||
| 5/15/2020 | Sold | -- |
Source: Agent Provided Report a problem | ||
| 3/25/2020 | Pending sale | $649,900$168/sqft |
Source: RE/MAX Dallas Suburbs #14272099 Report a problem | ||
| 11/1/2019 | Listed for sale | $649,900+34%$168/sqft |
Source: RE/MAX Dallas Suburbs #14211694 Report a problem | ||
| 4/20/2013 | Listing removed | $485,000$125/sqft |
Source: Keller Williams Realty #11930183 Report a problem | ||
| 4/6/2013 | Listed for sale | $485,000$125/sqft |
Source: Keller Williams DFW Southlake #11930183 Report a problem | ||
Public tax history
| Year | Property taxes | Tax assessment |
|---|---|---|
| 2025 | -- | $1,039,511 |
| 2024 | -- | $1,039,511 -5% |
| 2023 | -- | $1,094,603 +22.4% |
| 2022 | -- | $894,345 +34.7% |
| 2021 | $13,779 -5.8% | $663,773 -2.4% |
| 2020 | $14,632 -0.8% | $680,000 |
| 2019 | $14,748 -2.3% | $680,000 +2.7% |
| 2018 | $15,099 +2.1% | $662,216 +3.4% |
| 2017 | $14,795 +8.1% | $640,726 +3.9% |
| 2016 | $13,692 +17.6% | $616,768 -1.1% |
| 2015 | $11,646 | $623,918 +29.3% |
| 2014 | $11,646 | $482,500 +4.5% |
| 2013 | -- | $461,600 +0.9% |
| 2012 | -- | $457,500 +4.5% |
| 2011 | -- | $437,600 -0.9% |
| 2010 | -- | $441,600 +2.2% |
| 2009 | -- | $432,000 |
| 2008 | -- | $432,000 |
| 2007 | -- | $432,000 +14.9% |
| 2006 | -- | $376,000 |
| 2005 | -- | $376,000 |
| 2004 | -- | $376,000 +2% |
| 2003 | -- | $368,600 -1.7% |
| 2002 | -- | $374,900 +6.2% |
| 2001 | -- | $353,000 +8.9% |
| 2000 | -- | $324,200 |
Find assessor info on the county website
Neighborhood: Timarron
Nearby homes
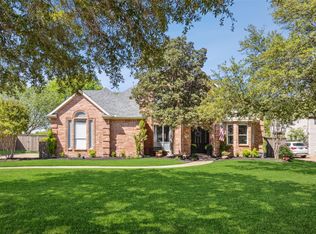
- $--4 bd3 ba3.3k sqft1060 Highland Oaks Dr, Southlake, TX 76092Sold
- $1,088,8004 bd4 ba3.7k sqft1020 Highland Oaks Dr, Southlake, TX 76092Off Market

- $1,187,2005 bd4 ba3.8k sqft340 Silverwood Cir, Southlake, TX 76092Off Market
- $1,189,8005 bd4 ba3.9k sqft350 Silverwood Cir, Southlake, TX 76092Off Market
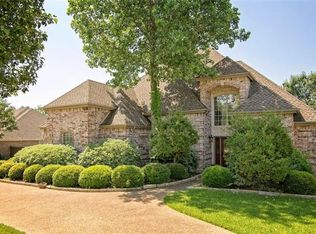
- $1,166,8004 bd3 ba3.5k sqft130 Highland Oaks Ct, Southlake, TX 76092Off Market
- $1,217,8004 bd4 ba3.5k sqft1065 Highland Oaks Dr, Southlake, TX 76092Off Market
- $927,1004 bd3 ba2.8k sqft360 Silverwood Cir, Southlake, TX 76092Off Market
- $1,318,0005 bd4 ba4.1k sqft1000 Highland Oaks Dr, Southlake, TX 76092Off Market
Nearby schools
GreatSchools rating
- 10/10Robert High Rockenbaugh Elementary SchoolGrades: PK-4Distance: 0.7 mi
- 10/10George Dawson Middle SchoolGrades: 7-8Distance: 2 mi
- 9/10Carroll Senior High SchoolGrades: 11-12Distance: 1.6 mi
Schools provided by the listing agent
- Elementary: Carroll
- Middle: Dawson
- High: Carroll
- District: Carroll ISD
Source: NTREIS. This data may not be complete. We recommend contacting the local school district to confirm school assignments for this home.
Get a cash offer in 3 minutes
Find out how much your home could sell for in as little as 3 minutes with a no-obligation cash offer.
Estimated market value
$1,336,200
Get a cash offer in 3 minutes
Find out how much your home could sell for in as little as 3 minutes with a no-obligation cash offer.
Estimated market value
$1,336,200
- Texas
- Tarrant County
- Southlake
- 76092
- Timarron
- 1050 Highland Oaks Dr
