Skip main navigation
Pending
  • Price cut: $48K (7/15)
    $1,050,000

    1050 Highway 6 W, Oxford, MS 38655

    4beds
    4,093sqft
    : 
    Loading
    Get pre-qualified
    Residential
    Built in 2019
    6.55 Acres Lot
    $-- Zestimate®
    $257/sqft
    $-- HOA

    What's special

    Wooded acres
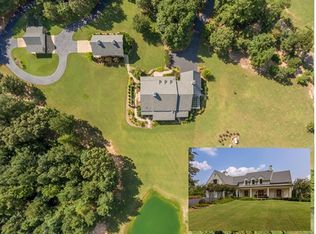
    Part of the Sanctuary Subdivision, this exceptional home is situated on 6.5 wooded acres just minutes from downtown Oxford. Thoughtfully designed, it blends timeless architecture with refined style. A central gallery anchors the main level, connecting each room and creating flow between the two living areas, kitchen, and dining room—an ideal setup for both everyday living and entertaining. The first floor features three spacious bedrooms, each with its own en suite bath. Upstairs, a large bedroom/flex space is complemented by an additional bath. There is also ample expansion space available should additional room be needed. The professionally designed and fully irrigated landscaping enhances the natural surroundings and adds to the property's charm. A full-house generator provides peace of mind, ensuring comfort in any season. This remarkable property offers privacy, beauty, and convenience to Oxford or Memphis. Welcome to your SANCTUARY!
    132 days
    |
    944
    |
    41
    |

    Zillow last checked:

    Listing updated:

    Listed by:

    Jan Cauthen,

    Kessinger Real Estate 662-234-5555

    Source: NCMBR,MLS#: 166804MLS Logo

      Facts & features

      Interior

      Bedrooms & bathrooms
      • Bedrooms: 4
      • Bathrooms: 5
      • Full bathrooms: 4
      • 1/2 bathrooms: 1
      Rooms
      • Room types: Office
      Bedroom
      • Level: Main
      Cooling
      • Electric
      Appliances
      • Included: Dishwasher, Disposal, Double Oven, Electric Range, Refrigerator, Electric Water Heater
      • Laundry: W/D Hook Up
      Features
      • Pantry, Walk-In Closet(s), Granite Counters, Ceiling Fan(s), Other
      • Flooring: Carpet, Hardwood, Ceramic Tile
      • Windows: Double Pane Windows, Wood Frames, Blinds
      • Has fireplace: Yes
      • Fireplace features: Gas
      Interior area
      • Total structure area: 4,093
      • Total interior livable area: 4,093 sqft
      Video & virtual tour

      Property

      Parking
      • Total spaces: 3
      • Parking features: 2 Car Garage, Carport, Garage Door Opener, Paved
      • Garage spaces: 2
      • Carport spaces: 1
      • Covered spaces: 3
      • Has uncovered spaces: Yes
      Features
      • Patio & porch: Patio, Porch
      • Exterior features: Sprinkler System-Yard
      • Pool features: None
      Lot
      • Size: 6.55 Acres
      Details
      • Additional structures: Shed(s)
      • Parcel number: 1572601602
      • Zoning description: SUBDIVISION COVENANT

      Construction

      Type & style
      • Home type: SingleFamily
      • Property subtype: Residential
      Materials
      • Brick, HardiPlank Type
      • Foundation: Slab
      • Roof: Architectural
      Condition
      • Year built: 2019

      Utilities & green energy

      • Sewer: Treatment Plant
      • Water: Community System
      • Utilities for property: Cable Connected

      Community & HOA

      Community
      • Subdivision: Other
      Location
      • Region: Oxford

      Financial & listing details

      • Price per square foot: $257/sqft
      • Tax assessed value: $636,360
      • Annual tax amount: $5,886
      • Date on market: 3/10/2026

        Estimated market value

        Not available

        Estimated sales range

        Not available

        Not available

        Price history

        DateEventPrice
        7/20/2026Pending sale$1,050,000$257/sqft
        Source: NCMBR #166804 Report a problem
        7/15/2026Price change$1,050,000-4.4%$257/sqft
        Source: NCMBR #166804 Report a problem
        5/4/2026Price change$1,098,000-4.4%$268/sqft
        Source: NCMBR #166804 Report a problem
        3/10/2026Listed for sale$1,148,000-4.3%$280/sqft
        Source: NCMBR #166804 Report a problem
        2/3/2026Listing removed$1,199,950$293/sqft
        Source: NCMBR #160807 Report a problem
        11/7/2025Price change$1,199,950+0.1%$293/sqft
        Source: NCMBR #160807 Report a problem
        5/30/2025Listed for sale$1,199,000-2.1%$293/sqft
        Source: NCMBR #160807 Report a problem
        5/30/2025Listing removed$1,225,000$299/sqft
        Source: NCMBR #159469 Report a problem
        11/12/2024Listed for sale$1,225,000-3.8%$299/sqft
        Source: NCMBR #159469 Report a problem
        11/12/2024Listing removed$1,274,000$311/sqft
        Source: NCMBR #157912 Report a problem
        9/4/2024Contingent$1,274,000$311/sqft
        Source: NCMBR #157912 Report a problem
        4/18/2024Listed for sale$1,274,000-7.5%$311/sqft
        Source: NCMBR #157912 Report a problem
        4/11/2024Listing removed--
        Source: NCMBR #156858 Report a problem
        10/20/2023Listed for sale$1,378,000$337/sqft
        Source: NCMBR #156858 Report a problem

        Public tax history

        YearProperty taxesTax assessment
        2024$5,886 +1.9%$63,636
        2023$5,778 -1.5%$63,636
        2022$5,868 $63,636
        2021$5,868 +2.1%$63,636 +3.2%
        2020$5,746 +1281%$61,659 +1477.8%
        2017$416 $3,908
        2016-- $3,908
        2015-- $3,908
        Find assessor info on the county website

        Monthly payment

        Est. payment

        Payment breakdown

        Explore the cost of this home by adjusting the details. Changes won't be saved.
        All calculations are estimates and provided by Zillow, Inc. for informational purposes only. Actual amounts may vary.
        HOA fees may include property taxes on listings classified as Co-Ops. Contact the listing agent and/or owner for fee details.
        Mortgage interest rates are dependent on a number of factors, including credit score, down payment, and repayment length. Interest rate data provided by Zillow Group Marketplace, Inc. as of 1/1/1970 from various mortgage lenders with which we have lead or other similar arrangements; the Estimated Payment is an average of those rates.
        See how much you could borrow to make a competitive offer.

        Climate risks

        Neighborhood: 38655

        Getting around

        0 / 100
        Car-Dependent
        5 / 100
        Somewhat Bikeable

        Nearby schools

        GreatSchools rating
        Schools provided by the listing agent
        • District: Lafayette

        Source: NCMBR. This data may not be complete. We recommend contacting the local school district to confirm school assignments for this home.

        A local agent can set up tours, give advice and negotiate with sellers.

        Browse local experts

        Similar homes