Welcome to 1050 Hillcrest Drive, a stunning single-story gem nestled in the serene Ganesha Hills of Pomona, CA. This exquisite home harmonizes luxury with modern functionality, creating the perfect living experience.
As you approach the front of the home, you are greeted by breathtaking mountain views to the north and expansive city views to the southwest. This impressive single-story home is surrounded by a sparkling pool and spa, set amidst verdant landscaping — perfect for outdoor enjoyment.
Stepping inside, you are bathed in natural light streaming through floor-to-ceiling windows, highlighting the elegant, original hardwood floors that flow throughout the home. The formal living room features recessed lighting and crown molding, and a marble fireplace adds a touch of elegance. The crystal chandelier in the dining room creates an inviting space for entertaining.
The kitchen captivates with its timeless granite countertops and pristine white cabinets. The breakfast room and built-in desk area provide perfect spots for casual dining and productive mornings. The family room, with its vaulted wood-beamed ceiling, windows along the back of the house, and an impressive stacked stone fireplace, creates a warm and inviting ambiance. For entertainers, there is a wet bar with wine storage as well as a separate wine cellar.
The primary suite is a haven of relaxation, boasting a recently remodeled bathroom with a freestanding tub overlooking an enclosed atrium, and a spacious walk-in closet. Three additional bedrooms and two full bathrooms complete the private quarters.
Outside, the allure continues with a large viewing deck, a retractable awning, lemon and grapefruit trees, meticulous landscaping, and stunning, panoramic views of city lights and gorgeous sunsets.
This beautiful property offers a perfect blend of style, comfort, and luxury in the picturesque Ganesha Hills. Call to schedule your private showing today.
Sold for $1,300,000
Listed by: Coldwell Banker Tri-Counties R • Carol Wilt • Contact: 909-860-4522
Bought with: Coldwell Banker Tri-Counties R
$1,300,000
1050 Hillcrest Dr, Pomona, CA 91768
4beds
3,248sqft
Single Family Residence
Built in 1947
0.71 Acres Lot
$1,425,600 Zestimate®
$400/sqft
$5,914 Estimated rent
Home value
$1,425,600
$1.33M - $1.54M
$5,914/mo
Zestimate® history
Owner options
List your home for rent
$5,914/mo
Rent Zestimate®
Find your next renter with Zillow Rental Manager. Plus, with online applications, you can quickly screen prospective tenants – for free.
$5,914/mo
Rent Zestimate®
Refinance and save
$8,334/mo
Est. payment
Refinancing to a lower rate could help reduce your monthly payments and save thousands over the life of the loan.
$8,334/mo
Est. payment
Explore your selling options
Work with a Zillow partner agent
Leverage their expertise and Zillow's premium Showcase listings to get your home seen by more buyers.
Get startedList with your own agent
Get your home in front of millions of buyers by listing it on Zillow.
Learn how to do itSell it yourself
Take full control of how buyers see your home on Zillow by listing For Sale by Owner (FSBO).
List your homeWhat's special
Wet barCrystal chandelierMarble fireplaceVerdant landscapingMeticulous landscapingImpressive single-story homeBreathtaking mountain views
Zillow last checked:
Listing updated:
Listed by:
Carol Wilt DRE #01153123 909-860-4522,
Coldwell Banker Tri-Counties R,
Pamela Briggs DRE #01920977,
Coldwell Banker Tri-Counties R
Bought with:
Pamela Briggs, DRE #01920977
Coldwell Banker Tri-Counties R
Source: CRMLS,MLS#: TR24008925 Originating MLS: California Regional MLS
Originating MLS: California Regional MLSFacts & features
Interior
Bedrooms & bathrooms
- Bedrooms: 4
- Bathrooms: 3
- Full bathrooms: 3
- Main level bathrooms: 3
- Main level bedrooms: 4
Rooms
- Room types: Bedroom, Family Room, Foyer, Kitchen, Living Room, Primary Bathroom, Primary Bedroom, Other, Utility Room, Wine Cellar, Dining Room
Primary bedroom
- Features: Main Level Primary
Bedroom
- Features: All Bedrooms Down
Bedroom
- Features: Bedroom on Main Level
Bathroom
- Features: Bidet, Bathtub, Closet, Dual Sinks, Linen Closet, Soaking Tub, Separate Shower, Upgraded, Vanity, Walk-In Shower
Kitchen
- Features: Granite Counters
Heating
- Central
Cooling
- Central Air, Dual
Appliances
- Included: Built-In Range, Double Oven, Dishwasher, Electric Cooktop, Electric Oven, Disposal, Gas Water Heater, Microwave, Refrigerator, Vented Exhaust Fan, Water Heater
- Laundry: Washer Hookup, Electric Dryer Hookup, Gas Dryer Hookup, Inside, In Kitchen
Features
- Beamed Ceilings, Wet Bar, Built-in Features, Breakfast Area, Crown Molding, Cathedral Ceiling(s), Separate/Formal Dining Room, Granite Counters, Living Room Deck Attached, Pantry, Paneling/Wainscoting, Recessed Lighting, Storage, All Bedrooms Down, Bedroom on Main Level, Entrance Foyer, Galley Kitchen, Main Level Primary, Primary Suite, Utility Room, Wine Cellar
- Flooring: Vinyl, Wood
- Windows: Blinds, French/Mullioned, Screens, Wood Frames
- Basement: Utility
- Has fireplace: Yes
- Fireplace features: Family Room, Living Room
- Common walls with other units/homes: No Common Walls
Interior area
- Total interior livable area: 3,248 sqft
Property
Parking
- Total spaces: 2
- Parking features: Door-Multi, Driveway Level, Driveway, Garage, Garage Door Opener, Garage Faces Side
- Attached garage spaces: 2
Accessibility
- Accessibility features: No Stairs, Accessible Doors
Features
- Levels: One
- Stories: 1
- Entry location: Front gate
- Patio & porch: Concrete, Deck, Tile, Wood
- Exterior features: Awning(s), Lighting, Rain Gutters
- Has private pool: Yes
- Pool features: Gas Heat, Heated, In Ground, Pebble, Private
- Has spa: Yes
- Spa features: Heated, In Ground, Private
- Fencing: Wrought Iron
- Has view: Yes
- View description: City Lights, Mountain(s), Panoramic
Lot
- Size: 0.71 Acres
- Features: Front Yard, Sprinklers In Rear, Sprinklers In Front, Lawn, Landscaped, Sprinklers Timer, Sprinkler System, Street Level
Details
- Parcel number: 8360023007
- Zoning: POR110000*
- Special conditions: Standard
Construction
Type & style
- Home type: SingleFamily
- Architectural style: Traditional
- Property subtype: Single Family Residence
Materials
- Lap Siding, Stone, Stucco, Wood Siding, Copper Plumbing
- Roof: Composition
Condition
- Termite Clearance,Turnkey
- New construction: No
- Year built: 1947
Utilities & green energy
- Sewer: Public Sewer
- Water: Public
- Utilities for property: Electricity Connected, Natural Gas Connected, Sewer Connected, Underground Utilities, Water Connected
Community & HOA
Community
- Features: Storm Drain(s), Street Lights
- Security: Carbon Monoxide Detector(s), Smoke Detector(s)
Location
- Region: Pomona
Financial & listing details
- Price per square foot: $400/sqft
- Tax assessed value: $1,326,000
- Annual tax amount: $17,756
- Date on market: 1/24/2024
- Cumulative days on market: 9 days
- Listing terms: Cash,Cash to New Loan,Conventional,FHA,Submit,VA Loan
- Inclusions: Brown Jordan patio furniture on the back deck. Sub-Zero refrigerator, 2 small refrigerators in the bar and 1 small refrigerator in the wine cellar. Flagpole..
- Road surface type: Paved
Price history
| Date | Event | Price |
|---|---|---|
| 2/29/2024 | Sold | $1,300,000+8.5%$400/sqft |
Source:  CRMLS #TR24008925 Report a problem CRMLS #TR24008925 Report a problem | ||
| 2/21/2024 | Pending sale | $1,198,000$369/sqft |
Source: CRMLS #TR24008925 Report a problem | ||
Public tax history
| Year | Property taxes | Tax assessment |
|---|---|---|
| 2025 | $17,756 +249.9% | $1,326,000 +261.9% |
| 2024 | $5,074 +3% | $366,362 +2% |
| 2023 | $4,928 +2.6% | $359,179 +2% |
| 2022 | $4,802 +2.6% | $352,137 +2% |
| 2021 | $4,682 +0.4% | $345,234 +1% |
| 2020 | $4,665 | $341,695 +2% |
| 2019 | $4,665 +7.8% | $334,996 +2% |
| 2018 | $4,327 | $328,429 +2% |
| 2017 | $4,327 +1.7% | $321,990 +2% |
| 2016 | $4,255 +5.4% | $315,678 +1.5% |
| 2015 | $4,039 +1.2% | $310,937 +2% |
| 2014 | $3,990 | $304,847 +2.5% |
| 2012 | -- | $297,521 +2% |
| 2011 | -- | $291,688 +0.8% |
| 2010 | -- | $289,509 -0.2% |
| 2009 | -- | $290,198 +2% |
| 2008 | -- | $284,508 +2% |
| 2007 | -- | $278,930 +2% |
| 2006 | -- | $273,461 |
| 2005 | -- | $273,461 +4% |
| 2004 | -- | $262,844 +1.9% |
| 2003 | -- | $258,027 +2% |
| 2002 | -- | $252,968 +4% |
| 2000 | -- | $243,147 |
Find assessor info on the county website
Neighborhood: North Pomona
Nearby homes
- $903,7002 bd2 ba2k sqft1048 Hillcrest Dr, Pomona, CA 91768Off Market
- $1,491,7004 bd4 ba4k sqft1062 Hillcrest Dr, Pomona, CA 91768Off Market

- $1,149,3005 bd5 ba3k sqft1607 Burlington Pl, Pomona, CA 91768Off Market
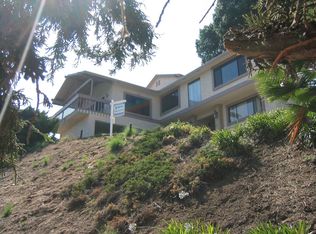
- $995,8003 bd3 ba2.9k sqft1030 Hillcrest Dr, Pomona, CA 91768Sold
- $835,3003 bd1 ba1.6k sqft1016 Hillcrest Dr, Pomona, CA 91768Off Market
- $36,921-- bd-- ba-- sqft1016 Hillcrest Dr, Pomona, CA 91768Off Market
- $1,690,4005 bd5 ba6.7k sqft1066 Hillcrest Dr, Pomona, CA 91768Off Market
- $851,8002 bd2 ba1.9k sqft1040 Hillcrest Dr, Pomona, CA 91768Off Market
Nearby schools
GreatSchools rating
- 5/10La Verne Science And Technology Charter SchoolGrades: K-6Distance: 1.1 mi
- 7/10Marshall Middle SchoolGrades: 6-8Distance: 1.3 mi
- 4/10Ganesha High SchoolGrades: 9-12Distance: 1.4 mi
Get a cash offer in 3 minutes
Find out how much your home could sell for in as little as 3 minutes with a no-obligation cash offer.
Estimated market value
$1,425,600
Get a cash offer in 3 minutes
Find out how much your home could sell for in as little as 3 minutes with a no-obligation cash offer.
Estimated market value
$1,425,600
- California
- Los Angeles County
- Pomona
- 91768
- North Pomona
- 1050 Hillcrest Dr
Nearby cities
Nearby neighborhoods
Nearby zip codes
Other Pomona Topics
