Skip main navigation
Sold for $300,000
  • $300,000

    1050 Howland Blvd, Deltona, FL 32738

    4beds
    1,192sqft
    Single Family Residence
    Built in 1995
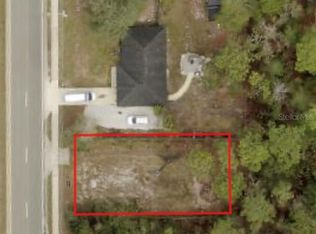
    0.29 Acres Lot
    $300,500 Zestimate®
    $252/sqft
    $1,924 Estimated rent

    Home value

    $300,500

    $285,000 - $316,000

    $1,924/mo

    Zestimate® history
    Loading
    Loading...

    Owner options

    List your home for rent

    $1,924/mo

    Rent Zestimate®

    Find your next renter with Zillow Rental Manager. Plus, with online applications, you can quickly screen prospective tenants – for free.

    Learn more

    $1,924/mo

    Rent Zestimate®

    Refinance and save

    $2,060/mo

    Est. payment

    Refinancing to a lower rate could help reduce your monthly payments and save thousands over the life of the loan.

    See today's rates

    $2,060/mo

    Est. payment

    Explore your selling options

    Work with a Zillow partner agent

    Leverage their expertise and Zillow's premium Showcase listings to get your home seen by more buyers.

    Get started

    List with your own agent

    Get your home in front of millions of buyers by listing it on Zillow.

    Learn how to do it

    Sell it yourself

    Take full control of how buyers see your home on Zillow by listing For Sale by Owner (FSBO).

    List your home

    What's special

    DREAM HOME: Surrounded by green, this fully remodeled 4-bedroom, 2-bathroom gem is ready for you to move in and start creating beautiful memories. Situated on an impressive, larger-than-average lot with almost 1/3-acre, this property offers the perfect blend of modern comfort and outdoor paradise. Key Features: FOUR BEDROOMS: Enjoy spacious and comfortable living with four well-appointed bedrooms, each designed to provide relaxation and privacy. TWO BATHROOMS: Beautifully updated bathrooms ensure convenience for your family and guests. ONE-STORY Living: Embrace the ease of one-story living, ideal for all ages. NEW ROOF: No need to worry about repairs; a brand-new roof adds value and peace of mind. NEW AC: Stay cool in the Florida heat with a brand-new air conditioning system. NEW FLOORING: Experience luxury underfoot with pristine, modern flooring throughout, no carpet! FRESH PAINT: The interior and exterior have been freshly painted, giving your home a bright and inviting atmosphere. SPACIOUS LOT: Enjoy outdoor freedom on this generously sized lot. SUMMER KITCHEN: Host unforgettable cookouts with a built-in summer kitchen, perfect for grilling and outdoor entertaining. PERGOLA: Sip your morning coffee or unwind with a glass of wine under the charming pergola. SHED: Conveniently store gardening tools and equipment in the included shed. PAVERS: The outdoor space feature beautiful pavers for easy maintenance and added curb appeal. This is not just a house; it's a lifestyle! Imagine family gatherings in the lush backyard, savoring meals from the summer kitchen, and enjoying the beautiful Florida weather year-round. With all the modern updates and amenities, you can simply move in and start living your best life. Located in a great neighborhood, this home offers easy access to schools, parks, shopping, dining, and major transportation routes. Don't wait; seize the opportunity to own this remarkable property. Contact us today to schedule a private showing and make this extraordinary home your own.

    Zillow last checked:

    Listing updated:

    Listing Provided by:

    Carolina Brum 407-450-9167,

    WRA BUSINESS & REAL ESTATE 407-512-1008

    Bought with:

    David Patino, 3205871

    LA ROSA REALTY KISSIMMEE

    Source: Stellar MLS,MLS#: O6141577MLS LogoOriginating MLS: Orlando Regional

    Facts & features

    Interior

    Bedrooms & bathrooms
    • Bedrooms: 4
    • Bathrooms: 2
    • Full bathrooms: 2
    Primary bedroom
    • Features: En Suite Bathroom, Walk-In Closet(s)
    • Level: First
    Bedroom 2
    • Features: Built-in Closet
    • Level: First
    Bedroom 3
    • Features: Built-in Closet
    • Level: First
    Bedroom 4
    • Features: Built-in Closet
    • Level: First
    Kitchen
    • Level: First
    Living room
    • Level: First
    Heating
    • Central
    Cooling
    • Central Air
    Appliances
    • Included: Dishwasher, Disposal, Dryer, Electric Water Heater, Microwave, Range, Range Hood, Refrigerator, Washer
    Features
    • Primary Bedroom Main Floor, Open Floorplan, Stone Counters, Thermostat, Walk-In Closet(s)
    • Flooring: Ceramic Tile, Luxury Vinyl
    • Doors: Outdoor Kitchen
    • Has fireplace: No
    Interior area
    • Total structure area: 1,564
    • Total interior livable area: 1,192 sqft

    Property

    Parking
    • Total spaces: 1
    • Parking features: Garage - Attached
    • Attached garage spaces: 1
    Features
    • Levels: One
    • Stories: 1
    • Exterior features: Outdoor Kitchen, Storage
    Lot
    • Size: 0.29 Acres
    Details
    • Additional structures: Other, Outdoor Kitchen, Shed(s)
    • Parcel number: 823001040050
    • Zoning: 01A1
    • Special conditions: None

    Construction

    Type & style
    • Home type: SingleFamily
    • Property subtype: Single Family Residence
    Materials
    • Block
    • Foundation: Slab
    • Roof: Shingle
    Condition
    • New construction: No
    • Year built: 1995

    Utilities & green energy

    • Sewer: Public Sewer
    • Water: Public
    • Utilities for property: Cable Available, Electricity Connected, Public, Sewer Connected, Water Connected

    Community & neighborhood

    Location
    • Region: Deltona
    • Subdivision: JARVIS ADD OSTEEN

    HOA & financial

    HOA
    • Has HOA: No
    Other fees
    • Pet fee: $0 monthly
    Other financial information
    • Total actual rent: 0

    Other

    Other facts
    • Listing terms: Cash,Conventional,FHA,USDA Loan,VA Loan
    • Ownership: Fee Simple
    • Road surface type: Asphalt

    Price history

    DateEventPrice
    1/4/2024Sold$300,000$252/sqft
    Source: Public Record Report a problem
    10/23/2023Sold$300,000$252/sqft
    Source: Stellar MLS #O6141577 Report a problem
    9/26/2023Pending sale$300,000$252/sqft
    Source: Stellar MLS #O6141577 Report a problem
    9/16/2023Listed for sale$300,000+63%$252/sqft
    Source: Stellar MLS #O6141577 Report a problem
    5/25/2023Sold$184,000$154/sqft
    Source: Public Record Report a problem

    Public tax history

    YearProperty taxesTax assessment
    2025$4,528 +7.7%$238,700 +10.4%
    2024$4,205 +2.1%$216,251 +2.4%
    2023$4,117 +28.3%$211,187 +42.3%
    2022$3,208 $148,405 +10%
    2021-- $134,914 +10%
    2020$2,815 $122,649 -2.2%
    2019$2,815 +1.7%$125,414 +10.1%
    2018$2,767 +33.1%$113,941 +23.6%
    2017$2,079 $92,148 +50.7%
    2016-- $61,141 +0.7%
    2015-- $60,716 -5.3%
    2014-- $64,112 +8%
    2013-- $59,344 -30%
    2012-- $84,723 +2.2%
    2011-- $82,920 +1.5%
    2010-- $81,695 +2.7%
    2009-- $79,547 +3.1%
    2007-- $77,153 -0.5%
    2006-- $77,529 +6.1%
    2005-- $73,079 +7.9%
    2004-- $67,748 +1.9%
    2003-- $66,485 +4.4%
    2002-- $63,699 +10.4%
    2001-- $57,703 +3%
    2000-- $56,023

    Find assessor info on the county website

    Neighborhood: 32738

    Nearby schools

    GreatSchools rating
    Schools provided by the listing agent
    • Elementary: Pride Elementary
    • Middle: Heritage Middle
    • High: Pine Ridge High School

    Source: Stellar MLS. This data may not be complete. We recommend contacting the local school district to confirm school assignments for this home.

    Get a cash offer in 3 minutes
    Find out how much your home could sell for in as little as 3 minutes with a no-obligation cash offer.
    Estimated market value
    $300,500
    Get a cash offer in 3 minutes
    Find out how much your home could sell for in as little as 3 minutes with a no-obligation cash offer.
    Estimated market value
    $300,500