Loving this Inviting Ranch featuring Spectacular Views and Sunrises!! Walk into Livingroom boasting natural light with bay window, hardwood floors under carpeting on main level except for Master Bedroom. Open to diningroom/kitchen great for entertaining. A chef’s delight well equipped kitchen with cherry wood cabinets, easy close drawers, corian counters,pantry and SS appliances. Enjoy your morning coffee or relax with a book on the sunporch w/access to the flat fenced in back yard. This home is great for family gatherings, picnics, yard activities..If that’s not enough the Spacious Gameroom has many options for winter entertaining, kids play room..The Master Bedroom is greatly sized with a private trek deck to enjoy the awesome views. Home features: roof,furnace,ac at 10 years young, plaster walls,brick to grade, Anderson windows, two full baths,two car tandem garage. Close to restaurants,shopping,public transportation.. This Cozy Ranch exudes comfort for creating lasting memories.
Sold for $282,900
$282,900
1050 Huston Dr, West Mifflin, PA 15122
3beds
1,917sqft
Single Family Residence
Built in 1965
8,171 Square Feet Lot
$301,800 Zestimate®
$148/sqft
$2,127 Estimated rent
Home value
$301,800
$287,000 - $317,000
$2,127/mo
Zestimate® history
Owner options
List your home for rent
$2,127/mo
Rent Zestimate®
Find your next renter with Zillow Rental Manager. Plus, with online applications, you can quickly screen prospective tenants – for free.
$2,127/mo
Rent Zestimate®
Refinance and save
$1,935/mo
Est. payment
Refinancing to a lower rate could help reduce your monthly payments and save thousands over the life of the loan.
$1,935/mo
Est. payment
Explore your selling options
Work with a Zillow partner agent
Leverage their expertise and Zillow's premium Showcase listings to get your home seen by more buyers.
Get startedList with your own agent
Get your home in front of millions of buyers by listing it on Zillow.
Learn how to do itSell it yourself
Take full control of how buyers see your home on Zillow by listing For Sale by Owner (FSBO).
List your homeWhat's special
Private trek deckSpacious gameroomAnderson windowsNatural lightCherry wood cabinetsHardwood floorsSs appliances
Zillow last checked:
Listing updated:
Listed by:
Cindy Schmidt 724-941-1427,
REALTY ONE GROUP GOLD STANDARD
Bought with:
Matthew Shanty, RS351456
EXP REALTY LLC
Source: WPMLS,MLS#: 1637280 Originating MLS: West Penn Multi-List
Originating MLS: West Penn Multi-ListFacts & features
Interior
Bedrooms & bathrooms
- Bedrooms: 3
- Bathrooms: 2
- Full bathrooms: 2
Primary bedroom
- Level: Main
- Dimensions: 26X13
Bedroom 2
- Level: Main
- Dimensions: 13X11
Bedroom 3
- Level: Main
- Dimensions: 13X8
Bonus room
- Level: Main
- Dimensions: 14X9
Dining room
- Level: Main
- Dimensions: 13X9
Game room
- Level: Lower
- Dimensions: 26X22
Kitchen
- Level: Main
- Dimensions: 13X12
Laundry
- Level: Lower
- Dimensions: 17X9
Living room
- Level: Main
- Dimensions: 16X13
Heating
- Forced Air, Gas
Cooling
- Central Air, Electric
Appliances
- Included: Some Gas Appliances, Dryer, Dishwasher, Disposal, Refrigerator, Stove, Washer
Features
- Window Treatments
- Flooring: Carpet, Hardwood, Other
- Windows: Window Treatments
- Basement: Finished,Walk-Out Access
Interior area
- Total structure area: 1,917
- Total interior livable area: 1,917 sqft
Property
Parking
- Total spaces: 2
- Parking features: Built In, Garage Door Opener
- Has attached garage: Yes
Features
- Levels: One
- Stories: 1
Lot
- Size: 8,171 Square Feet
- Dimensions: 0.1876
Details
- Parcel number: 0387M00132000000
Construction
Type & style
- Home type: SingleFamily
- Architectural style: Ranch
- Property subtype: Single Family Residence
Materials
- Brick
- Roof: Asphalt
Condition
- Resale
- Year built: 1965
Utilities & green energy
- Sewer: Public Sewer
- Water: Public
Community & HOA
Community
- Features: Public Transportation
- Subdivision: Clover Crest
Location
- Region: West Mifflin
Financial & listing details
- Price per square foot: $148/sqft
- Tax assessed value: $109,100
- Annual tax amount: $4,418
- Date on market: 1/9/2024
Price history
| Date | Event | Price |
|---|---|---|
| 3/22/2024 | Sold | $282,900-0.7%$148/sqft |
Source:  WPMLS #1637280 Report a problem WPMLS #1637280 Report a problem | ||
| 1/22/2024 | Contingent | $284,900$149/sqft |
Source: WPMLS #1637280 Report a problem | ||
| 1/9/2024 | Listed for sale | $284,900-5%$149/sqft |
Source: WPMLS #1637280 Report a problem | ||
| 1/9/2024 | Listing removed | -- |
Source: WPMLS #1628334 Report a problem | ||
| 12/28/2023 | Price change | $299,900-4.2%$156/sqft |
Source: WPMLS #1628334 Report a problem | ||
| 11/8/2023 | Price change | $312,900-3.7%$163/sqft |
Source: WPMLS #1628334 Report a problem | ||
| 10/19/2023 | Listed for sale | $325,000$170/sqft |
Source: WPMLS #1628334 Report a problem | ||
Public tax history
| Year | Property taxes | Tax assessment |
|---|---|---|
| 2025 | $4,067 +9.3% | $91,100 |
| 2024 | $3,720 +763.2% | $91,100 |
| 2023 | $431 | $91,100 |
| 2022 | $431 | $91,100 |
| 2021 | $431 +2% | $91,100 |
| 2020 | $422 -2% | $91,100 |
| 2019 | $431 -87.3% | $91,100 |
| 2018 | $3,380 0% | $91,100 |
| 2017 | $3,381 +684.6% | $91,100 |
| 2016 | $431 -87.1% | $91,100 |
| 2015 | $3,351 +603.9% | $91,100 |
| 2014 | $476 | $91,100 -3.2% |
| 2013 | -- | $94,100 -7.3% |
| 2012 | -- | $101,500 |
| 2011 | -- | $101,500 -0.6% |
| 2010 | -- | $102,100 |
| 2009 | -- | $102,100 |
| 2008 | -- | $102,100 |
| 2007 | -- | $102,100 |
| 2006 | -- | $102,100 |
| 2005 | -- | $102,100 |
| 2004 | -- | $102,100 -12.8% |
| 2003 | -- | $117,100 |
| 2002 | -- | $117,100 |
Find assessor info on the county website
Neighborhood: 15122
Nearby homes
- $268,4003 bd2 ba2k sqft1054 Huston Dr, West Mifflin, PA 15122Off Market
- $292,0004 bd3 ba2k sqft1046 Huston Dr, West Mifflin, PA 15122Sold
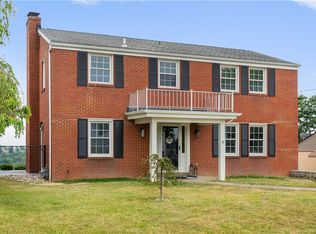
- $194,6003 bd1 ba1.2k sqft1042 Huston Dr, West Mifflin, PA 15122Off Market
- $260,7003 bd2 ba1.8k sqft1058 Huston Dr, West Mifflin, PA 15122Off Market
- $286,0003 bd3 ba2k sqft1037 Merion Dr, West Mifflin, PA 15122Off Market
- $242,7003 bd1 ba1.6k sqft1041 Merion Dr, West Mifflin, PA 15122Off Market
- $235,1003 bd3 ba1.3k sqft1045 Huston Dr, West Mifflin, PA 15122Off Market
- $226,0003 bd1 ba1.2k sqft1049 Huston Dr, West Mifflin, PA 15122Off Market
Nearby schools
GreatSchools rating
- 6/10Clara Barton El SchoolGrades: K-3Distance: 0.7 mi
- 4/10West Mifflin Area Middle SchoolGrades: 4-8Distance: 4.3 mi
- 2/10West Mifflin Area High SchoolGrades: 9-12Distance: 4.3 mi
Schools provided by the listing agent
- District: West Mifflin Area
Source: WPMLS. This data may not be complete. We recommend contacting the local school district to confirm school assignments for this home.


Get pre-qualified for a loan
At Zillow Home Loans, we can pre-qualify you in as little as 5 minutes with no impact to your credit score.An equal housing lender. NMLS #10287.
- Pennsylvania
- Allegheny County
- West Mifflin
- 15122
- 1050 Huston Dr
Nearby cities
Nearby zip codes
Other West Mifflin Topics
