Skip main navigation
Off market
  • $422,500

    1050 Inglewood Ln, Elgin, IL 60120

    4beds
    1,954sqft
    SingleFamily
    Built in 1991
    7,744 Square Feet Lot
    $422,500 Zestimate®
    $216/sqft
    $3,219 Estimated rent

    Home value

    $422,500

    $401,000 - $444,000

    $3,219/mo

    Zestimate® history
    Loading
    Loading...

    Owner options

    List your home for rent

    $3,219/mo

    Rent Zestimate®

    Find your next renter with Zillow Rental Manager. Plus, with online applications, you can quickly screen prospective tenants – for free.

    Learn more

    $3,219/mo

    Rent Zestimate®

    Refinance and save

    $3,158/mo

    Est. payment

    Refinancing to a lower rate could help reduce your monthly payments and save thousands over the life of the loan.

    See today's rates

    $3,158/mo

    Est. payment

    Explore your selling options

    Work with a Zillow partner agent

    Leverage their expertise and Zillow's premium Showcase listings to get your home seen by more buyers.

    Get started

    List with your own agent

    Get your home in front of millions of buyers by listing it on Zillow.

    Learn how to do it

    Sell it yourself

    Take full control of how buyers see your home on Zillow by listing For Sale by Owner (FSBO).

    List your home

    What's special

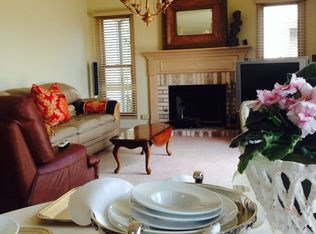
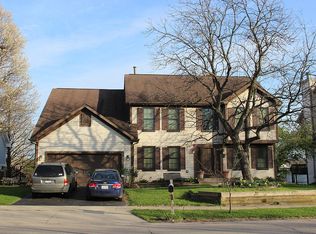
    AMAZING VIEWS of PRIVATE LAKE! Feel like you are on vacation all year long!! Cobbler's Crossings finest location! Lovely colonial with NEW siding, roof, windows & doors! Beautiful hardwood in foyer, kitchen & family room! Family friendly open concept! Enjoy views of the LAKE from your kitchen table! NEWER carpet throughout! Six panel doors & crown moldings! Master suite with private bath and walk in closet! Full finished WALKOUT basement! AMAZING multi tiered deck! Fabulous price! Please exclude hot tub.

    This property is not currently displayed as for sale or rent on Zillow. This may be different from what's on other websites or public sources.

    Facts & features

    Interior

    Bedrooms & bathrooms
    • Bedrooms: 4
    • Bathrooms: 3
    • Full bathrooms: 2
    • 1/2 bathrooms: 1
    Heating
    • Forced air, Gas
    Cooling
    • Central
    Appliances
    • Included: Dishwasher, Dryer, Garbage disposal, Microwave, Range / Oven, Refrigerator, Washer
    Features
    • Flooring: Carpet, Hardwood
    • Basement: Finished
    • Attic: Unfinished
    • Has fireplace: Yes
    Interior area
    • Total interior livable area: 1,954 sqft

    Property

    Parking
    • Parking features: Garage - Attached
    Features
    • Exterior features: Wood
    • Has view: Yes
    • View description: Water
    • Has water view: Yes
    • Water view: Water
    Lot
    • Size: 7,744 Square Feet
    Details
    • Parcel number: 0607208030

    Construction

    Type & style
    • Home type: SingleFamily
    Materials
    • Frame
    • Roof: Asphalt
    Condition
    • Year built: 1991

    Utilities & green energy

    • Sewer: Sewer-Public

    Community & HOA

    HOA
    • Has HOA: Yes
    • HOA fee: $18 monthly
    Location
    • Region: Elgin

    Financial & listing details

    • Price per square foot: $216/sqft
    • Tax assessed value: $300,010
    • Annual tax amount: $7,991

    Price history

    DateEventPrice
    6/14/2019Sold$257,000+0.8%$132/sqft
    Source: MRED as distributed by MLS GRID #10348845 Report a problem
    4/23/2019Pending sale$255,000$131/sqft
    Source: RE/MAX At Home #10348845 Report a problem
    4/18/2019Listed for sale$255,000$131/sqft
    Source: RE/MAX At Home #10348845 Report a problem
    4/18/2019Pending sale$255,000$131/sqft
    Source: RE/MAX At Home #10348845 Report a problem
    4/15/2019Pending sale$255,000$131/sqft
    Source: RE/MAX At Home #10331560 Report a problem
    4/4/2019Listed for sale$255,000+13.8%$131/sqft
    Source: RE/MAX At Home #10331560 Report a problem
    7/6/1995Sold$224,000$115/sqft
    Source: Public Record Report a problem

    Public tax history

    YearProperty taxesTax assessment
    2024$7,991 -7.5%$30,001 +0%
    2023$8,635 +2.9%$29,999
    2022$8,392 +17.9%$29,999 +45.2%
    2021$7,118 +0.6%$20,656
    2020$7,073 +18.2%$20,656 -10%
    2019$5,984 -18%$22,952 -7.9%
    2018$7,296 +0%$24,910
    2017$7,294 -5%$24,910 -6.3%
    2016$7,678 +4.4%$26,590 +12.9%
    2015$7,354 +3%$23,555
    2014$7,141 +3.7%$23,555
    2013$6,887 +5.4%$23,555 -3%
    2012$6,532 +5%$24,292
    2011$6,223 -3.6%$24,292 -5.1%
    2010$6,455 +9.8%$25,596 -11.5%
    2009$5,882 +13.5%$28,908 -7%
    2008$5,182 +4.3%$31,084
    2007$4,968 -0.3%$31,084 +6.9%
    2006$4,981 +1.1%$29,066
    2005$4,925 +4.1%$29,066
    2004$4,733 +4.1%$29,066 +38.9%
    2003$4,547 +9.8%$20,924
    2002$4,143 -0.8%$20,924
    2001$4,175 +2.2%$20,924 +5.5%
    2000$4,083 +0%$19,842
    1999$4,082 $19,842
    Find assessor info on the county website

    Neighborhood: Cobblers Crossing

    Nearby schools

    GreatSchools rating
    Schools provided by the listing agent
    • Elementary: Channing Memorial Elementary Sch
    • Middle: LARSEN MIDDLE SCHOOL
    • High: Elgin High School

    Source: The MLS. This data may not be complete. We recommend contacting the local school district to confirm school assignments for this home.

    Get a cash offer in 3 minutes
    Find out how much your home could sell for in as little as 3 minutes with a no-obligation cash offer.
    Estimated market value
    $422,500
    Get a cash offer in 3 minutes
    Find out how much your home could sell for in as little as 3 minutes with a no-obligation cash offer.
    Estimated market value
    $422,500