Updated Ranch on a Rare Oversized Lot in Unincorporated Aurora – Low Taxes!
This move-in ready ranch home sits on an exceptional lot in unincorporated Aurora, offering the benefit of lower property taxes and a spacious, private setting. Sold as-is—the seller will make no repairs or improvements.
Inside, you'll find hardwood flooring throughout the main level, updated light fixtures, and a beautifully renovated kitchen (2018) featuring granite countertops, a glass tile backsplash, black stainless steel appliances, and a large single-basin sink. The bathrooms have also been updated with new flooring and fixtures.
The full basement adds great functionality, with a recreation room, bonus space, a half bath, and a crawlspace for storage. Major system upgrades include a new furnace and AC (2022), and a new roof (2021) on the home and both backyard sheds.
Enjoy a spacious family room with a fireplace and sliding glass doors that lead to a huge, fully fenced yard—ideal for entertaining, gardening, or simply relaxing in your own private space.
Text 630-902-0413 to schedule your private showing today!
Sold for $350,000
$350,000
1050 Johnston Dr, Aurora, IL 60506
3beds
1,376sqft
SingleFamily
Built in 1974
0.4 Acres Lot
$363,900 Zestimate®
$254/sqft
$2,628 Estimated rent
Home value
$363,900
$328,000 - $404,000
$2,628/mo
Zestimate® history
Owner options
List your home for rent
$2,628/mo
Rent Zestimate®
Find your next renter with Zillow Rental Manager. Plus, with online applications, you can quickly screen prospective tenants – for free.
$2,628/mo
Rent Zestimate®
Refinance and save
$2,559/mo
Est. payment
Refinancing to a lower rate could help reduce your monthly payments and save thousands over the life of the loan.
$2,559/mo
Est. payment
Explore your selling options
Work with a Zillow partner agent
Leverage their expertise and Zillow's premium Showcase listings to get your home seen by more buyers.
Get startedList with your own agent
Get your home in front of millions of buyers by listing it on Zillow.
Learn how to do itSell it yourself
Take full control of how buyers see your home on Zillow by listing For Sale by Owner (FSBO).
List your homeWhat's special
Fully fenced yardBonus spaceSpacious family roomLarge single-basin sinkSliding glass doorsRenovated kitchenGranite countertops
Facts & features
Interior
Bedrooms & bathrooms
- Bedrooms: 3
- Bathrooms: 3
- Full bathrooms: 1
- 3/4 bathrooms: 1
- 1/2 bathrooms: 1
Heating
- Forced air, Gas
Cooling
- Central
Appliances
- Included: Dishwasher, Dryer, Freezer, Microwave, Range / Oven, Refrigerator, Washer
Features
- Flooring: Hardwood
- Basement: Partially finished
- Has fireplace: Yes
Interior area
- Total interior livable area: 1,376 sqft
Property
Parking
- Total spaces: 2
- Parking features: Garage - Attached
Features
- Exterior features: Stucco, Brick
Lot
- Size: 0.4 Acres
Details
- Parcel number: 1530452019
Construction
Type & style
- Home type: SingleFamily
Materials
- Roof: Asphalt
Condition
- Year built: 1974
Utilities & green energy
- Sewer: Sewer-Public
Community & HOA
Location
- Region: Aurora
Financial & listing details
- Price per square foot: $254/sqft
- Tax assessed value: $263,664
- Annual tax amount: $5,278
Price history
| Date | Event | Price |
|---|---|---|
| 7/28/2025 | Sold | $350,000+4.5%$254/sqft |
Source: Public Record Report a problem | ||
| 7/1/2025 | Pending sale | $335,000$243/sqft |
Source: Owner Report a problem | ||
| 6/19/2025 | Listed for sale | $335,000+45.7%$243/sqft |
Source: Owner Report a problem | ||
| 8/9/2019 | Sold | $230,000+0.4%$167/sqft |
Source:  MRED as distributed by MLS GRID #10423510 Report a problem MRED as distributed by MLS GRID #10423510 Report a problem | ||
| 6/23/2019 | Pending sale | $229,000$166/sqft |
Source: Oswego - WEICHERT, REALTORS - Your Place Realty #10423510 Report a problem | ||
| 6/20/2019 | Listed for sale | $229,000+20.5%$166/sqft |
Source: WEICHERT REALTORS - Your Place Realty #10423510 Report a problem | ||
| 5/16/2017 | Sold | $190,000-5%$138/sqft |
Source: Public Record Report a problem | ||
| 9/24/2002 | Sold | $200,000$145/sqft |
Source: Public Record Report a problem | ||
Public tax history
| Year | Property taxes | Tax assessment |
|---|---|---|
| 2024 | $5,278 +4.7% | $87,888 +11.9% |
| 2023 | $5,041 +4.1% | $78,528 +9.6% |
| 2022 | $4,844 -2.2% | $71,649 +0.7% |
| 2021 | $4,950 +5.7% | $71,122 +7.7% |
| 2020 | $4,684 +3.6% | $66,062 +7.9% |
| 2019 | $4,522 -2.1% | $61,208 +0.7% |
| 2018 | $4,618 -6.9% | $60,762 +6.6% |
| 2017 | $4,959 +1.1% | $56,995 +4.8% |
| 2016 | $4,904 | $54,371 +5% |
| 2015 | -- | $51,792 +6.7% |
| 2014 | -- | $48,538 +1.4% |
| 2013 | -- | $47,847 -9.4% |
| 2012 | -- | $52,788 -13.3% |
| 2011 | -- | $60,854 -8.6% |
| 2010 | -- | $66,579 -6.2% |
| 2009 | -- | $70,965 +10% |
| 2008 | -- | $64,508 -12.9% |
| 2007 | -- | $74,098 +6.6% |
| 2006 | -- | $69,497 +7.6% |
| 2005 | -- | $64,618 +6.7% |
| 2004 | -- | $60,549 +7.3% |
| 2003 | -- | $56,446 +8.2% |
| 2002 | -- | $52,163 +8.6% |
| 2001 | -- | $48,046 +6.6% |
| 2000 | -- | $45,075 |
Find assessor info on the county website
Neighborhood: 60506
Nearby homes
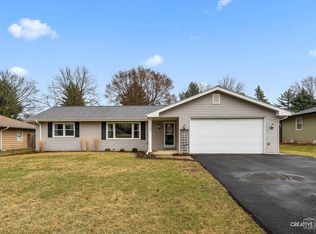
- $352,4003 bd3 ba1.3k sqft1040 Johnston Dr, Aurora, IL 60506Sold
- $318,700-- bd1 ba1.3k sqft1060 Johnston Dr, Aurora, IL 60506Off Market
- $339,7003 bd1 ba1.5k sqft1030 Johnston Dr, Aurora, IL 60506Off Market
- $392,3003 bd3 ba2.4k sqft1070 Johnston Dr, Aurora, IL 60506Off Market
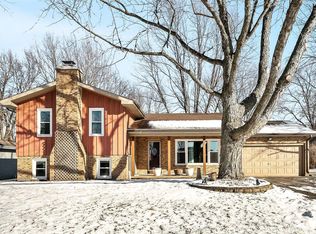
- $320,6003 bd1 ba1.4k sqft1051 Monticello Dr, Aurora, IL 60506Off Market
- $319,2003 bd1 ba1.1k sqft1061 Monticello Dr, Aurora, IL 60506Off Market
- $345,5004 bd1 ba1.8k sqft1031 Monticello Dr, Aurora, IL 60506Off Market
- $295,000-- bd1 ba1.1k sqft1091 Monticello Dr, Aurora, IL 60506Off Market
Nearby schools
GreatSchools rating
- 6/10Freeman Elementary SchoolGrades: PK-5Distance: 1.4 mi
- 6/10Washington Middle SchoolGrades: 6-8Distance: 1.3 mi
- 4/10West Aurora High SchoolGrades: 9-12Distance: 2 mi
Schools provided by the listing agent
- Elementary: FREEMAN ELEMENTARY SCHOOL
- Middle: WASHINGTON MIDDLE SCHOOL
- High: WEST AURORA HIGH SCHOOL
Source: The MLS. This data may not be complete. We recommend contacting the local school district to confirm school assignments for this home.
Get a cash offer in 3 minutes
Find out how much your home could sell for in as little as 3 minutes with a no-obligation cash offer.
Estimated market value
$363,900
Get a cash offer in 3 minutes
Find out how much your home could sell for in as little as 3 minutes with a no-obligation cash offer.
Estimated market value
$363,900
- Illinois
- Kane County
- Aurora
- 60506
- 1050 Johnston Dr
Nearby cities
Nearby neighborhoods
Nearby zip codes
Other Aurora Topics
