Resort Living Awaits! Step into a lifestyle of comfort and convenience in this stunning, newly remodeled 3-bedroom, 2.5-bath end unit townhome located in the highly sought-after Lakeside Plantation. With an attached garage and a low HOA fee of just $170/month, this home offers the perfect balance of modern living and community charm! Fully remodeled in 2021, this home is designed with today’s lifestyle in mind. The open-concept kitchen boasts white custom cabinetry, sleek QUARTZ COUNTERTOPS, and top-of-the-line stainless steel appliances—ideal for both casual meals and entertaining guests. The bathrooms were also beautifully updated, offering a fresh, stylish vibe throughout. This townhouse is an END UNIT, which has the advantage of extra windows, providing more NATURAL LIGHT indoors than interior townhouses. Convenience is key, with the washer and dryer (updated in 2021) located on the second floor. Plus, custom window treatments and PLANTATION SHUTTERS add a touch of elegance, while updated LED lighting and modern switches throughout the home enhance the overall appeal. This home offers peace of mind with a newer roof (2021), a replaced water heater (2019), and a brand-new AC unit (2022). It's move-in ready, with all the modern updates you need to settle in with ease. Living here means embracing a resort-inspired lifestyle. Whether you love to stay active, relax, or socialize, Lakeside Plantation has it all. Dive into the sparkling community pool, unwind in the spa, or enjoy a game of pickleball with friends. The clubhouse is perfect for gatherings, while the fitness center makes staying fit a breeze. Tennis courts, scenic sidewalks, and lush green spaces invite you to explore and enjoy the outdoors, all in a vibrant, welcoming community for residents of all ages. From your home, enjoy a peaceful view of the preserve and serene lake—an ideal backdrop for relaxing evenings or morning coffee. READY TO CALL IT HOME? This beautifully updated townhome offers not just a place to live, but a lifestyle to love. Schedule your showing today and discover what makes Lakeside Plantation the perfect community!
Sold for $250,000
$250,000
1050 JONAH DRIVE, NORTH PORT, FL 34289
3beds
1,608sqft
Townhouse
Built in 2005
2,561 Square Feet Lot
$245,400 Zestimate®
$155/sqft
$1,960 Estimated rent
Home value
$245,400
$223,000 - $270,000
$1,960/mo
Zestimate® history
Owner options
List your home for rent
$1,960/mo
Rent Zestimate®
Find your next renter with Zillow Rental Manager. Plus, with online applications, you can quickly screen prospective tenants – for free.
$1,960/mo
Rent Zestimate®
Refinance and save
$1,897/mo
Est. payment
Refinancing to a lower rate could help reduce your monthly payments and save thousands over the life of the loan.
$1,897/mo
Est. payment
Explore your selling options
Work with a Zillow partner agent
Leverage their expertise and Zillow's premium Showcase listings to get your home seen by more buyers.
Get startedList with your own agent
Get your home in front of millions of buyers by listing it on Zillow.
Learn how to do itSell it yourself
Take full control of how buyers see your home on Zillow by listing For Sale by Owner (FSBO).
List your homeWhat's special
Attached garageModern switchesTennis courtsLush green spacesSleek quartz countertopsSparkling community poolUnwind in the spa
Zillow last checked:
Listing updated:
Listed by:
Lori Driscoll-Kendrick 941-525-4237,
COLDWELL BANKER SUNSTAR REALTY 941-426-0621,
Tammy Cline 941-232-9972,
COLDWELL BANKER SUNSTAR REALTY
Bought with:
Shannon Hansbury, 3077032
RE/MAX ALLIANCE GROUP
Source: Stellar MLS,MLS#: N6140648 Originating MLS: Port Charlotte
Originating MLS: Port Charlotte
Facts & features
Interior
Bedrooms & bathrooms
- Bedrooms: 3
- Bathrooms: 3
- Full bathrooms: 2
- 1/2 bathrooms: 1
Primary bedroom
- Features: Ceiling Fan(s), Walk-In Closet(s)
- Level: Second
- Area: 217 Square Feet
- Dimensions: 15.5x14
Bedroom 2
- Features: Ceiling Fan(s), Built-in Closet
- Level: Second
- Area: 103.5 Square Feet
- Dimensions: 11.5x9
Bedroom 3
- Features: Ceiling Fan(s), Built-in Closet
- Level: Second
- Area: 72 Square Feet
- Dimensions: 9x8
Primary bathroom
- Features: Exhaust Fan
- Level: Second
- Area: 72 Square Feet
- Dimensions: 9x8
Bathroom 2
- Features: Walk-In Tub
- Level: Second
Balcony porch lanai
- Level: First
- Area: 135 Square Feet
- Dimensions: 15x9
Dining room
- Features: No Closet
- Level: First
- Area: 100 Square Feet
- Dimensions: 10x10
Foyer
- Features: No Closet
- Level: First
- Area: 63 Square Feet
- Dimensions: 9x7
Kitchen
- Features: Breakfast Bar, No Closet
- Level: First
- Area: 132 Square Feet
- Dimensions: 11x12
Living room
- Features: No Closet
- Level: First
- Area: 216 Square Feet
- Dimensions: 18x12
Heating
- Central, Electric, Zoned
Cooling
- Central Air, Zoned
Appliances
- Included: Dishwasher, Disposal, Dryer, Electric Water Heater, Exhaust Fan, Freezer, Ice Maker, Microwave, Range, Refrigerator, Washer
- Laundry: Laundry Room
Features
- Ceiling Fan(s), Open Floorplan, PrimaryBedroom Upstairs, Stone Counters, Thermostat, Tray Ceiling(s), Walk-In Closet(s)
- Flooring: Carpet, Ceramic Tile
- Windows: Window Treatments
- Has fireplace: No
- Common walls with other units/homes: End Unit
Interior area
- Total structure area: 2,088
- Total interior livable area: 1,608 sqft
Property
Parking
- Total spaces: 1
- Parking features: Garage - Attached
- Attached garage spaces: 1
Features
- Levels: Two
- Stories: 2
- Patio & porch: Rear Porch, Screened
- Exterior features: Irrigation System, Lighting, Rain Gutters, Sidewalk
- Has view: Yes
- View description: Water, Pond
- Has water view: Yes
- Water view: Water,Pond
Lot
- Size: 2,561 Square Feet
- Features: Conservation Area, City Lot, Landscaped, Sidewalk
- Residential vegetation: Trees/Landscaped
Details
- Parcel number: 1116070236
- Zoning: PCDN
- Special conditions: None
Construction
Type & style
- Home type: Townhouse
- Property subtype: Townhouse
Materials
- Block, Metal Frame, Stucco
- Foundation: Slab
- Roof: Shingle
Condition
- Completed
- New construction: No
- Year built: 2005
Utilities & green energy
- Sewer: Public Sewer
- Water: Public
- Utilities for property: BB/HS Internet Available, Cable Available, Electricity Available, Electricity Connected, Fire Hydrant, Sewer Available, Sewer Connected, Street Lights, Water Available, Water Connected
Community & HOA
Community
- Features: Association Recreation - Owned, Buyer Approval Required, Clubhouse, Community Mailbox, Deed Restrictions, Fitness Center, Golf Carts OK, Irrigation-Reclaimed Water, No Truck/RV/Motorcycle Parking, Park, Playground, Pool, Sidewalks, Tennis Court(s), Wheelchair Access
- Pet fee: $0 monthly
- Subdivision: TOWNS AT LAKESIDE
HOA
- Has HOA: Yes
- Services included: Community Pool, Reserve Fund, Insurance, Maintenance Structure, Maintenance Grounds, Pool Maintenance, Recreational Facilities
- HOA fee: $170 monthly
- HOA name: James Ro
- HOA phone: 941-378-0260
- Second HOA name: Lakeside Plantation
Location
- Region: North Port
Financial & listing details
- Price per square foot: $155/sqft
- Tax assessed value: $213,900
- Annual tax amount: $5,096
- Date on market: 10/1/2025
- Cumulative days on market: 7 days
- Listing terms: Cash,Conventional,FHA,VA Loan
- Ownership: Fee Simple
- Total actual rent: 0
- Electric utility on property: Yes
- Road surface type: Paved
Price history
| Date | Event | Price |
|---|---|---|
| 11/17/2025 | Sold | $250,000-3.8%$155/sqft |
Source:  Stellar MLS #N6140648 Report a problem Stellar MLS #N6140648 Report a problem | ||
| 10/8/2025 | Pending sale | $259,990$162/sqft |
Source: Stellar MLS #N6140648 Report a problem | ||
| 10/1/2025 | Listed for sale | $259,990-12.6%$162/sqft |
Source: Stellar MLS #N6140648 Report a problem | ||
| 7/18/2025 | Listing removed | $297,500$185/sqft |
Source: Stellar MLS #N6137491 Report a problem | ||
| 7/6/2025 | Price change | $297,500-0.8%$185/sqft |
Source: Stellar MLS #N6137491 Report a problem | ||
| 5/26/2025 | Price change | $299,900-6.3%$187/sqft |
Source: Stellar MLS #N6137491 Report a problem | ||
| 3/17/2025 | Price change | $320,000-5.9%$199/sqft |
Source: Stellar MLS #N6137491 Report a problem | ||
| 3/2/2025 | Listed for sale | $339,900-4.3%$211/sqft |
Source: Stellar MLS #N6137491 Report a problem | ||
| 8/25/2022 | Sold | $355,000-1.4%$221/sqft |
Source: Public Record Report a problem | ||
| 8/1/2022 | Pending sale | $359,900$224/sqft |
Source: Stellar MLS #C7463618 Report a problem | ||
| 7/20/2022 | Price change | $359,900-1.4%$224/sqft |
Source: Stellar MLS #C7463618 Report a problem | ||
| 7/15/2022 | Listed for sale | $364,900+108.6%$227/sqft |
Source: Stellar MLS #C7463618 Report a problem | ||
| 7/20/2018 | Sold | $174,950+0%$109/sqft |
Source: Public Record Report a problem | ||
| 4/21/2018 | Listing removed | $174,900$109/sqft |
Source: RE/MAX ALLIANCE GROUP #C7245118 Report a problem | ||
| 4/20/2018 | Pending sale | $174,900$109/sqft |
Source: RE/MAX ALLIANCE GROUP #C7245118 Report a problem | ||
| 4/20/2018 | Listed for sale | $174,900$109/sqft |
Source: RE/MAX ALLIANCE GROUP #C7245118 Report a problem | ||
| 4/20/2018 | Pending sale | $174,900$109/sqft |
Source: RE/MAX ALLIANCE GROUP #C7245118 Report a problem | ||
| 4/20/2018 | Pending sale | $174,900$109/sqft |
Source: RE/MAX ALLIANCE GROUP #C7245118 Report a problem | ||
| 3/27/2018 | Price change | $174,900-2.3%$109/sqft |
Source: RE/MAX ALLIANCE GROUP #C7245118 Report a problem | ||
| 11/2/2017 | Listed for sale | $179,000+29.2%$111/sqft |
Source: RE/MAX ALLIANCE GROUP #C7245118 Report a problem | ||
| 11/1/2017 | Listing removed | $1,450$1/sqft |
Source: Owner Report a problem | ||
| 10/10/2017 | Price change | $1,450-3.3%$1/sqft |
Source: Owner Report a problem | ||
| 8/1/2017 | Listed for rent | $1,500+7.1%$1/sqft |
Source: Owner Report a problem | ||
| 9/14/2015 | Listing removed | $1,400$1/sqft |
Source: Owner Report a problem | ||
| 8/15/2015 | Listed for rent | $1,400$1/sqft |
Source: Owner Report a problem | ||
| 8/12/2015 | Sold | $138,500-2.8%$86/sqft |
Source: Public Record Report a problem | ||
| 6/30/2015 | Pending sale | $142,500+19.2%$89/sqft |
Source: CENTURY 21 Almar & Associates, Inc. #C7212822 Report a problem | ||
| 4/23/2014 | Sold | $119,500-25%$74/sqft |
Source: Public Record Report a problem | ||
| 4/26/2007 | Sold | $159,300$99/sqft |
Source: Public Record Report a problem | ||
Public tax history
| Year | Property taxes | Tax assessment |
|---|---|---|
| 2025 | $4,688 -8% | $213,900 -12.8% |
| 2024 | $5,096 -15.2% | $245,200 -20.5% |
| 2023 | $6,007 +31.7% | $308,300 +30.8% |
| 2022 | $4,561 +21.4% | $235,700 +56.3% |
| 2021 | $3,756 +5.8% | $150,800 +7.1% |
| 2020 | $3,551 +2.8% | $140,800 +4.8% |
| 2019 | $3,454 | $134,300 -1.2% |
| 2018 | $3,454 +4% | $135,900 +12.1% |
| 2017 | $3,321 +46.6% | $121,220 +10% |
| 2016 | $2,266 | $110,200 +11% |
| 2015 | $2,266 | $99,300 +26.4% |
| 2014 | $2,266 +20.5% | $78,572 -14.3% |
| 2013 | $1,880 +4.4% | $91,700 +18.7% |
| 2012 | $1,801 +3.5% | $77,259 +3% |
| 2011 | $1,740 -0.1% | $75,009 +1.5% |
| 2010 | $1,743 -28% | $73,900 -23.8% |
| 2009 | $2,420 | $97,000 -20.4% |
| 2008 | $2,420 -33.1% | $121,800 -25.7% |
| 2007 | $3,617 | $164,000 +7.3% |
| 2006 | -- | $152,800 +1132.3% |
| 2005 | -- | $12,400 |
Find assessor info on the county website
Neighborhood: 34289
Nearby homes
- $208,1003 bd2 ba1.4k sqft1052 Jonah Dr, North Port, FL 34289Off Market
- $189,2002 bd2 ba1.2k sqft1054 Jonah Dr, North Port, FL 34289Off Market

- $184,9002 bd2 ba1.2k sqft1056 Jonah Dr, North Port, FL 34289Off Market
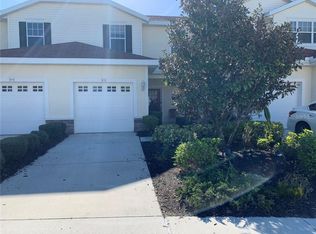
- $216,5003 bd3 ba1.4k sqft1058 Jonah Dr, North Port, FL 34289Off Market
- $232,0003 bd3 ba1.6k sqft1060 Jonah Dr, North Port, FL 34289Off Market
- $232,7003 bd3 ba1.6k sqft1064 Jonah Dr, North Port, FL 34289Off Market
- $270,0003 bd3 ba1.6k sqft1057 Jonah Dr, North Port, FL 34289Sold
- $203,5003 bd2 ba1.4k sqft1068 Jonah Dr, North Port, FL 34289Off Market
Nearby schools
GreatSchools rating
- 8/10Toledo Blade Elementary SchoolGrades: PK-5Distance: 0.9 mi
- 6/10Woodland Middle SchoolGrades: 6-8Distance: 2.2 mi
- 3/10North Port High SchoolGrades: PK,9-12Distance: 4.4 mi
Schools provided by the listing agent
- Elementary: Toledo Blade Elementary
- Middle: Woodland Middle School
- High: North Port High
Source: Stellar MLS. This data may not be complete. We recommend contacting the local school district to confirm school assignments for this home.
Get a cash offer in 3 minutes
Find out how much your home could sell for in as little as 3 minutes with a no-obligation cash offer.
Estimated market value
$245,400
Get a cash offer in 3 minutes
Find out how much your home could sell for in as little as 3 minutes with a no-obligation cash offer.
Estimated market value
$245,400
- Florida
- Sarasota County
- North Port
- 34289
- 1050 JONAH DRIVE
Nearby cities
Nearby neighborhoods
Nearby zip codes
Other North Port Topics
