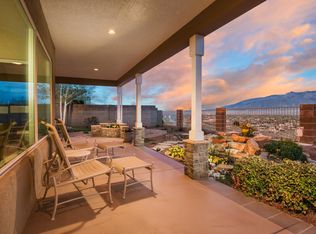
Nestled within a small, private, gated community in the hills of Rio Rancho, this custom home offers a lifestyle of peace, privacy, and panoramic beauty. This is not just a house; it is a front-row seat to New Mexico's most iconic events and landscapes.Balloon Fiesta: Wake up to hundreds of hot air balloons drifting directly past your windows. This is arguably one of the best vantage points in Rio Rancho for the Fiesta.Fireworks: Watch the Albuquerque 4th of July and Balloon Fiesta Fireworks shows from the comfort of your own backyard. Sunrises & Sunsets: The Sandia Mountains glow pink during sunset, while the morning sun paints the sky over the Rio Grande Valley. Sandia Mountains: The mountains feel close enough to touch, providing a dramatic backdrop to every season.The Community-Small Gated Community of 19 homes: Fewer neighbors means more peace and privacy.Low Maintenance Living: Enjoy the views without the hassle of a large lot.Step inside to find a thoughtfully designed floor plan. This custom 3-bedroom, 2-bathroom home maximizes the views from nearly every room. The open living area features large windows that frame the Sandia Mountains like a living painting.Master Suite: Wake up to the mountains.Kitchen: Perfect for entertaining while guests enjoy the patio views.Outdoor Living:Expansive patio space designed for sunrise coffee and sunset cocktails.Location Highlights: Minutes from I-25 & NM-528 (Easy commute to Albuquerque & Santa Fe) Close to Cottonwood Mall, restaurants, and miles of popular walking trails just outside the gated entrance.
Sold
Price Unknown
1050 Joshua Dr SE, Rio Rancho, NM 87124
3beds
1,900sqft
Single Family Residence
Built in 2005
6,534 Square Feet Lot
$450,000 Zestimate®
$--/sqft
$2,263 Estimated rent
Home value
$450,000
$419,000 - $482,000
$2,263/mo
Zestimate® history
Owner options
List your home for rent
$2,263/mo
Rent Zestimate®
Find your next renter with Zillow Rental Manager. Plus, with online applications, you can quickly screen prospective tenants – for free.
$2,263/mo
Rent Zestimate®
Refinance and save
$750/mo
Est. payment
Refinancing to a lower rate could help reduce your monthly payments and save thousands over the life of the loan.
$750/mo
Est. payment
Explore your selling options
Work with a Zillow partner agent
Leverage their expertise and Zillow's premium Showcase listings to get your home seen by more buyers.
Get startedList with your own agent
Get your home in front of millions of buyers by listing it on Zillow.
Learn how to do itSell it yourself
Take full control of how buyers see your home on Zillow by listing For Sale by Owner (FSBO).
List your homeWhat's special
Thoughtfully designed floor plan
Zillow last checked:
Listing updated:
Listed by:
Jon Schnoor 505-385-2154,
Berkshire Hathaway NM Prop
Bought with:
Alexis Pinter, 20510
EXP Realty LLC
Source: SWMLS,MLS#: 1108261
Facts & features
Interior
Bedrooms & bathrooms
- Bedrooms: 3
- Bathrooms: 2
- 3/4 bathrooms: 2
Primary bedroom
- Level: Main
- Area: 330.22
- Dimensions: 15.8 x 20.9
Bedroom 2
- Level: Main
- Area: 218.38
- Dimensions: 17.9 x 12.2
Bedroom 3
- Level: Main
- Area: 182
- Dimensions: 14 x 13
Dining room
- Level: Main
- Area: 125.28
- Dimensions: 14.4 x 8.7
Kitchen
- Level: Main
- Area: 128.16
- Dimensions: 14.4 x 8.9
Living room
- Level: Main
- Area: 360.91
- Dimensions: 19.3 x 18.7
Heating
- Baseboard, Natural Gas
Cooling
- Evaporative Cooling
Appliances
- Included: Dishwasher, Free-Standing Electric Range, Disposal, Microwave, Refrigerator
- Laundry: Washer Hookup, Electric Dryer Hookup, Gas Dryer Hookup
Features
- Bookcases, Breakfast Area, Ceiling Fan(s), High Ceilings, Main Level Primary, Multiple Primary Suites, Shower Only, Skylights, Separate Shower, Walk-In Closet(s)
- Flooring: Carpet, Tile
- Windows: Double Pane Windows, Insulated Windows, Wood Frames, Skylight(s)
- Has basement: No
- Number of fireplaces: 1
- Fireplace features: Custom, Kiva, Wood Burning
Interior area
- Total structure area: 1,900
- Total interior livable area: 1,900 sqft
Property
Parking
- Total spaces: 2
- Parking features: Attached, Garage, Garage Door Opener
- Attached garage spaces: 2
Features
- Levels: One
- Stories: 1
- Patio & porch: Covered, Patio
- Exterior features: Private Yard, Sprinkler/Irrigation
- Fencing: Wall
- Has view: Yes
Lot
- Size: 6,534 Square Feet
- Features: Lawn, Sprinklers Automatic, Few Trees, Views
Details
- Parcel number: 1014068421283
- Zoning description: R-1
Construction
Type & style
- Home type: SingleFamily
- Architectural style: Pueblo
- Property subtype: Single Family Residence
Materials
- Frame, Stucco
- Foundation: Slab
- Roof: Flat,Tar/Gravel
Condition
- Resale
- New construction: No
- Year built: 2005
Details
- Builder name: Win Delapp
Utilities & green energy
- Sewer: Public Sewer
- Water: Public
- Utilities for property: Cable Connected, Electricity Connected, Natural Gas Connected, Phone Connected, Sewer Connected, Water Connected
Green energy
- Energy generation: None
- Water conservation: Water-Smart Landscaping
Community & HOA
Community
- Features: Gated
- Security: Smoke Detector(s)
- Subdivision: La Paloma
HOA
- Has HOA: Yes
- Services included: Common Areas, Road Maintenance
- HOA fee: $750 annually
Location
- Region: Rio Rancho
Financial & listing details
- Tax assessed value: $246,689
- Annual tax amount: $2,891
- Date on market: 7/31/2026
- Cumulative days on market: 8 days
- Listing terms: Cash,Conventional,FHA,VA Loan
- Road surface type: Asphalt
Price history
| Date | Event | Price |
|---|---|---|
| 9/17/2026 | Sold | -- |
Source:  SWMLS #1108261 Report a problem SWMLS #1108261 Report a problem | ||
| 8/8/2026 | Pending sale | $459,000$242/sqft |
Source: SWMLS #1108261 Report a problem | ||
| 7/31/2026 | Listed for sale | $459,000$242/sqft |
Source: SWMLS #1108261 Report a problem | ||
Public tax history
| Year | Property taxes | Tax assessment |
|---|---|---|
| 2025 | $2,800 -0.2% | $82,230 +3% |
| 2024 | $2,805 +2.7% | $79,834 +3% |
| 2023 | $2,731 +2% | $77,509 +3% |
| 2022 | $2,677 +0.8% | $75,252 +3% |
| 2021 | $2,655 | $73,061 |
| 2020 | $2,655 -0.7% | $73,061 |
| 2019 | $2,673 +9.6% | $73,061 +3% |
| 2018 | $2,439 -6.8% | $70,933 +3% |
| 2017 | $2,617 | $68,867 |
| 2016 | $2,617 +2.1% | $68,867 |
| 2014 | $2,563 | $68,867 -22% |
| 2013 | $2,563 | $88,299 -67.4% |
| 2011 | -- | $270,897 |
Find assessor info on the county website
Neighborhood: 87124
Nearby homes
- $490,5003 bd2 ba2.5k sqft1054 Joshua Dr SE, Rio Rancho, NM 87124Off Market
- $522,8003 bd2 ba2.2k sqft1046 Joshua Dr SE, Rio Rancho, NM 87124Off Market
- $466,3003 bd2 ba2k sqft1058 Joshua Dr SE, Rio Rancho, NM 87124Off Market
- $490,7003 bd2 ba2.3k sqft1051 Joshua Dr SE, Rio Rancho, NM 87124Off Market
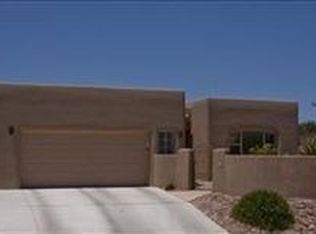
- $--3 bd2 ba2.3k sqft1047 Joshua Dr SE, Rio Rancho, NM 87124Sold
- $550,2003 bd2 ba2.4k sqft1038 Joshua Dr SE, Rio Rancho, NM 87124Off Market
- $493,0004 bd2 ba2.2k sqft1057 Joshua Dr SE, Rio Rancho, NM 87124Off Market
- $463,9003 bd2 ba2.1k sqft1043 Joshua Dr SE, Rio Rancho, NM 87124Off Market
Nearby schools
GreatSchools rating
- 5/10Rio Rancho Elementary SchoolGrades: K-5Distance: 0.6 mi
- 7/10Rio Rancho Middle SchoolGrades: 6-8Distance: 3.2 mi
- 7/10Rio Rancho High SchoolGrades: 9-12Distance: 2.2 mi
Get a cash offer in 3 minutes
Find out how much your home could sell for in as little as 3 minutes with a no-obligation cash offer.
Estimated market value
$450,000
Get a cash offer in 3 minutes
Find out how much your home could sell for in as little as 3 minutes with a no-obligation cash offer.
Estimated market value
$450,000
- New Mexico
- Sandoval County
- Rio Rancho
- 87124
- 1050 Joshua Dr SE
