Skip main navigation
Pending
  • $1,199,000

    1050 Knollwood Road, White Plains, NY 10603

    3beds
    2,667sqft
    Loading
    Single Family Residence, Residential
    Built in 1938
    1.03 Acres Lot
    $-- Zestimate®
    $450/sqft
    $-- HOA

    What's special

    Abundant natural lightOriginal oak hardwood floorsBeautifully landscaped groundsPicturesque outdoor spacesCharming spiral staircaseStunning wood-burning fireplaceClassic millwork
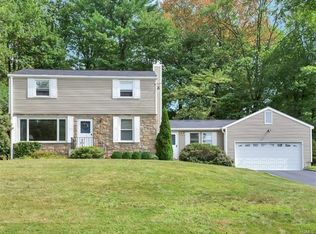
    Pocantico Hills Schools and Low Taxes. Nestled on beautifully landscaped grounds, welcome to 1050 Knollwood Road, a timeless residence located within the highly sought-after and award-winning Pocantico Hills School District, offering the coveted choice of attending either the Briarcliff Manor, Sleepy Hollow, or Pleasantville High Schools. Residents also enjoy access to the exceptional recreational amenities of the Town of Greenburgh. Living like a spacious 4-bedroom Colonial with the added benefit of a first-floor bedroom and full bath, this meticulously maintained home is a private sanctuary surrounded by mature trees, sweeping lawns and picturesque outdoor spaces. Originally built in the 1930s, the home has been thoughtfully updated with modern conveniences while preserving its authentic character, craftsmanship, and old-world charm. A welcoming foyer introduces the home’s rich architectural details, including original oak hardwood floors, classic millwork, and a stunning wood-burning fireplace that serves as the heart of the home. Gracious formal living and dining rooms provide elegant spaces for entertaining, while the generously sized first-floor bedroom and full bath offer ideal accommodations for guests, extended family, or an au pair. The inviting family room features a wet bar, abundant natural light, and a charming spiral staircase leading to the second level. Sliding doors open to an expansive wraparound deck overlooking the property creating the perfect setting for outdoor dining, morning coffee, or summer gatherings. The lower level offers exceptional versatility with abundant storage, laundry area, direct access to the attached garage, and flexible space ideal for a home gym, playroom, recreation room, or workshop. Recent updates include new c/air on 2nd floor, new hot water heater, new washer and dryer. Combining privacy, charm, and convenience, this exceptional property offers a peaceful country-like setting just minutes from the Metro-North Railroad station in Valhalla, providing an easy commute to New York City in approximately 45 minutes.
    27 days
    |
    1,684
    |
    69
    |

    Zillow last checked:

    Listing updated:

    Listed by:

    Corcoran Legends Realty 914-332-6300,

    Karen Stroub 914-332-6300,

    Elvira Aloia 914-420-7476,

    Corcoran Legends Realty

    Source: OneKey® MLS as distributed by MLS GRID,MLS#: 1013549MLS Logo

      Facts & features

      Interior

      Bedrooms & bathrooms
      • Bedrooms: 3
      • Bathrooms: 4
      • Full bathrooms: 3
      • 1/2 bathrooms: 1
      Primary bedroom
      • Level: Second
      Bedroom 1
      • Level: First
      Bedroom 2
      • Level: Second
      Bedroom 3
      • Level: Second
      Bathroom 1
      • Level: First
      Bathroom 2
      • Level: Second
      Bathroom 3
      • Level: Second
      Other
      • Level: First
      Bonus room
      • Description: Sitting Room / Dressing Room
      • Level: Second
      Bonus room
      • Description: Home Office / Bedroom
      • Level: Second
      Bonus room
      • Description: storage room / utilities
      • Level: Lower
      Dining room
      • Level: First
      Family room
      • Description: with wet bar and access to yard
      • Level: First
      Family room
      • Description: Playroom / Exercise Room / Craft Room
      • Level: Lower
      Kitchen
      • Description: with breakfast bar and custom built-ins
      • Level: First
      Laundry
      • Description: with storage and access to garage
      • Level: Lower
      Living room
      • Description: with wood burning Fireplace
      • Level: First
      Heating
      • Hot Water, Natural Gas
      Cooling
      • Central Air, Wall/Window Unit(s)
      Appliances
      • Included: Dishwasher, Dryer, Oven, Refrigerator, Washer
      • Laundry: Inside
      Features
      • Chandelier, Eat-in Kitchen, Entrance Foyer, Formal Dining, First Floor Bedroom, Master Downstairs, Primary Bathroom
      • Flooring: Carpet, Hardwood
      • Basement: Partially Finished,Walk-Out Access
      • Attic: Unfinished
      • Number of fireplaces: 1
      Interior area
      • Total structure area: 2,667
      • Total interior livable area: 2,667 sqft

      Property

      Parking
      • Total spaces: 1
      • Parking features: Attached
      • Garage spaces: 1
      Features
      • Patio & porch: Deck, Porch
      Lot
      • Size: 1.03 Acres
      • Features: Level, Near Public Transit, Near Shops
      Details
      • Parcel number: 2689007130000220000010
      • Special conditions: None

      Construction

      Type & style
      • Home type: SingleFamily
      • Architectural style: Colonial
      • Property subtype: Single Family Residence, Residential
      Materials
      • Aluminum Siding, Frame, Vinyl Siding
      Condition
      • Year built: 1938

      Utilities & green energy

      • Sewer: Public Sewer
      • Water: Public
      • Utilities for property: Trash Collection Public

      Community & HOA

      Community
      • Security: Security System
      HOA
      • Has HOA: No
      Location
      • Region: White Plains

      Financial & listing details

      • Price per square foot: $450/sqft
      • Tax assessed value: $743,800
      • Annual tax amount: $15,320
      • Date on market: 6/16/2026
      • Cumulative days on market: 27 days
      • Listing agreement: Exclusive Right To Sell

        Estimated market value

        Not available

        Estimated sales range

        Not available

        Not available

        Price history

        DateEventPrice
        7/7/2026Pending sale$1,199,000$450/sqft
        Source: OneKey® MLS as distributed by MLS GRID #1013549 Report a problem
        6/16/2026Listed for sale$1,199,000+9%$450/sqft
        Source: OneKey® MLS as distributed by MLS GRID #1013549 Report a problem
        1/12/2023Listing removed--
        Source: OneKey® MLS as distributed by MLS GRID #H6221710 Report a problem
        11/29/2022Listed for sale$1,100,000$412/sqft
        Source: OneKey® MLS as distributed by MLS GRID #H6221710 Report a problem

        Public tax history

        YearProperty taxesTax assessment
        2025-- $957,800 +7%
        2024-- $895,200 +9.4%
        2023-- $818,100 +10%
        2022-- $743,800
        2021-- $743,800 -6.8%
        2020-- $797,700
        2019-- $797,700 +1%
        2018-- $790,100
        2017-- $790,100 +4%
        2016-- $759,700 +3032.8%
        2015$13,637 $24,250
        2014$13,637 $24,250
        2013$13,637 $24,250
        2012-- $24,250
        2011-- $24,250
        2010-- $24,250
        2009-- $24,250
        2008-- $24,250
        2007-- $24,250
        2006-- $24,250
        2005-- $24,250
        2004-- $24,250
        2003-- $24,250
        2002-- $24,250
        2001-- $24,250
        2000-- $24,250
        1999-- $24,250
        Find assessor info on the county website

        Monthly payment

        Estimated monthly payment$1,822
        All calculations are estimates and provided by Zillow, Inc. for informational purposes only. Actual amounts may vary.
        HOA fees may include property taxes on listings classified as Co-Ops. Contact the listing agent and/or owner for fee details.
        Mortgage interest rates are dependent on a number of factors, including credit score, down payment, and repayment length. Interest rate data provided by Zillow Group Marketplace, Inc. as of 1/1/1970 from various mortgage lenders with which we have lead or other similar arrangements; the Estimated Payment is an average of those rates.
        See how much you could borrow to make a competitive offer.

        Climate risks

        Neighborhood: 10603

        Getting around

        31 / 100
        Car-Dependent
        39 / 100
        Some Transit
        23 / 100
        Somewhat Bikeable

        Nearby schools

        GreatSchools rating
        Schools provided by the listing agent
        • Elementary: Pocantico Hills Central School
        • Middle: Pocantico Hills
        • High: Briarcliff High School

        Source: OneKey® MLS as distributed by MLS GRID. This data may not be complete. We recommend contacting the local school district to confirm school assignments for this home.

        A local agent can set up tours, give advice and negotiate with sellers.

        Browse local experts

        Similar homes