This EXCEPTIONAL Solid Brick Home comes with an extra ½ acre building lot at Melody Lake! Stunning throughout w/open concept & brand-new white ''Wood Mark'' soft close cabinets w/42 inch upper cabinets & microwave cubby, granite counters, SS appliances & vent hood, breakfast bar & custom tile back splash! Beautiful, refinished hardwood floors throughout. All rooms are spacious & entire home has been freshly painted including all the trim/moldings. Large family bath w/updated tub & surround plus new double vanity, mirror, toilet & linen cabinet. One half of the basement is finished w/a large family room w/fireplace & a large bdrm. The other half of the basement makes great storage space. Sit or swing on the deck or patio & enjoy the private, ''park like'' back yard w/storage shed. The possibilities are endless...add a pool, extra garage, workshop or maybe a ''she shed''! Never lose power w/Generac generator. Great walking neighborhood. You have a glimpse of the pond & park from home! Seller is married to real estate agent.
Closed
$369,900
1050 Lake View Dr, Zanesville, OH 43701
4beds
1,944sqft
Single Family Residence
Built in 1963
1 Acres Lot
$-- Zestimate®
$190/sqft
$1,618 Estimated rent
Home value
Not available
Estimated sales range
Not available
$1,618/mo
Zestimate® history
Owner options
List your home for rent
$1,618/mo
Rent Zestimate®
Find your next renter with Zillow Rental Manager. Plus, with online applications, you can quickly screen prospective tenants – for free.
$1,618/mo
Rent Zestimate®
Refinance and save
$2,357/mo
Est. payment
Refinancing to a lower rate could help reduce your monthly payments and save thousands over the life of the loan.
$2,357/mo
Est. payment
Explore your selling options
Work with a Zillow partner agent
Leverage their expertise and Zillow's premium Showcase listings to get your home seen by more buyers.
Get startedList with your own agent
Get your home in front of millions of buyers by listing it on Zillow.
Learn how to do itSell it yourself
Take full control of how buyers see your home on Zillow by listing For Sale by Owner (FSBO).
List your homeWhat's special
Solid brick homeOpen conceptGranite countersCustom tile backsplashBreakfast bar
Zillow last checked:
Listing updated:
Listed by:
Charmin M Patterson 740-403-1944 charminpatterson@howardhanna.com,
Howard Hanna Real Estate Services
Bought with:
Larry D Dennis, 437133
Olde Town Realty
Source: MLS Now,MLS#: 5188513 Originating MLS: Other/Unspecificed
Originating MLS: Other/UnspecificedFacts & features
Interior
Bedrooms & bathrooms
- Bedrooms: 4
- Bathrooms: 2
- Full bathrooms: 1
- 1/2 bathrooms: 1
- Main level bathrooms: 2
- Main level bedrooms: 3
Primary bedroom
- Description: Flooring: Hardwood
- Level: First
Bedroom
- Description: Flooring: Hardwood
- Level: First
Bedroom
- Description: Flooring: Hardwood
- Level: First
Bedroom
- Description: Flooring: Luxury Vinyl Tile
- Level: Basement
Bathroom
- Description: Flooring: Ceramic Tile
- Level: First
Other
- Description: Flooring: Ceramic Tile,Hardwood
- Features: Breakfast Bar, Fireplace, Granite Counters, Natural Woodwork
Dining room
- Description: Open to kitchen,Flooring: Hardwood
- Level: First
Eat in kitchen
- Description: Flooring: Luxury Vinyl Tile
- Level: First
Entry foyer
- Description: Flooring: Ceramic Tile
- Level: First
Family room
- Description: Flooring: Luxury Vinyl Tile
- Level: Basement
Laundry
- Description: Flooring: Concrete
- Level: Basement
Living room
- Description: Flooring: Hardwood
- Level: First
Utility room
- Description: Flooring: Concrete
- Level: Basement
Heating
- Forced Air, Gas
Cooling
- Central Air, Ceiling Fan(s)
Appliances
- Included: Built-In Oven, Cooktop, Dryer, Dishwasher, Refrigerator
- Laundry: Washer Hookup, Electric Dryer Hookup, In Basement, Laundry Room
Features
- Breakfast Bar, Ceiling Fan(s), Double Vanity, Entrance Foyer, Eat-in Kitchen, Granite Counters, His and Hers Closets, High Speed Internet, Kitchen Island, Multiple Closets, Open Floorplan
- Windows: Insulated Windows, Screens
- Basement: Full,Partially Finished,Storage Space,Sump Pump
- Number of fireplaces: 2
- Fireplace features: Decorative, Family Room, Living Room, Wood Burning
Interior area
- Total structure area: 1,944
- Total interior livable area: 1,944 sqft
- Finished area above ground: 1,296
- Finished area below ground: 648
Property
Parking
- Total spaces: 2
- Parking features: Additional Parking, Asphalt, Attached, Direct Access, Driveway, Garage Faces Front, Garage, Garage Door Opener, On Site, Off Street
- Attached garage spaces: 2
Features
- Levels: Two,One
- Stories: 1
- Patio & porch: Covered, Deck, Front Porch, Patio
- Pool features: None
- Fencing: None
- Has view: Yes
- View description: Lake, Water
- Has water view: Yes
- Water view: Lake,Water
- Waterfront features: Lake Privileges
Lot
- Size: 1 Acres
- Features: Back Yard, Flat, Front Yard, Irregular Lot, Landscaped, Level, Split Possible, See Remarks, Wooded
Details
- Additional structures: Shed(s)
- Additional parcels included: 17200117000
- Parcel number: 17200116000
- Other equipment: Generator
Construction
Type & style
- Home type: SingleFamily
- Architectural style: Ranch
- Property subtype: Single Family Residence
Materials
- Brick
- Foundation: Block, Slab
- Roof: Asphalt,Fiberglass
Condition
- Updated/Remodeled
- Year built: 1963
Details
- Warranty included: Yes
Utilities & green energy
- Sewer: Public Sewer
- Water: Public
Community & HOA
Community
- Features: Lake
- Security: Smoke Detector(s)
- Subdivision: Melody Lake
HOA
- Has HOA: Yes
- Services included: Common Area Maintenance
- HOA fee: $75 annually
- HOA name: Melody Lake Assoc.
Location
- Region: Zanesville
Financial & listing details
- Price per square foot: $190/sqft
- Tax assessed value: $24,500
- Annual tax amount: $3,106
- Date on market: 2/23/2026
- Cumulative days on market: 1 day
- Listing terms: Cash,Conventional,FHA,USDA Loan,VA Loan
Price history
| Date | Event | Price |
|---|---|---|
| 3/27/2026 | Sold | $369,900$190/sqft |
Source:  MLS Now #5188513 Report a problem MLS Now #5188513 Report a problem | ||
| 2/25/2026 | Pending sale | $369,900$190/sqft |
Source: MLS Now #5188513 Report a problem | ||
| 2/25/2026 | Contingent | $369,900$190/sqft |
Source:  Columbus and Central Ohio Regional MLS #226004474 Report a problem Columbus and Central Ohio Regional MLS #226004474 Report a problem | ||
| 2/23/2026 | Listed for sale | $369,900+23.3%$190/sqft |
Source: Columbus and Central Ohio Regional MLS #226004474 Report a problem | ||
| 5/20/2025 | Listing removed | $299,900$154/sqft |
Source: BHHS broker feed #224036868 Report a problem | ||
| 4/27/2025 | Price change | $299,900-6.3%$154/sqft |
Source: MLS Now #5078126 Report a problem | ||
| 3/29/2025 | Price change | $319,900-1.8%$165/sqft |
Source: MLS Now #5078126 Report a problem | ||
| 10/16/2024 | Listed for sale | $325,900$168/sqft |
Source: Columbus and Central Ohio Regional MLS #224036868 Report a problem | ||
Public tax history
| Year | Property taxes | Tax assessment |
|---|---|---|
| 2025 | $327 -0.9% | -- |
| 2024 | $330 +27% | -- |
| 2023 | $260 +2.2% | $6,090 |
| 2022 | $254 +1% | $6,090 |
| 2021 | $252 +12.2% | $6,090 |
| 2020 | $224 -0.2% | -- |
| 2019 | $225 -37.5% | $5,290 +0.1% |
| 2018 | $360 +0.2% | $5,285 |
| 2017 | $359 +50.2% | $5,285 -0.1% |
| 2016 | $239 | $5,290 |
| 2015 | $239 +3.9% | $5,290 |
| 2013 | $230 -1.2% | $5,290 |
| 2012 | $233 | $5,290 |
| 2011 | $233 +0.1% | $5,290 |
| 2010 | $233 +4.4% | $5,290 |
| 2009 | $223 | $5,290 |
Find assessor info on the county website
Neighborhood: 43701
Nearby homes
- $303,8003 bd1 ba1.2k sqft1050 Lakeview Dr, Zanesville, OH 43701Off Market
- $235,5003 bd1 ba1.1k sqft1060 Lakeview Dr, Zanesville, OH 43701Off Market
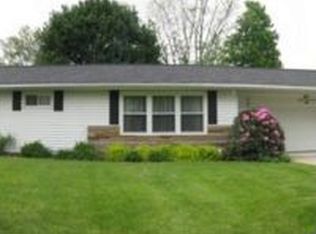
- $291,5003 bd2 ba1.3k sqft1070 Lakeview Dr, Zanesville, OH 43701Off Market
- $343,6003 bd2 ba1.6k sqft1030 Lakeview Dr, Zanesville, OH 43701Off Market
- $186,8003 bd2 ba1.1k sqft1065 Lakeview Dr, Zanesville, OH 43701Off Market
- $277,3004 bd1 ba2.9k sqft1045 Richey Rd, Zanesville, OH 43701Off Market
- $301,5002 bd2 ba1.3k sqft1075 Lakeview Dr, Zanesville, OH 43701Off Market
- $282,7003 bd1 ba1.6k sqft1055 Richey Rd, Zanesville, OH 43701Off Market
Nearby schools
GreatSchools rating
- 5/10Falls Elementary SchoolGrades: PK-4Distance: 4.5 mi
- 7/10West Muskingum Middle SchoolGrades: 5-8Distance: 4.6 mi
- 5/10West Muskingum High SchoolGrades: 9-12Distance: 4.4 mi
Schools provided by the listing agent
- District: West Muskingum LSD - 6005
Source: MLS Now. This data may not be complete. We recommend contacting the local school district to confirm school assignments for this home.


Get pre-qualified for a loan
At Zillow Home Loans, we can pre-qualify you in as little as 5 minutes with no impact to your credit score.An equal housing lender. NMLS #10287.
- Ohio
- Muskingum County
- Zanesville
- 43701
- 1050 Lake View Dr
Nearby cities
Nearby zip codes
Other Zanesville Topics
