Skip main navigation
Off market
  • $1,127,100

    1050 Lantana Ct, Davidson, NC 28036

    4beds
    4,296sqft
    2 Story
    Built in 2010
    4.36 Acres Lot
    $1,127,100 Zestimate®
    $262/sqft
    $4,239 Estimated rent

    Home value

    $1,127,100

    $1.05M - $1.22M

    $4,239/mo

    Zestimate® history
    Loading
    Loading...

    Owner options

    List your home for rent

    $4,239/mo

    Rent Zestimate®

    Find your next renter with Zillow Rental Manager. Plus, with online applications, you can quickly screen prospective tenants – for free.

    Learn more

    $4,239/mo

    Rent Zestimate®

    Refinance and save

    $6,650/mo

    Est. payment

    Refinancing to a lower rate could help reduce your monthly payments and save thousands over the life of the loan.

    See today's rates

    $6,650/mo

    Est. payment

    Explore your selling options

    Work with a Zillow partner agent

    Leverage their expertise and Zillow's premium Showcase listings to get your home seen by more buyers.

    Get started

    List with your own agent

    Get your home in front of millions of buyers by listing it on Zillow.

    Learn how to do it

    Sell it yourself

    Take full control of how buyers see your home on Zillow by listing For Sale by Owner (FSBO).

    List your home

    What's special

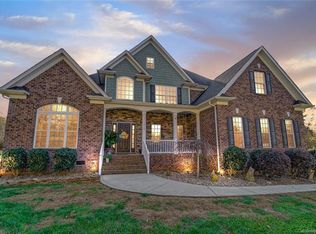
    This estate, located minutes from downtown Davidson, features Travertine stone flooring, Western Cedar beams, 10 foot ceilings, natural stone fireplace and more. The architectural effects designed with wonderful curves and angles allow the sunlight to filter through the home. The porte-cochere offers the perfect entrance to this property with limitless potential. As you enter the two story foyer you'll notice the inviting wood burning fireplace in the living room. The kitchen features granite countertops, 36" Professional series stainless steel gas range with marble and granite inlaid backsplash, Knotty Alder solid wood custom cabinets complete this dream kitchen. The master suite includes vaulted ceilings, porcelain and stone mosaic arched shower , custom built stone jetted tub and granite countertops. Upstairs you'll find ample space with 3 beds and 2 full bath. Bonus room with office attached. Computer niche and craft room. Hallway laundry chute with walk in attic access.

    This property is off market, which means it's not currently listed for sale or rent on Zillow. This may be different from what's available on other websites or public sources.

    Facts & features

    Interior

    Bedrooms & bathrooms
    • Bedrooms: 4
    • Bathrooms: 4
    • Full bathrooms: 3
    • 1/2 bathrooms: 1
    Heating
    • Forced air, Gas
    Cooling
    • Central
    Appliances
    • Included: Microwave, Refrigerator
    Features
    • Attic Stairs Pulldown, Attic Walk-in
    • Flooring: Tile, Carpet, Hardwood
    • Has fireplace: Yes
    Interior area
    • Total interior livable area: 4,296 sqft

    Property

    Parking
    • Parking features: Garage - Attached
    Features
    • Exterior features: Stone, Cement / Concrete
    Lot
    • Size: 4.36 Acres
    • Features: Cul-de-sac Lot
    Details
    • Parcel number: 46846306770000

    Construction

    Type & style
    • Home type: SingleFamily
    • Property subtype: 2 Story
    Materials
    • Stone
    • Foundation: Footing
    • Roof: Composition
    Condition
    • Year built: 2010

    Community & neighborhood

    Location
    • Region: Davidson

    Other

    Other facts
    • Equipment: Range/Hood, Ceiling Fan(s), Gas Range/Oven, Natural Gas
    • Flooring: Stone
    • Foundation Details: Crawl Space
    • Property Sub Type: 2 Story
    • Interior Features: Attic Stairs Pulldown, Attic Walk-in
    • Doors Windows: Insulated Windows, g-Insulated Door(s)
    • Driveway: Concrete
    • Exterior Features: Fenced Yard, Equestrian Facilities, Fenced Pasture, Porte-cochere, Barn(s), Feed Barn
    • Lot Features: Cul-de-sac Lot
    • Parking: Garage - 2 Car
    • New Construction YN: N
    • Construction Type: Site Built
    • MLS: Carolina MLS
    • Laundry Location: Main
    • Road Responsibility: Publicly Maintained Road
    • Water: Well Installed
    • Parcel Number: 4684-63-0677

    Price history

    DateEventPrice
    4/3/2019Sold$675,000$157/sqft
    Source: Canopy MLS as distributed by MLS GRID #3467591 Report a problem

    Public tax history

    YearProperty taxesTax assessment
    2025$6,104 $961,190
    2024$6,104 +5.1%$961,190 +36.6%
    2023$5,807 +2.1%$703,820
    2022$5,687 +4.6%$703,820 +4.6%
    2021$5,437 +25.3%$672,910 +25.3%
    2019$4,339 +5.2%$537,020
    2018$4,124 $537,020
    2017$4,124 $537,020 +1.9%
    2016-- $527,040
    2015-- $527,040
    2014$3,995 $527,040
    2013-- $527,040
    2012-- $527,040 +26.1%
    2011-- $418,040 +316%
    2010-- $100,480
    2009-- $100,480
    2008-- $100,480 +31.4%
    2007-- $76,440
    2006-- $76,440

    Find assessor info on the county website

    Neighborhood: 28036

    Nearby schools

    GreatSchools rating
    Schools provided by the listing agent
    • Elementary: Charles E. Boger
    • Middle: HARRISRD
    • High: Cox Mill

    Source: The MLS. This data may not be complete. We recommend contacting the local school district to confirm school assignments for this home.

    Get a cash offer in 3 minutes
    Find out how much your home could sell for in as little as 3 minutes with a no-obligation cash offer.
    Estimated market value
    $1,127,100
    Get a cash offer in 3 minutes
    Find out how much your home could sell for in as little as 3 minutes with a no-obligation cash offer.
    Estimated market value
    $1,127,100