Beautifully renovated and situated on one of Westfield's most recognizable streets, this inviting home offers a perfect blend of space, comfort & style. A welcoming front porch leads into the foyer, opening to a formal living room w/wood-burning fireplace & a bright bay window. The living room flows seamlessly into the formal dining room, creating an ideal setting for gatherings.At the heart of the home is a stunning kitchen with 2 center islands one serving as a breakfast bar both equipped w/sinks. The space is enhanced by granite countertops, Wolf and Sub-Zero SS appliances & abundant cabinetry. The kitchen opens to the family room, highlighted by a custom ceiling & access to a side deck. The 2nd floor includes 3 bedrooms, one with its own half bath (2026), along with a full hall bathroom (2026). The private 3rd floor is dedicated to the primary suite, featuring dual WICs & an en-suite bath (2025). On the ground level, you'll find a powder room & laundry room (2023). Additional living space is located on the lower level, offering a rec room and two large, versatile storage areas. Outdoor living is just as inviting, with a deck on the main level and a paver patio on the ground level, all surrounded by lush landscaping with lighting within a fenced backyard. Freshly painted inside and out, the home is move-in ready. Conveniently located near shopping, schools, and NYC transportation, this exceptional property truly offers the best of comfort, space, and location
Under contract
$1,575,000
1050 Lawrence Avenue, Westfield Town, NJ 07090
4beds
--sqft
Single Family Residence
Built in 1958
0.36 Acres Lot
$-- Zestimate®
$--/sqft
$-- HOA
What's special
Rec roomBeautifully renovatedLush landscaping with lightingPowder roomWelcoming front porchLaundry roomFormal dining room
- 83 days |
- 193 |
- 4 |
Likely to sell faster than
Zillow last checked:
Listing updated:
Listed by:
Jayne Bernstein 908-403-9330,
Coldwell Banker Realty
Source: GSMLS,MLS#: 4024372
Facts & features
Interior
Bedrooms & bathrooms
- Bedrooms: 4
- Bathrooms: 4
- Full bathrooms: 2
- 1/2 bathrooms: 2
Primary bedroom
- Description: Full Bath, Walk-In Closet
Bedroom 1
- Level: Third
- Area: 418
- Dimensions: 19 x 22
Bedroom 2
- Level: Second
- Area: 165
- Dimensions: 15 x 11
Bedroom 3
- Level: Second
- Area: 176
- Dimensions: 11 x 16
Bedroom 4
- Level: Second
- Area: 132
- Dimensions: 11 x 12
Dining room
- Features: Formal Dining Room
- Level: First
- Area: 150
- Dimensions: 10 x 15
Family room
- Level: First
- Area: 418
- Dimensions: 22 x 19
Kitchen
- Features: Breakfast Bar, Kitchen Island, Eat-in Kitchen
- Level: First
- Area: 225
- Dimensions: 15 x 15
Living room
- Level: First
- Area: 315
- Dimensions: 15 x 21
Basement
- Features: Laundry Room, Rec Room, Storage Room, Utility Room
Heating
- Forced Air, Zoned, Natural Gas
Cooling
- Central Air, Zoned
Appliances
- Included: Carbon Monoxide Detector, Dishwasher, Disposal, Dryer, Generator-Built-In, Microwave, Washer, Gas Water Heater
- Laundry: Laundry Room, In Basement
Features
- Rec Room
- Flooring: Tile, Wood
- Basement: Yes,Full,Sump Pump
- Number of fireplaces: 1
- Fireplace features: Living Room, Wood Burning
Property
Parking
- Total spaces: 2
- Parking features: Asphalt, Attached Garage, Garage Door Opener
- Attached garage spaces: 2
Features
- Levels: Multi/Split,Split Level
- Patio & porch: Deck, Patio
- Exterior features: Underground Lawn Sprinkler
- Fencing: Metal Fence
Lot
- Size: 0.36 Acres
- Dimensions: 110 x 143
Details
- Parcel number: 2920004070000000130000
- Other equipment: Generator-Built-In
Construction
Type & style
- Home type: SingleFamily
- Property subtype: Single Family Residence
Materials
- Brick, Wood Shingle
- Roof: Asphalt Shingle
Condition
- Year built: 1958
Utilities & green energy
- Gas: Gas-Natural
- Sewer: Public Sewer, Sewer Charge Extra
- Water: Public, Water Charge Extra
- Utilities for property: Electricity Connected, Natural Gas Connected, Garbage Extra Charge
Community & HOA
Community
- Security: Carbon Monoxide Detector(s), Security System, Smoke Detector(s), Carbon Monoxide Detector
Location
- Region: Westfield
Financial & listing details
- Tax assessed value: $926,200
- Annual tax amount: $20,864
- Date on market: 4/30/2026
- Ownership type: Fee Simple
- Electric utility on property: Yes
Estimated market value
Not available
Estimated sales range
Not available
$6,315/mo
Price history
| Date | Event | Price |
|---|---|---|
| 5/17/2026 | Pending sale | $1,575,000 |
Source:  GSMLS #4024372 Report a problem GSMLS #4024372 Report a problem | ||
| 4/30/2026 | Listed for sale | $1,575,000+121.8% |
Source: GSMLS #4024372 Report a problem | ||
| 8/10/2017 | Sold | $710,000-2.6% |
Source: GSMLS #3371390 Report a problem | ||
| 6/3/2017 | Price change | $729,000-8.8% |
Source: Coldwell Banker Residential Brokerage - Westfield West Office #3371390 Report a problem | ||
| 5/2/2017 | Price change | $799,000-5.9% |
Source: Coldwell Banker Residential Brokerage - Westfield West Office #3371390 Report a problem | ||
| 4/5/2017 | Price change | $849,000-4.5% |
Source: Coldwell Banker Residential Brokerage - Westfield West Office #3371390 Report a problem | ||
| 3/15/2017 | Listed for sale | $889,000 |
Source: Coldwell Banker Residential Brokerage - Westfield West Office #3371390 Report a problem | ||
Public tax history
| Year | Property taxes | Tax assessment |
|---|---|---|
| 2024 | $20,500 +2.1% | $910,300 |
| 2023 | $20,081 +2.1% | $910,300 |
| 2022 | $19,662 -0.1% | $910,300 +27.6% |
| 2021 | $19,690 +28.3% | $713,600 |
| 2020 | $15,342 -13.1% | $713,600 |
| 2019 | $17,664 | $713,600 +210.3% |
| 2018 | $17,664 -14.9% | $230,000 |
| 2017 | $20,767 +2% | $230,000 |
| 2016 | $20,353 +3.4% | $230,000 |
| 2015 | $19,681 +4.6% | $230,000 |
| 2014 | $18,821 +4.1% | $230,000 |
| 2013 | $18,083 +4% | $230,000 |
| 2012 | $17,395 +4% | $230,000 |
| 2011 | $16,726 +5.2% | $230,000 |
| 2010 | $15,902 +3.7% | $230,000 |
| 2009 | $15,339 | $230,000 |
| 2008 | -- | $230,000 |
| 2007 | $14,554 | $230,000 |
| 2006 | -- | $230,000 |
| 2005 | -- | $230,000 |
| 2004 | -- | $230,000 |
| 2003 | -- | $230,000 +2.8% |
| 2002 | -- | $223,700 |
| 2001 | -- | $223,700 |
Find assessor info on the county website
Monthly payment
Est. payment
Payment breakdown
Explore the cost of this home by adjusting the details. Changes won't be saved.Climate risks
Neighborhood: 07090
Nearby schools
GreatSchools rating
- 9/10Franklin Elementary SchoolGrades: 1-5Distance: 0.5 mi
- 7/10Roosevelt Intermediate SchoolGrades: 6-8Distance: 1 mi
- 8/10Westfield Senior High SchoolGrades: 9-12Distance: 1.6 mi
Schools provided by the listing agent
- Middle: Roosevelt
- High: Westfield
Source: GSMLS. This data may not be complete. We recommend contacting the local school district to confirm school assignments for this home.
- $1,682,8005 bd3 ba2.9k sqft1039 Lawrence Ave, Westfield, NJ 07090Off Market
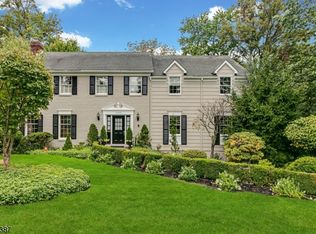
- $2,903,2005 bd6 ba5.2k sqft1040 Lawrence Ave, Westfield, NJ 07090Off Market
- $1,909,8004 bd3 ba4k sqft1031 Lawrence Ave, Westfield, NJ 07090Off Market
- $3,235,1004 bd4 ba3.5k sqft1053 Lawrence Ave, Westfield, NJ 07090Off Market
- $2,150,0005 bd5 ba-- sqft1021 Lawrence Ave, Westfield, NJ 07090Sold
- $1,878,1005 bd4 ba3.3k sqft307 Roanoke Rd, Westfield, NJ 07090Off Market
- $2,169,900-- bd-- ba4.1k sqft301 Roanoke Rd, Westfield, NJ 07090Off Market
- $2,289,2005 bd5 ba4k sqft1070 Lawrence Ave, Westfield, NJ 07090Off Market
A local agent can set up tours, give advice and negotiate with sellers.
A local lender can help you make sure your offer is ready when you are.
Similar homes
- $1,250,0004 bd4 ba-- sqft1459 Dunn Pkwy, Mountainside Boro, NJ 07092For Sale
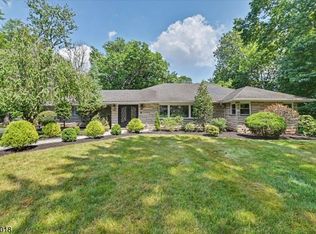 MLS ID #4038131, Megan Bonanno, Kl Sotheby's Int'l. Realty. GSMLS
 - $1,599,0005 bd4 ba5k sqft27 Burlington Rd, Berkeley Heights Twp., NJ 07974For Sale
 MLS ID #4031348, Robert Fallone, Fallone Group, Llc. GSMLS
 - $1,595,0005 bd5 ba4.2k sqft(Undisclosed Address), Berkeley Heights Twp., NJ 07922For Sale
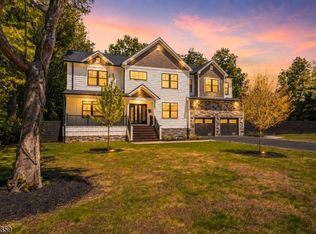 MLS ID #4030589, Louna Pierre, New And Modern Group. GSMLS
 - $2,295,0006 bd7 ba-- sqft122 Stanmore Pl, Westfield Town, NJ 07090For Sale
 MLS ID #4039213, Amber Linsky, Prominent Properties Sir. GSMLS
 - $1,999,0005 bd5 ba-- sqft771 Boulevard, Westfield Town, NJ 07090For SaleMLS ID #4039220, Erin Mcmahon, The Agency One Rock. GSMLS
- $1,599,9996 bd6 ba-- sqft941 Lincoln Ave E, Cranford Twp., NJ 07016For SaleMLS ID #4035683, Debra Moore, Douglass James Premier Properties. GSMLS
- $1,825,0005 bd4 ba-- sqft1233 Poplar Ave, Mountainside Boro, NJ 07092For SaleMLS ID #4039351, Marina Fridman Rybner, Corcoran Sawyer Smith. GSMLS
- $1,650,0006 bd6 ba-- sqft10 Shawnee Rd, Cranford Twp., NJ 07016For SaleMLS ID #4037678, Janusz Minkina, Keller Williams Realty. GSMLS
- $1,875,0005 bd4 ba-- sqft596 White Oak Ridge Rd, Millburn Twp., NJ 07078For SaleMLS ID #4042300, Hui Lu, Re/Max Select. GSMLS
- $1,439,0004 bd5 ba-- sqft49 Hall Dr, Clark Twp., NJ 07066For SaleMLS ID #4024486, Dakshesh Patel, Weichert Realtors. GSMLS
- $1,299,0004 bd3 ba-- sqft42 Sherwood Dr, New Providence Boro, NJ 07974For SaleMLS ID #4035131, Richa Garg, Weichert Realtors. GSMLS
- $1,349,0005 bd3 ba97k sqft17 Sandalwood Dr, Warren Twp., NJ 07059For SaleMLS ID #4038611, Mina Greiss, Alexander Anderson Real Estate. GSMLS
- $1,499,0003 bd3 ba-- sqft75 Woodland Rd, Madison Boro, NJ 07940For SaleMLS ID #4040093, Marybeth Eckhardt, Kl Sotheby's Int'l. Realty. GSMLS
- $1,550,0006 bd6 ba4.8k sqft21 Angus Ln, Warren Twp., NJ 07059For SaleMLS ID #4035284, Amira Elgoneimy, Redfin Corporation. GSMLS
- $1,799,0006 bd6 ba4.5k sqft637 Mountain Ave, Berkeley Heights Twp., NJ 07922For SaleMLS ID #4029445, Maryann Cantor, Exp Realty, Llc. GSMLS
- $1,495,0006 bd5 ba-- sqft21 Evergreen Pl, Maplewood Twp., NJ 07040For SaleMLS ID #4041831, Jennifer Lieberman, Compass New Jersey, Llc. GSMLS
- $1,500,0005 bd4 ba-- sqft18 BAYVIEW TERRACE, Green Brook Twp., NJ 08812For SaleMLS ID #4038904, Ashley Freitas, Compass New Jersey, Llc. GSMLS
- $1,549,0005 bd4 ba-- sqft18 University Ave, Chatham Boro, NJ 07928For SaleMLS ID #4040767, Scott Shuman, Keller Williams Realty. GSMLS
- $1,075,0004 bd3 ba-- sqft275 Wyoming Ave, Maplewood Twp., NJ 07040For SaleMLS ID #4042526, Jennifer Greenberg, Compass New Jersey, Llc. GSMLS
- $1,599,0004 bd4 ba-- sqft246 Mount Harmony Rd, Bernardsville Boro, NJ 07924For SaleMLS ID #4036084, Ashley Nicole Krushinski, Exp Realty, Llc. GSMLS
