Custom built in 2019, this exceptional property offers approximately 3,440 SF of total living space, including a beautifully appointed main residence and detached ADU, creating a rare blend of luxury, flexibility, and resort-style living. The expansive 4BD/3.5BA main home features soaring ceilings, designer finishes, custom built-ins, an ideal open floor plan for everyday living and entertaining. The chefs kitchen showcases an oversized island with bar seating, abundant cabinetry, and seamless flow into the spacious living and dining areas anchored by a fireplace and complemented by a powder bath. Upstairs, the luxurious primary suite features a covered balcony, spa-inspired bath with copper tub, oversized shower, dual vanities, and walk-in closet. Three additional bedrooms, two full baths, and laundry room complete the functional second-floor layout. The extensively upgraded backyard creates a private resort-like retreat with a sparkling pool, spa, covered patio, and solar. The detached 600 SF ADU offers exceptional versatility with an open-concept living space, kitchen, bedroom, and bathroom ideal as a poolside guest retreat, entertaining space, extended family quarters, home office, or rental opportunity. Enjoy this prime Willow Glen location near parks, shopping, and dining.
Sold for $3,925,000
$3,925,000
1050 Lincoln Ct, San Jose, CA 95125
5beds
2,840sqft
Single Family Residence, Residential
Built in 2019
6,480 Square Feet Lot
$3,924,200 Zestimate®
$1,382/sqft
$7,695 Estimated rent
Home value
$3,924,200
$3.65M - $4.24M
$7,695/mo
Zestimate® history
Owner options
List your home for rent
$7,695/mo
Rent Zestimate®
Find your next renter with Zillow Rental Manager. Plus, with online applications, you can quickly screen prospective tenants – for free.
$7,695/mo
Rent Zestimate®
Refinance and save
$24,944/mo
Est. payment
Refinancing to a lower rate could help reduce your monthly payments and save thousands over the life of the loan.
$24,944/mo
Est. payment
Explore your selling options
Work with a Zillow partner agent
Leverage their expertise and Zillow's premium Showcase listings to get your home seen by more buyers.
Get startedList with your own agent
Get your home in front of millions of buyers by listing it on Zillow.
Learn how to do itSell it yourself
Take full control of how buyers see your home on Zillow by listing For Sale by Owner (FSBO).
List your homeWhat's special
Sparkling poolCovered balconyDesigner finishesBeautifully appointed main residencePrivate resort-like retreatLuxurious primary suiteExtensively upgraded backyard
Zillow last checked:
Listing updated:
Listed by:
Shelly Roberson 01143296 650-464-3797,
Compass 650-323-1111
Bought with:
David Guardanapo, 02043995
Intero Real Estate Services
Source: MLSListings Inc,MLS#: ML82048584
Facts & features
Interior
Bedrooms & bathrooms
- Bedrooms: 5
- Bathrooms: 5
- Full bathrooms: 4
- 1/2 bathrooms: 1
Bedroom
- Features: GroundFloorBedroom, PrimarySuiteRetreat, WalkinCloset
Bathroom
- Features: DoubleSinks, PrimaryStallShowers, ShowersoverTubs2plus, StallShower2plus, TubinPrimaryBedroom, UpdatedBaths, FullonGroundFloor, PrimaryOversizedTub, HalfonGroundFloor
Dining room
- Features: DiningFamilyCombo
Family room
- Features: KitchenFamilyRoomCombo
Kitchen
- Features: _220VoltOutlet, Island, IslandwithSink, Pantry
Heating
- Central Forced Air Gas, 2 plus Zones
Cooling
- Central Air, Zoned
Appliances
- Included: Gas Cooktop, Dishwasher, Range Hood, Gas Oven, Built In Gas Oven/Range, Refrigerator, Wine Refrigerator, Washer/Dryer
- Laundry: Upper Floor, Inside, In Utility Room
Features
- High Ceilings, One Or More Skylights, Walk-In Closet(s)
- Flooring: Wood
- Number of fireplaces: 1
- Fireplace features: Gas
Interior area
- Total structure area: 2,840
- Total interior livable area: 2,840 sqft
Property
Parking
- Total spaces: 2
- Parking features: Attached
- Attached garage spaces: 2
Features
- Stories: 2
- Patio & porch: Balcony/Patio
- Exterior features: Fenced, Gazebo
- Pool features: Pool Cover, Solar Heat, In Ground
- Spa features: Other, Spa/HotTub
Lot
- Size: 6,480 Square Feet
- Features: Level
Details
- Parcel number: 43917048
- Zoning: R1-8
- Special conditions: Standard
Construction
Type & style
- Home type: SingleFamily
- Architectural style: Farm House,Modern/HighTech
- Property subtype: Single Family Residence, Residential
Materials
- Foundation: Concrete Perimeter and Slab
- Roof: Composition
Condition
- New construction: No
- Year built: 2019
Utilities & green energy
- Gas: PublicUtilities
- Sewer: Public Sewer
- Water: Public
- Utilities for property: Public Utilities, Water Public, Solar
Community & HOA
Location
- Region: San Jose
Financial & listing details
- Price per square foot: $1,382/sqft
- Tax assessed value: $2,991,117
- Annual tax amount: $38,619
- Date on market: 6/4/2026
- Listing agreement: ExclusiveRightToSell
- Listing terms: CashorConventionalLoan
Price history
| Date | Event | Price |
|---|---|---|
| 7/2/2026 | Sold | $3,925,000+0.8%$1,382/sqft |
Source:  MLSListings Inc #ML82048584 Report a problem MLSListings Inc #ML82048584 Report a problem | ||
| 6/13/2026 | Pending sale | $3,895,000$1,371/sqft |
Source: MLSListings Inc #ML82048584 Report a problem | ||
| 6/4/2026 | Listed for sale | $3,895,000+42.4%$1,371/sqft |
Source: MLSListings Inc #ML82048584 Report a problem | ||
| 3/20/2020 | Sold | $2,735,000-2.3%$963/sqft |
Source:  MLSListings Inc #ML81776896 Report a problem MLSListings Inc #ML81776896 Report a problem | ||
| 2/6/2020 | Pending sale | $2,798,000$985/sqft |
Source: Keller Williams Realty Los Gatos Estates #ML81776896 Report a problem | ||
| 12/6/2019 | Listed for sale | $2,798,000+179.8%$985/sqft |
Source: KW Bay Area Estates #ML81776896 Report a problem | ||
| 9/15/2017 | Sold | $1,000,000$352/sqft |
Source: Public Record Report a problem | ||
Public tax history
| Year | Property taxes | Tax assessment |
|---|---|---|
| 2025 | $38,619 +6.8% | $2,991,117 +2% |
| 2024 | $36,164 +1.7% | $2,932,469 +2% |
| 2023 | $35,547 +0% | $2,874,971 +2% |
| 2022 | $35,534 +3.3% | $2,818,600 +2% |
| 2021 | $34,411 +52.7% | $2,763,334 +52% |
| 2020 | $22,541 | $1,818,196 +44.4% |
| 2019 | $22,541 +74% | $1,258,832 +25.9% |
| 2018 | $12,953 | $1,000,000 +1496% |
| 2017 | $12,953 +565.1% | $62,655 +2% |
| 2016 | $1,948 +14.5% | $61,427 +1.5% |
| 2015 | $1,701 +32% | $60,505 +2% |
| 2014 | $1,289 | $59,321 +0.5% |
| 2013 | -- | $59,054 +2% |
| 2012 | -- | $57,897 +2% |
| 2011 | -- | $56,763 +0.8% |
| 2010 | -- | $56,339 -0.2% |
| 2009 | -- | $56,474 +2% |
| 2008 | -- | $55,367 +2% |
| 2007 | -- | $54,283 +2% |
| 2006 | -- | $53,219 +2% |
| 2005 | -- | $52,177 +2% |
| 2004 | -- | $51,155 +1.9% |
| 2003 | -- | $50,219 +2% |
| 2002 | -- | $49,236 +2% |
| 2001 | -- | $48,271 |
Find assessor info on the county website
Neighborhood: Willow Glen
Nearby homes
- $1,859,5002 bd2 ba1.2k sqft1054 Lincoln Ct, San Jose, CA 95125Off Market
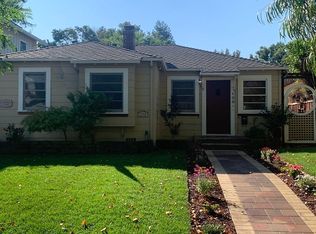
- $1,993,0004 bd3 ba1.8k sqft1046 Lincoln Ct, San Jose, CA 95125Off Market
- $1,871,5004 bd2 ba1.8k sqft1058 Lincoln Ct, San Jose, CA 95125Off Market
- $1,700,9003 bd2 ba1.6k sqft1042 Lincoln Ct, San Jose, CA 95125Off Market
- $1,758,2003 bd2 ba1.5k sqft1062 Lincoln Ct, San Jose, CA 95125Off Market
- $2,268,2003 bd5 ba1.6k sqft1025 Franquette Ave, San Jose, CA 95125Off Market
- $1,775,0003 bd2 ba1.2k sqft1036 Lincoln Ct, San Jose, CA 95125Sold
- $1,700,0003 bd2 ba1.7k sqft1015 Franquette Ave, San Jose, CA 95125Sold
Nearby schools
GreatSchools rating
- 9/10Booksin Elementary SchoolGrades: K-5Distance: 1.1 mi
- 5/10Willow Glen Middle SchoolGrades: 6-8Distance: 0.5 mi
- 8/10Willow Glen High SchoolGrades: 9-12Distance: 0.6 mi
Schools provided by the listing agent
- District: SanJoseUnified
Source: MLSListings Inc. This data may not be complete. We recommend contacting the local school district to confirm school assignments for this home.
Get a cash offer in 3 minutes
Find out how much your home could sell for in as little as 3 minutes with a no-obligation cash offer.
Estimated market value
$3,924,200
Get a cash offer in 3 minutes
Find out how much your home could sell for in as little as 3 minutes with a no-obligation cash offer.
Estimated market value
$3,924,200
- California
- Santa Clara County
- San Jose
- 95125
- Willow Glen
- 1050 Lincoln Ct
Nearby cities
Nearby neighborhoods
Nearby zip codes
Other San Jose Topics
