Skip main navigation
Closed
  • $1,628,300

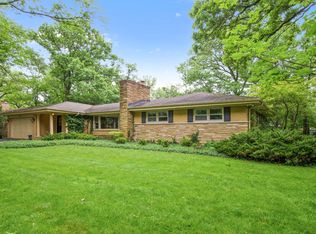
    1050 Linden Ln, Glenview, IL 60025

    4beds
    4,200sqft
    Single Family Residence
    Built in 1962
    0.32 Acres Lot
    $1,628,300 Zestimate®
    $388/sqft
    $7,039 Estimated rent

    Home value

    $1,628,300

    $1.50M - $1.76M

    $7,039/mo

    Zestimate® history
    Loading
    Loading...

    Owner options

    List your home for rent

    $7,039/mo

    Rent Zestimate®

    Find your next renter with Zillow Rental Manager. Plus, with online applications, you can quickly screen prospective tenants – for free.

    Learn more

    $7,039/mo

    Rent Zestimate®

    Refinance and save

    $11,647/mo

    Est. payment

    Refinancing to a lower rate could help reduce your monthly payments and save thousands over the life of the loan.

    See today's rates

    $11,647/mo

    Est. payment

    Explore your selling options

    Work with a Zillow partner agent

    Leverage their expertise and Zillow's premium Showcase listings to get your home seen by more buyers.

    Get started

    List with your own agent

    Get your home in front of millions of buyers by listing it on Zillow.

    Learn how to do it

    Sell it yourself

    Take full control of how buyers see your home on Zillow by listing For Sale by Owner (FSBO).

    List your home

    What's special

    Glen oak acresDesigner kitchenWine cellarExercise areaFabulous sunroomHigh ceilingsOversized lot

    HIDDEN GEM IN SOUGHT AFTER GLEN OAK ACRES! Amazing, one of a kind home at the end of a beautiful street on an incredible, oversized lot in a super private location yet convenient to neighborhood Cole park and all area amenities! House has been renovated and expanded and boasts an soaring 2-story vaulted ceilings on main floor & family room open to formal living room and dining room, designer kitchen with sunny breakfast room with skylight s and island with seating - hi end (Dacor/Thermador) newer appliances adjacent to fabulous sunroom overlooking backyard and deck. SUBSTANTIAL 1st FLOOR PRIMARY BEDROOM SUITE OPTION or library or playroom alternative as well as 2nd floor en-suite also large enough to be used as a primary suite plus 2 other upstairs bedrooms. Newer basement with heated floors, high ceilings and large recreation space plus exercise area, wine cellar and 1/2 bath. 3 car attached garage. Hardwood flooring 1st and 2nd floor - newly refinished on main level. Sprinkler system front and back. New oversized cedar deck with firepit. Generator. 2nd floor laundry. One of a kind home in a premier location. VIDEO LINK AVAILALBE AS WELL.

    This property is off market, which means it's not currently listed for sale or rent on Zillow. This may be different from what's available on other websites or public sources.
    Zillow last checked:

    Listing updated:

    Listing courtesy of:

    Jeannie Kurtzhalts 847-616-9910,

    Compass

    Bought with:

    Pam MacPherson

    @properties Christie's International Real Estate

    Source: MRED as distributed by MLS GRID,MLS#: 11560370MLS Logo

    Facts & features

    Interior

    Bedrooms & bathrooms
    • Bedrooms: 4
    • Bathrooms: 5
    • Full bathrooms: 4
    • 1/2 bathrooms: 1
    Primary bedroom
    • Features: Flooring (Hardwood), Window Treatments (Blinds), Bathroom (Full, Double Sink)
    • Level: Main
    • Area: 255 Square Feet
    • Dimensions: 15X17
    Bedroom 2
    • Features: Flooring (Hardwood), Window Treatments (Blinds)
    • Level: Second
    • Area: 300 Square Feet
    • Dimensions: 20X15
    Bedroom 3
    • Features: Flooring (Hardwood), Window Treatments (Blinds)
    • Level: Second
    • Area: 156 Square Feet
    • Dimensions: 13X12
    Bedroom 4
    • Features: Flooring (Hardwood), Window Treatments (Blinds)
    • Level: Second
    • Area: 132 Square Feet
    • Dimensions: 11X12
    Dining room
    • Features: Flooring (Hardwood)
    • Level: Main
    • Area: 121 Square Feet
    • Dimensions: 11X11
    Family room
    • Features: Flooring (Hardwood)
    • Level: Main
    • Area: 396 Square Feet
    • Dimensions: 18X22
    Foyer
    • Features: Flooring (Travertine)
    • Level: Main
    • Area: 96 Square Feet
    • Dimensions: 12X8
    Kitchen
    • Features: Kitchen (Eating Area-Breakfast Bar, Breakfast Room, Granite Counters), Flooring (Hardwood)
    • Level: Main
    • Area: 255 Square Feet
    • Dimensions: 15X17
    Laundry
    • Features: Flooring (Other)
    • Level: Second
    • Area: 80 Square Feet
    • Dimensions: 10X8
    Living room
    • Features: Flooring (Hardwood), Window Treatments (Blinds)
    • Level: Main
    • Area: 216 Square Feet
    • Dimensions: 18X12
    Mud room
    • Features: Flooring (Travertine)
    • Level: Main
    • Area: 54 Square Feet
    • Dimensions: 9X6
    Recreation room
    • Features: Flooring (Vinyl)
    • Level: Basement
    • Area: 1020 Square Feet
    • Dimensions: 34X30
    Sun room
    • Features: Flooring (Travertine)
    • Level: Main
    • Area: 286 Square Feet
    • Dimensions: 26X11
    Heating
    • Natural Gas, Forced Air, Steam, Radiant, Radiant Floor
    Cooling
    • Central Air, Zoned
    Appliances
    • Included: Double Oven, Microwave, Dishwasher, High End Refrigerator, Washer, Dryer
    • Laundry: Upper Level
    Features
    • Cathedral Ceiling(s), Wet Bar, 1st Floor Bedroom, Built-in Features, Walk-In Closet(s), Bookcases, High Ceilings, Beamed Ceilings, Open Floorplan, Separate Dining Room
    • Flooring: Hardwood
    • Windows: Screens, Skylight(s)
    • Basement: Finished,Rec/Family Area,Full
    • Number of fireplaces: 1
    • Fireplace features: Gas Log, Gas Starter, Family Room
    Interior area
    • Total structure area: 0
    • Total interior livable area: 4,200 sqft

    Property

    Parking
    • Total spaces: 3
    • Parking features: Asphalt, On Site, Garage Owned, Attached, Garage
    • Attached garage spaces: 3
    Accessibility
    • Accessibility features: No Disability Access
    Features
    • Stories: 2
    • Patio & porch: Deck
    • Exterior features: Fire Pit
    Lot
    • Size: 0.32 Acres
    • Dimensions: 100 X 132
    • Features: Landscaped, Mature Trees
    Details
    • Additional parcels included: 04251901300000
    • Parcel number: 04251090140000
    • Special conditions: List Broker Must Accompany

    Construction

    Type & style
    • Home type: SingleFamily
    • Architectural style: Colonial
    • Property subtype: Single Family Residence
    Materials
    • Brick, Fiber Cement
    • Foundation: Concrete Perimeter
    • Roof: Asphalt
    Condition
    • New construction: No
    • Year built: 1962
    • Major remodel year: 2002
    Details
    • Builder model: 2-STORY

    Utilities & green energy

    • Electric: Circuit Breakers, 200+ Amp Service
    • Sewer: Public Sewer
    • Water: Lake Michigan

    Community & neighborhood

    Community
    • Community features: Clubhouse, Park, Tennis Court(s), Street Lights, Street Paved
    Location
    • Region: Glenview
    • Subdivision: Glen Oak Acres

    HOA & financial

    HOA
    • Services included: None

    Other

    Other facts
    • Listing terms: Conventional
    • Ownership: Fee Simple

    Price history

    DateEventPrice
    6/22/2023Sold$1,340,000-4.2%$319/sqft
    Source: MRED as distributed by MLS GRID #11560370 Report a problem
    6/14/2023Pending sale$1,399,000$333/sqft
    Source: MRED as distributed by MLS GRID #11560370 Report a problem
    6/11/2023Listing removed--
    Source: MRED as distributed by MLS GRID #11560370 Report a problem
    4/11/2023Contingent$1,399,000$333/sqft
    Source: MRED as distributed by MLS GRID #11560370 Report a problem
    3/3/2023Listed for sale$1,399,000-1.8%$333/sqft
    Source: MRED as distributed by MLS GRID #11560370 Report a problem
    8/17/2022Listing removed--
    Source: MRED as distributed by MLS GRID #11443437 Report a problem
    7/15/2022Listed for sale$1,425,000+176.7%$339/sqft
    Source: MRED as distributed by MLS GRID #11443437 Report a problem
    7/20/2001Sold$515,000$123/sqft
    Source: Public Record Report a problem

    Public tax history

    YearProperty taxesTax assessment
    2024-- $50,796 +0%
    2023$10,876 +3%$50,795
    2022$10,558 +2.8%$50,795 +18.3%
    2021$10,272 +0.2%$42,936
    2020$10,253 +7.2%$42,936 -9%
    2019$9,561 +20.1%$47,196 +31%
    2018$7,964 +2.6%$36,037
    2017$7,761 +4.4%$36,037
    2016$7,431 +8.9%$36,037 +21.5%
    2015$6,823 +1.8%$29,653
    2014$6,705 +3.2%$29,653
    2013$6,494 -11.1%$29,653 -19.5%
    2012$7,302 +4.6%$36,843
    2011$6,978 +2.5%$36,843
    2010$6,807 -9.5%$36,843 -17.3%
    2009$7,521 +8.1%$44,557 -6.9%
    2008$6,961 +6.5%$47,865
    2007$6,539 +58.6%$47,865 +77.1%
    2006$4,123 +1.6%$27,022
    2005$4,057 +2.6%$27,022
    2004$3,953 +5.1%$27,022 +26.6%
    2003$3,760 +12.4%$21,336 +10.7%
    2002$3,346 +13.5%$19,268
    2001$2,949 +2.7%$19,268 +16.9%
    2000$2,873 $16,484
    1999$2,873 $16,484

    Find assessor info on the county website

    Neighborhood: 60025

    Nearby schools

    GreatSchools rating
    Schools provided by the listing agent
    • Elementary: Lyon Elementary School
    • Middle: Attea Middle School
    • High: Glenbrook South High School
    • District: 34

    Source: MRED as distributed by MLS GRID. This data may not be complete. We recommend contacting the local school district to confirm school assignments for this home.

    Get a cash offer in 3 minutes
    Find out how much your home could sell for in as little as 3 minutes with a no-obligation cash offer.
    Estimated market value
    $1,628,300
    Get a cash offer in 3 minutes
    Find out how much your home could sell for in as little as 3 minutes with a no-obligation cash offer.
    Estimated market value
    $1,628,300
