Newly listed first floor end unit condo with one car garage and private entryway. Discreetly located within Coach Homes inside beautiful Errol Estates. As you move through the entry way you are impressed with the spacious living area and scenic garden views. The living area includes a fully functional fireplace and abundant natural light. A quiet dining area off the kitchen that invites you to relax to the screened in porch area after gourmet meals being prepared in your spacious kitchen. The guest bath is convenient and just off the living area. The access point to the condo is through the garage and into your private in-unit laundry area equipped with extra storage. The unit comes with its own equipment room and/or storage area for your collectibles. This prime location is just 30 minutes from the airport, Disney, and other attractions. Shopping, restaurants and hardware stores are very close by. The Association dues include water, cable, internet, building exterior insurance, grounds maintenance, community pool, and so much more! Residents of Coach Homes at Errol are treated to wonderful amenities, including a community pool perfect for cooling off on hot summer days and a clubhouse available for gatherings and entertainment. Schedule your private showing today.
Sold for $261,560
$261,560
1050 LOCH VAIL #16, APOPKA, FL 32712
3beds
1,370sqft
Condominium
Built in 1998
-- sqft lot
$259,800 Zestimate®
$191/sqft
$2,009 Estimated rent
Home value
$259,800
$236,000 - $286,000
$2,009/mo
Zestimate® history
Owner options
List your home for rent
$2,009/mo
Rent Zestimate®
Find your next renter with Zillow Rental Manager. Plus, with online applications, you can quickly screen prospective tenants – for free.
$2,009/mo
Rent Zestimate®
Refinance and save
$2,361/mo
Est. payment
Refinancing to a lower rate could help reduce your monthly payments and save thousands over the life of the loan.
$2,361/mo
Est. payment
Explore your selling options
Work with a Zillow partner agent
Leverage their expertise and Zillow's premium Showcase listings to get your home seen by more buyers.
Get startedList with your own agent
Get your home in front of millions of buyers by listing it on Zillow.
Learn how to do itSell it yourself
Take full control of how buyers see your home on Zillow by listing For Sale by Owner (FSBO).
List your homeWhat's special
Fully functional fireplacePrivate in-unit laundry areaPrivate entrywayAbundant natural lightGuest bathCommunity poolExtra storage
Zillow last checked:
Listing updated:
Listed by:
Joe Thomas, Jr 813-724-1922,
FATHOM REALTY FL LLC 888-455-6040
Bought with:
Marci Blanchard, 3292071
KELLER WILLIAMS ADVANTAGE REALTY
Source: Stellar MLS,MLS#: O6297456 Originating MLS: Orlando Regional
Originating MLS: Orlando Regional
Facts & features
Interior
Bedrooms & bathrooms
- Bedrooms: 3
- Bathrooms: 2
- Full bathrooms: 2
Rooms
- Room types: Utility Room
Primary bedroom
- Features: Walk-In Closet(s)
- Level: First
- Area: 208 Square Feet
- Dimensions: 13x16
Dining room
- Features: No Closet
- Level: First
- Area: 81 Square Feet
- Dimensions: 9x9
Great room
- Features: Coat Closet
- Level: First
- Area: 252 Square Feet
- Dimensions: 12x21
Kitchen
- Features: No Closet
- Level: First
- Area: 99 Square Feet
- Dimensions: 9x11
Laundry
- Features: No Closet
- Level: First
- Area: 104 Square Feet
- Dimensions: 8x13
Heating
- Central, Electric
Cooling
- Central Air
Appliances
- Included: Dishwasher, Disposal, Dryer, Electric Water Heater, Microwave, Range, Refrigerator, Washer
- Laundry: Electric Dryer Hookup, Inside, Laundry Room, Same Floor As Condo Unit, Washer Hookup
Features
- Ceiling Fan(s), Eating Space In Kitchen, Open Floorplan, Thermostat, Walk-In Closet(s)
- Flooring: Carpet, Luxury Vinyl
- Doors: Sliding Doors
- Windows: Drapes, Rods, Window Treatments
- Has fireplace: Yes
- Fireplace features: Living Room, Wood Burning
Interior area
- Total structure area: 1,370
- Total interior livable area: 1,370 sqft
Property
Parking
- Total spaces: 1
- Parking features: Driveway, Garage Door Opener, Ground Level, Guest, Parking Pad
- Attached garage spaces: 1
- Has uncovered spaces: Yes
- Details: Garage Dimensions: 10X20
Features
- Levels: One
- Stories: 1
- Patio & porch: Covered, Enclosed, Rear Porch, Screened
- Exterior features: Irrigation System
- Has view: Yes
- View description: Trees/Woods
Lot
- Size: 5,033 Square Feet
- Features: Conservation Area, Landscaped, Level
- Residential vegetation: Mature Landscaping
Details
- Parcel number: 052128144918060
- Zoning: R-3
- Special conditions: None
Construction
Type & style
- Home type: Condo
- Property subtype: Condominium
Materials
- Vinyl Siding
- Foundation: Slab
- Roof: Shingle
Condition
- Completed
- New construction: No
- Year built: 1998
Utilities & green energy
- Sewer: Public Sewer
- Water: Public
- Utilities for property: Cable Connected, Electricity Connected, Public, Sewer Connected, Sprinkler Recycled, Street Lights, Water Connected
Community & HOA
Community
- Features: Clubhouse, Community Mailbox, Golf Carts OK, Irrigation-Reclaimed Water, Pool
- Pet fee: $0 monthly
- Subdivision: COACH HOMES AT ERROL PH 01
HOA
- Has HOA: Yes
- Amenities included: Clubhouse, Maintenance, Pool
- Services included: Cable TV, Community Pool, Internet, Maintenance Structure, Maintenance Grounds, Manager, Pest Control, Pool Maintenance, Sewer, Trash, Water
- HOA fee: $476 monthly
- HOA name: Penny Walker
- HOA phone: 407-682-3443
- Second HOA name: Leland Management
- Second HOA phone: 407-447-9955
Location
- Region: Apopka
Financial & listing details
- Price per square foot: $191/sqft
- Tax assessed value: $205,500
- Annual tax amount: $3,374
- Date on market: 4/23/2025
- Cumulative days on market: 51 days
- Listing terms: Cash,Conventional,FHA,VA Loan
- Ownership: Fee Simple
- Total actual rent: 0
- Electric utility on property: Yes
- Road surface type: Asphalt
Price history
| Date | Event | Price |
|---|---|---|
| 7/31/2025 | Sold | $261,560-1.3%$191/sqft |
Source:  Stellar MLS #O6297456 Report a problem Stellar MLS #O6297456 Report a problem | ||
| 6/13/2025 | Pending sale | $265,000$193/sqft |
Source: Stellar MLS #O6297456 Report a problem | ||
| 4/23/2025 | Listed for sale | $265,000+55%$193/sqft |
Source: Stellar MLS #O6297456 Report a problem | ||
| 6/7/2019 | Sold | $171,000-2.3%$125/sqft |
Source: Public Record Report a problem | ||
| 4/29/2019 | Pending sale | $175,000$128/sqft |
Source: Keller Williams Realty Elite Partners III #G5014301 Report a problem | ||
| 4/23/2019 | Listed for sale | $175,000-9.8%$128/sqft |
Source: KW ELITE PARTNERS IV #G5014301 Report a problem | ||
| 12/11/2007 | Sold | $194,000+104.9%$142/sqft |
Source: Public Record Report a problem | ||
| 5/7/1998 | Sold | $94,700$69/sqft |
Source: Public Record Report a problem | ||
Public tax history
| Year | Property taxes | Tax assessment |
|---|---|---|
| 2024 | $3,374 +423.9% | $205,500 +164.8% |
| 2023 | $644 +12.3% | $77,613 +3% |
| 2022 | $573 +0.6% | $75,352 +3% |
| 2021 | $570 -0.3% | $73,157 +1.4% |
| 2020 | $571 -70.2% | $72,147 -38.5% |
| 2019 | $1,915 +234.3% | $117,300 +64.4% |
| 2018 | $573 | $71,370 -24.3% |
| 2017 | $573 +1.6% | $94,300 +12.8% |
| 2016 | $564 -0.8% | $83,600 +17.3% |
| 2015 | $568 -1.4% | $71,300 -2.5% |
| 2014 | $577 +1.4% | $73,100 +10% |
| 2013 | $568 +36.8% | $66,451 -8.7% |
| 2012 | $415 +3.6% | $72,792 +6.9% |
| 2011 | $401 +0.7% | $68,108 -4.2% |
| 2010 | $398 | $71,127 -23.2% |
| 2009 | -- | $92,610 -37% |
| 2008 | $350 -62.1% | $147,000 -7.1% |
| 2007 | $923 -6.2% | $158,300 +21.8% |
| 2006 | $984 +0.8% | $130,000 +37.9% |
| 2005 | $976 +5.6% | $94,250 |
| 2004 | $924 +0.8% | $94,250 +1% |
| 2003 | $917 +3.6% | $93,285 +24% |
| 2002 | $885 | $75,200 |
Find assessor info on the county website
Neighborhood: 32712
Nearby homes
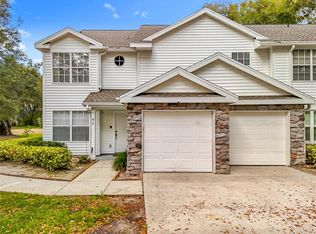
- $222,0003 bd2 ba1.5k sqft1050 Loch Vail UNIT 21, Apopka, FL 32712Sold
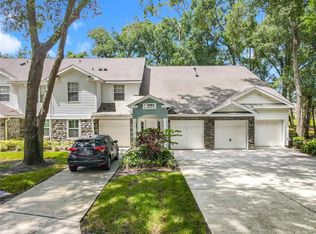
- $225,0003 bd2 ba1.1k sqft1050 Loch Vail UNIT 23, Apopka, FL 32712Sold
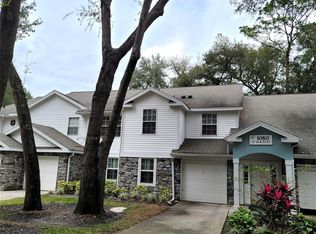
- $222,0002 bd2 ba1.1k sqft1050 Loch Vail UNIT 14, Apopka, FL 32712Sold
- $235,9002 bd2 ba1.4k sqft1050 Loch Vail, Apopka, FL 32712Off Market

- $232,5002 bd2 ba1.2k sqft1050 Loch Vail UNIT 12, Apopka, FL 32712Off Market
- $236,1003 bd2 ba1.3k sqft1050 Loch Vail UNIT 25, Apopka, FL 32712Off Market
- $248,6003 bd2 ba1.2k sqft1040 Loch Vail UNIT 12, Apopka, FL 32712Off Market
- $226,4003 bd2 ba1.1k sqft1040 Loch Vail #1723, Apopka, FL 32712Off Market
Nearby schools
GreatSchools rating
- 6/10Apopka Elementary SchoolGrades: PK-5Distance: 1 mi
- 6/10Wolf Lake Middle SchoolGrades: 6-8Distance: 2.2 mi
- 4/10Apopka High SchoolGrades: 9-12Distance: 0.6 mi
Schools provided by the listing agent
- Elementary: Apopka Elem
- Middle: Wolf Lake Middle
- High: Apopka High
Source: Stellar MLS. This data may not be complete. We recommend contacting the local school district to confirm school assignments for this home.
Get a cash offer in 3 minutes
Find out how much your home could sell for in as little as 3 minutes with a no-obligation cash offer.
Estimated market value
$259,800
Get a cash offer in 3 minutes
Find out how much your home could sell for in as little as 3 minutes with a no-obligation cash offer.
Estimated market value
$259,800
- Florida
- Orange County
- Apopka
- 32712
- 1050 LOCH VAIL Unit 16
Nearby cities
Nearby neighborhoods
Nearby zip codes
Other Apopka Topics
