Nestled in the foothills of Rincon Valley, this unique home is a gem! Situated on an oversized lot, the property features multiple mature olive trees, redwoods, and ample open space. The craftsmanship is showcased in the ⅝'' redwood siding & interior tongue & groove hand-nailed cedar walls. Upon entering, one is immediately struck by the thoughtful details in this one-of-a-kind home. Relax in the cozy family room next to the gas stove & enjoy the picturesque view. The kitchen flows seamlessly into the dining room, creating an ideal space for entertaining. A generously sized bonus living area features gas fireplace, stunning vaulted wood beamed ceilings, and oversized windows that fill the room with light. Step outside to the serene backyard oasis, with a large deck perfect for gatherings or simply unwinding. Upstairs you'll find primary bedroom/bath and a third bedroom. Two cathedral-inspired windows are located in both the primary bedroom and upstairs landing, bringing in lots of sunlight. With walk-in closet and two additional closets in the primary bedroom there is ample storage. A bonus closet is located adjacent to the stairs as well. After a long day, retreat to this beautifully cared for home that seamlessly blends comfort, style, and serenity into every detail.
Closed
$905,000
1050 Los Olivos Road, Santa Rosa, CA 95404
4beds
1,880sqft
Single Family Residence
Built in 1970
0.41 Acres Lot
$1,022,200 Zestimate®
$481/sqft
$4,576 Estimated rent
Home value
$1,022,200
$951,000 - $1.10M
$4,576/mo
Zestimate® history
Owner options
List your home for rent
$4,576/mo
Rent Zestimate®
Find your next renter with Zillow Rental Manager. Plus, with online applications, you can quickly screen prospective tenants – for free.
$4,576/mo
Rent Zestimate®
Refinance and save
$6,115/mo
Est. payment
Refinancing to a lower rate could help reduce your monthly payments and save thousands over the life of the loan.
$6,115/mo
Est. payment
Explore your selling options
Work with a Zillow partner agent
Leverage their expertise and Zillow's premium Showcase listings to get your home seen by more buyers.
Get startedList with your own agent
Get your home in front of millions of buyers by listing it on Zillow.
Learn how to do itSell it yourself
Take full control of how buyers see your home on Zillow by listing For Sale by Owner (FSBO).
List your homeWhat's special
Oversized windowsMultiple mature olive treesCozy family roomLarge deckWalk-in closetBonus closetOversized lot
Zillow last checked:
Listing updated:
Listed by:
Kristen A Preuss DRE #02131496 707-835-4897,
McBride Realty 707-538-2270,
Vanessa Gillespie DRE #01976215,
McBride Realty
Bought with:
Bryce Adams
The Front Steps
Source: BAREIS,MLS#: 324008377 Originating MLS: Sonoma
Originating MLS: SonomaFacts & features
Interior
Bedrooms & bathrooms
- Bedrooms: 4
- Bathrooms: 2
- Full bathrooms: 2
Rooms
- Room types: Baths Other, Dining Room, Kitchen, Living Room, Master Bathroom, Possible Guest
Primary bedroom
- Features: Closet, Sitting Area, Walk-In Closet(s)
Bedroom
- Level: Main,Upper
Primary bathroom
- Features: Shower Stall(s), Window
Bathroom
- Features: Tub w/Shower Over, Window
- Level: Main,Upper
Dining room
- Level: Main
Family room
- Level: Main
Kitchen
- Features: Laminate Counters, Pantry Cabinet
- Level: Main
Living room
- Features: Cathedral/Vaulted, Open Beam Ceiling, Sunken
- Level: Main
Heating
- Central
Cooling
- None
Appliances
- Included: Dishwasher, Disposal, Free-Standing Electric Range, Free-Standing Gas Oven, Gas Plumbed, Microwave
- Laundry: Hookups Only
Features
- Cathedral Ceiling(s), Open Beam Ceiling
- Flooring: Carpet, Laminate, Parquet
- Windows: Dual Pane Full
- Has basement: No
- Number of fireplaces: 2
- Fireplace features: Family Room, Gas Piped, Living Room, Wood Burning Stove
Interior area
- Total structure area: 1,880
- Total interior livable area: 1,880 sqft
Property
Parking
- Total spaces: 5
- Parking features: Garage Faces Front, Open, Gravel
- Garage spaces: 2
- Uncovered spaces: 3
Features
- Levels: Two
- Stories: 2
- Patio & porch: Enclosed
- Fencing: Back Yard,Front Yard,Metal,Wood
- Has view: Yes
- View description: Forest
Lot
- Size: 0.41 Acres
- Features: Shape Regular
Details
- Parcel number: 181050011000
- Special conditions: Offer As Is
Construction
Type & style
- Home type: SingleFamily
- Architectural style: Contemporary
- Property subtype: Single Family Residence
Materials
- Redwood Siding, Wood, Wood Siding
- Foundation: Concrete Perimeter, Pillar/Post/Pier
- Roof: Composition
Condition
- Year built: 1970
Utilities & green energy
- Sewer: Public Sewer
- Water: Public
- Utilities for property: Cable Available, Electricity Connected, Internet Available, Natural Gas Connected, Public
Community & HOA
Community
- Security: Carbon Monoxide Detector(s), Smoke Detector(s)
HOA
- Has HOA: No
Location
- Region: Santa Rosa
Financial & listing details
- Price per square foot: $481/sqft
- Tax assessed value: $941,561
- Date on market: 2/19/2024
- Electric utility on property: Yes
Price history
| Date | Event | Price |
|---|---|---|
| 3/26/2024 | Sold | $905,000+13.3%$481/sqft |
Source:  BAREIS #324008377 Report a problem BAREIS #324008377 Report a problem | ||
| 2/29/2024 | Pending sale | $799,000$425/sqft |
Source: BAREIS #324008377 Report a problem | ||
| 2/19/2024 | Listed for sale | $799,000$425/sqft |
Source: BAREIS #324008377 Report a problem | ||
Public tax history
| Year | Property taxes | Tax assessment |
|---|---|---|
| 2026 | -- | $941,561 +2% |
| 2025 | $10,867 +504.4% | $923,100 +541.9% |
| 2024 | $1,798 +3.8% | $143,806 +2% |
| 2023 | $1,732 +4.3% | $140,987 +2% |
| 2022 | $1,660 +2.2% | $138,223 +2% |
| 2021 | $1,625 +0.4% | $135,513 +1% |
| 2020 | $1,618 +1.2% | $134,125 +2% |
| 2019 | $1,599 +0.9% | $131,496 +2% |
| 2018 | $1,584 +2% | $128,919 +2% |
| 2017 | $1,553 +1.9% | $126,392 +2% |
| 2016 | $1,524 +3.1% | $123,915 +1.5% |
| 2015 | $1,478 +3.8% | $122,054 +2% |
| 2014 | $1,424 -99% | $119,664 +0.5% |
| 2013 | $138,528 | $119,125 +2% |
| 2012 | -- | $116,790 +2% |
| 2011 | -- | $114,501 +0.8% |
| 2010 | -- | $113,646 -0.2% |
| 2009 | -- | $113,917 +2% |
| 2008 | -- | $111,684 +2% |
| 2007 | -- | $109,495 +2% |
| 2006 | -- | $107,349 +2% |
| 2005 | -- | $105,245 +2% |
| 2004 | -- | $103,182 +1.9% |
| 2003 | -- | $101,289 +2% |
| 2002 | -- | $99,304 +2% |
| 2001 | -- | $97,357 +2% |
| 2000 | -- | $95,448 |
Find assessor info on the county website
Neighborhood: 95404
Nearby homes
- $1,385,6402 bd3 ba2.2k sqft1030 Los Olivos Rd, Santa Rosa, CA 95404Off Market
- $1,297,5002 bd2 ba2.7k sqft1100 Los Olivos Rd, Santa Rosa, CA 95404Off Market
- $1,044,4003 bd2 ba1.5k sqft1054 Los Olivos Rd, Santa Rosa, CA 95404Off Market
- $1,724,5004 bd4 ba2.6k sqft1445 Manzanita Ave, Santa Rosa, CA 95404Off Market
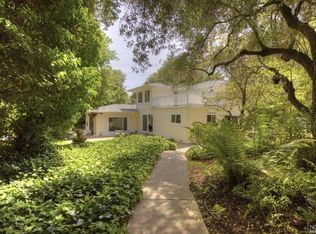
- $1,599,0005 bd3 ba3.4k sqft1431 Manzanita Ave, Santa Rosa, CA 95404For Sale
- $1,384,5003 bd3 ba2.3k sqft1200 Los Olivos Rd, Santa Rosa, CA 95404Off Market
- $1,351,6003 bd2 ba2.3k sqft1487 Manzanita Ave, Santa Rosa, CA 95404Off Market
- $1,190,0004 bd4 ba3k sqft1030 Blue Oak Pl, Santa Rosa, CA 95404Sold
Nearby schools
GreatSchools rating
- 6/10Madrone Elementary SchoolGrades: K-6Distance: 0.8 mi
- 5/10Rincon Valley Middle SchoolGrades: 7-8Distance: 1.5 mi
- 9/10Maria Carrillo High SchoolGrades: 9-12Distance: 1.9 mi
Get a cash offer in 3 minutes
Find out how much your home could sell for in as little as 3 minutes with a no-obligation cash offer.
Estimated market value
$1,022,200
Get a cash offer in 3 minutes
Find out how much your home could sell for in as little as 3 minutes with a no-obligation cash offer.
Estimated market value
$1,022,200
- California
- Sonoma County
- Santa Rosa
- 95404
- 1050 Los Olivos Road
