Skip main navigation
Sold for $290,000
  • $290,000

    1050 Magic Lamp Way Bldg C #6, Monument, CO 80132

    2beds
    1,058sqft
    Condominium
    Built in 1980
    -- sqft lot
    $275,700 Zestimate®
    $274/sqft
    $1,706 Estimated rent

    Home value

    $275,700

    $259,000 - $292,000

    $1,706/mo

    Zestimate® history
    Loading
    Loading...

    Owner options

    List your home for rent

    $1,706/mo

    Rent Zestimate®

    Find your next renter with Zillow Rental Manager. Plus, with online applications, you can quickly screen prospective tenants – for free.

    Learn more

    $1,706/mo

    Rent Zestimate®

    Refinance and save

    $2,005/mo

    Est. payment

    Refinancing to a lower rate could help reduce your monthly payments and save thousands over the life of the loan.

    See today's rates

    $2,005/mo

    Est. payment

    Explore your selling options

    Work with a Zillow partner agent

    Leverage their expertise and Zillow's premium Showcase listings to get your home seen by more buyers.

    Get started

    List with your own agent

    Get your home in front of millions of buyers by listing it on Zillow.

    Learn how to do it

    Sell it yourself

    Take full control of how buyers see your home on Zillow by listing For Sale by Owner (FSBO).

    List your home

    What's special

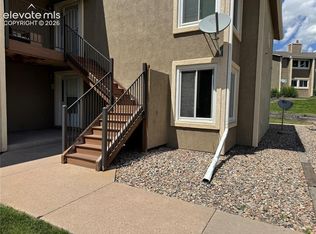
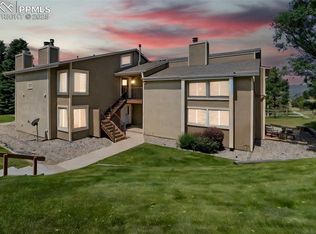
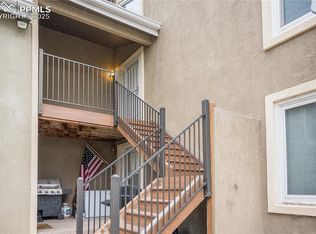
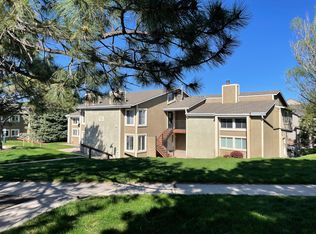
    Great location for this two bedroom, two bath condo. Walking distance to the High School, with shopping just a mile away. THis condo had Vaulted ceilings, with ceiling fans, beautiful mountain views from you front porch. In the great room you have a cozy wood fireplace, a bar area for eating off the kitchen or can be set up as a dining room. Kitchen has new countertops, new faucet, with white cabinets. Look at the photos to see the furniture It's up to you if it stays or will be moved out at closing. It also has a full sized washer/dryer in the unit. Two large bedrooms with laminate wood floors. Five piece bath off main bedroom. If you or children suffer from allergies the unit has Hot Water Heat, much better for you health. Want to get your kid out of your downstairs bedroom, here's your opportunity.

    Zillow last checked:

    Listing updated:

    Listed by:

    Diana Hutton 303-981-1994,

    RE/MAX Alliance

    Bought with:

    Casey Middleton, 100100854

    Compass - Denver

    Source: REcolorado as distributed by MLS GRID,MLS#: 6453231MLS Logo

    Facts & features

    Interior

    Bedrooms & bathrooms
    • Bedrooms: 2
    • Bathrooms: 2
    • Full bathrooms: 1
    • 1/2 bathrooms: 1
    • Main level bathrooms: 2
    • Main level bedrooms: 2
    Bedroom
    • Level: Main
    • Area: 143 Square Feet
    • Dimensions: 11 x 13
    Bedroom
    • Description: Mirror Doors On Closet
    • Level: Main
    • Area: 169 Square Feet
    • Dimensions: 13 x 13
    Bathroom
    • Level: Main
    Bathroom
    • Level: Main
    Dining room
    • Description: Ceiling Fan
    • Level: Main
    • Area: 110 Square Feet
    • Dimensions: 11 x 10
    Family room
    • Description: Vinyl Wood Floor, Vaulted Ceiling,Wood Burning Fireplace
    • Level: Main
    • Area: 255 Square Feet
    • Dimensions: 17 x 15
    Kitchen
    • Description: New Countertops, New Faucet , Counter Bar
    • Level: Main
    • Area: 130 Square Feet
    • Dimensions: 13 x 10
    Laundry
    • Description: Full Size Washer/Dryer
    • Level: Main
    Heating
    • Hot Water
    Cooling
    • None
    Appliances
    • Included: Dishwasher, Disposal, Dryer, Microwave, Oven, Range, Refrigerator, Self Cleaning Oven, Washer
    • Laundry: In Unit
    Features
    • Ceiling Fan(s), Five Piece Bath, Granite Counters, High Ceilings, High Speed Internet
    • Flooring: Vinyl, Wood
    • Windows: Window Coverings
    • Has basement: No
    • Number of fireplaces: 1
    • Fireplace features: Family Room
    • Common walls with other units/homes: No One Above
    Interior area
    • Total structure area: 1,058
    • Total interior livable area: 1,058 sqft
    • Finished area above ground: 1,058

    Property

    Parking
    • Total spaces: 2
    • Parking features: Asphalt
    • Details: Off Street Spaces: 2
    Features
    • Levels: Two
    • Stories: 2
    • Patio & porch: Front Porch
    • Fencing: None
    • Has view: Yes
    • View description: Mountain(s)
    Details
    • Parcel number: 7124202041
    • Special conditions: Standard

    Construction

    Type & style
    • Home type: Condo
    • Architectural style: Urban Contemporary
    • Property subtype: Condominium
    • Attached to another structure: Yes
    Materials
    • Wood Siding
    • Foundation: Structural
    • Roof: Composition
    Condition
    • Updated/Remodeled
    • Year built: 1980
    Details
    • Warranty included: Yes

    Utilities & green energy

    • Electric: 110V, 220 Volts
    • Sewer: Public Sewer
    • Water: Public
    • Utilities for property: Cable Available, Electricity Connected, Internet Access (Wired), Natural Gas Connected, Phone Connected

    Community & HOA

    Community
    • Subdivision: Country Ridge Estate
    HOA
    • Has HOA: Yes
    • Services included: Exterior Maintenance w/out Roof, Insurance, Maintenance Grounds, Maintenance Structure, Snow Removal, Trash
    • HOA fee: $343 monthly
    • HOA name: Country Ridge Estates
    • HOA phone: 719-758-9111
    • Second HOA fee: $275 annually
    • Second HOA name: Woodmore Improvement Assoc
    • Second HOA phone: 719-488-2693
    Location
    • Region: Monument

    Financial & listing details

    • Price per square foot: $274/sqft
    • Annual tax amount: $857
    • Date on market: 3/10/2024
    • Listing terms: Cash,Conventional
    • Exclusions: None
    • Ownership: Individual
    • Electric utility on property: Yes
    • Road surface type: Paved

    Price history

    DateEventPrice
    6/26/2024Sold$290,000$274/sqft
    Source: REcolorado as distributed by MLS GRID #6453231 Report a problem
    5/31/2024Pending sale$290,000$274/sqft
    Source: REcolorado as distributed by MLS GRID #6453231 Report a problem
    4/7/2024Price change$290,000-3.3%$274/sqft
    Source: REcolorado as distributed by MLS GRID #6453231 Report a problem
    3/10/2024Listed for sale$300,000$284/sqft
    Source: REcolorado as distributed by MLS GRID #6453231 Report a problem

    Public tax history

    Tax history is unavailable.

    Neighborhood: 80132

    Nearby schools

    GreatSchools rating
    Schools provided by the listing agent
    • Elementary: Lewis-Palmer
    • Middle: Lewis-Palmer
    • High: Lewis-Palmer
    • District: Lewis-Palmer 38

    Source: REcolorado as distributed by MLS GRID. This data may not be complete. We recommend contacting the local school district to confirm school assignments for this home.

    Get a cash offer in 3 minutes
    Find out how much your home could sell for in as little as 3 minutes with a no-obligation cash offer.
    Estimated market value
    $275,700
    Get a cash offer in 3 minutes
    Find out how much your home could sell for in as little as 3 minutes with a no-obligation cash offer.
    Estimated market value
    $275,700