Luxurious 2 Bedroom + Den In Desirable Boutique Building "Art On Main". 10th Floor Suite With Breathtaking Views. Walk Out To Balcony With Views Of The Escarpment! Great Location! Superb Floor Plan-Bright & Spacious. Large Open Concept Living Room, Dining Room & Kitchen. Gourmet Kitchen Features Quartz Counters With Breakfast Bar & Stainless Steel Appliances. Spacious Primary With 4Pce Ensuite. 2 Bathrooms. One Parking Space + Locker. Fabulous Amenities - Gym, Party Room, Rooftop Terrace, Outdoor Pool. Close To Shopping, Parks, Transit & Highways - Walking Distance To Go Train!
For sale
C$725,000
1050 Main St E #1014, Milton, ON L9T 9M3
3beds
2baths
Apartment
Built in ----
-- sqft lot
$-- Zestimate®
C$--/sqft
C$791/mo HOA
What's special
- 145 days |
- 11 |
- 0 |
Zillow last checked:
Listing updated:
Listed by:
REALTY LIFE LTD.
Source: TRREB,MLS®#: W12791540 Originating MLS®#: Toronto Regional Real Estate Board
Originating MLS®#: Toronto Regional Real Estate BoardFacts & features
Interior
Bedrooms & bathrooms
- Bedrooms: 3
- Bathrooms: 2
Primary bedroom
- Description: Primary Bedroom
- Level: Main
- Area: 15.15 Square Meters
- Area source: Other
- Dimensions: 4.92 x 3.08
Bedroom 2
- Description: Bedroom 2
- Level: Main
- Area: 11.25 Square Meters
- Area source: Other
- Dimensions: 4.09 x 2.75
Den
- Description: Den
- Level: Main
- Area: 5.21 Square Meters
- Area source: Other
- Dimensions: 2.40 x 2.17
Dining room
- Description: Dining Room
- Level: Main
- Area: 22.31 Square Meters
- Area source: Other
- Dimensions: 6.76 x 3.30
Kitchen
- Description: Kitchen
- Level: Main
- Area: 7.37 Square Meters
- Area source: Other
- Dimensions: 2.77 x 2.66
Living room
- Description: Living Room
- Level: Main
- Area: 22.31 Square Meters
- Area source: Other
- Dimensions: 6.76 x 3.30
Heating
- Forced Air, Gas
Cooling
- Central Air
Appliances
- Laundry: Ensuite
Features
- None
- Basement: None
- Has fireplace: No
Interior area
- Living area range: 900-999 null
Video & virtual tour
Property
Parking
- Total spaces: 1
- Parking features: Underground
- Has attached garage: Yes
Features
- Exterior features: Open Balcony
Lot
- Features: Public Transit, Rec./Commun.Centre, School
Details
- Parcel number: 260380328
Construction
Type & style
- Home type: Apartment
- Property subtype: Apartment
- Attached to another structure: Yes
Materials
- Concrete
Community & HOA
HOA
- Amenities included: Concierge, Exercise Room, Guest Suites, Media Room, Outdoor Pool
- Services included: Common Elements Included, Heat Included, Building Insurance Included, Parking Included
- HOA fee: C$791 monthly
- HOA name: HSCP
Location
- Region: Milton
Financial & listing details
- Annual tax amount: C$3,391
- Date on market: 2/16/2026
REALTY LIFE LTD.
REALTY LIFE LTD.
By pressing Contact Agent, you agree that the real estate professional identified above may call/text you about your search, which may involve use of automated means and pre-recorded/artificial voices. You don't need to consent as a condition of buying any property, goods, or services. Message/data rates may apply. You also agree to our Terms of Use. Zillow does not endorse any real estate professionals. We may share information about your recent and future site activity with your agent to help them understand what you're looking for in a home.
Price history
Price history is unavailable.
Public tax history
Tax history is unavailable.
Climate risks
Neighborhood: Dempsey
Nearby schools
GreatSchools rating
No schools nearby
We couldn't find any schools near this home.
- C$459,9001 bd1 ba-- sqft1050 Main St E #405, Milton, ON L9T9M3For Sale
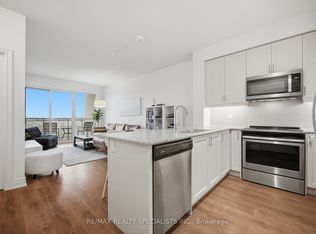
- C$520,0002 bd1 ba-- sqft1050 Main St E #114, Milton, ON L9T9M3New Construction

- C$---- bd-- ba-- sqft1050 Main St E #1113, Milton, ON L9T9M3Off Market
- C$899,9994 bd3 ba-- sqft136 Manley Ln, Milton, ON L9T5N9For Sale
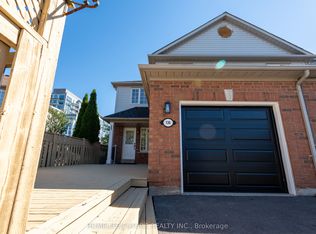
- C$799,9003 bd3 ba-- sqft88 Manley Ln, Milton, ON L9T5N9For Sale
- C$999,9905 bd4 ba-- sqft40 Dills Cres, Milton, ON L9T5P2For Sale
- C$1,5001 bd1 ba-- sqft27 E Dills Cres #BASEMENT, Milton, ON L9T5P9For Rent
- C$--1 bd1 ba670 sqft27 Dills Cres, Milton, ON L9T5P9Off Market
Similar homes
- C$459,9001 bd1 ba-- sqftArt on Main, Milton, ON L9T 9M3For SaleMLS ID #W13226910, RE/MAX REALTY SPECIALISTS INC.. TRREB
- C$549,0002 bd2 ba-- sqftORIGIN Condominiums, Milton, ON L9T 9A6For Sale
 MLS ID #W13484504, REVEL REALTY INC.. TRREB
 - C$550,0003 bd2 ba-- sqft8010 Derry Rd #1402, Milton, ON L9T 2N2For Sale
 MLS ID #W13157426, RE/MAX REAL ESTATE CENTRE INC.. TRREB
 - C$635,0002 bd2 ba-- sqft4850 Glen Erin Dr #404, Mississauga, ON L5M 7S1For Sale
 MLS ID #W13548282, CITYSCAPE REAL ESTATE LTD.. TRREB
 - C$799,0003 bd3 ba-- sqft387 Thimbleweed Ct, Milton, ON L9E 1T3For SaleMLS ID #W13435664, ONE PERCENT REALTY LTD.. TRREB
- C$674,9002 bd2 ba-- sqft1589 Rose Way #119, Milton, ON L9E 1V8New ConstructionMLS ID #W13448534, The Realty Bulls. TRREB
- C$515,0002 bd2 ba-- sqft1105 Leger Way #236, Milton, ON L9E 1K7For SaleMLS ID #W13482246, ROYAL LEPAGE CERTIFIED REALTY. TRREB
- C$699,0003 bd2 ba-- sqft1195 Queens Ave #303, Oakville, ON L6H 2B7For SaleMLS ID #W13269046, CITYSCAPE REAL ESTATE LTD.. TRREB
- C$699,9002 bd2 ba-- sqft412 Silver Maple Rd #405, Oakville, ON L6H 0S2For SaleMLS ID #W12836950, EXP REALTY. TRREB
- C$649,0003 bd2 ba-- sqft4655 Metcalfe Ave #1409, Mississauga, ON L5M 0Y3For SaleMLS ID #W12828260, SUTTON GROUP REALTY SYSTEMS INC.. TRREB
- C$639,9993 bd2 ba-- sqft4677 Glen Erin Dr #802, Mississauga, ON L5M 2E3For SaleMLS ID #W12730400, RE/MAX REAL ESTATE CENTRE INC.. TRREB
- C$715,0003 bd2 ba-- sqft1878 Gordon St #711, Guelph, ON N1L 0P4For SaleMLS ID #X13420204, eXp Realty. TRREB
- C$539,9002 bd2 ba-- sqft2343 Khalsa Gate #611, Oakville, ON L6M 5R6New ConstructionMLS ID #W13550312, RE/MAX REAL ESTATE CENTRE INC.. TRREB
- C$639,9993 bd2 ba-- sqftMississauga Square, Mississauga, ON L4Z 4K2For SaleMLS ID #W13519140, KW Living Realty. TRREB
- C$729,0002 bd2 ba-- sqft11 Bronte Rd #201, Oakville, ON L6L 0E1For SaleMLS ID #W13239296, Right At Home Realty, Brokerage. TRREB
- C$744,0003 bd2 ba-- sqft10 Eva Rd #1006, Toronto, ON M9C 0B3For SaleMLS ID #W13012396, UPSTATE REALTY INC.. TRREB
- C$660,0002 bd2 ba-- sqft15 Viking Ln #2502, Toronto, ON M9B 0A4For SaleMLS ID #W13528082, iCloud Realty Ltd.. TRREB
- C$499,0002 bd1 ba-- sqft2325 Central Park Dr #704, Oakville, ON L6H 0E2For SaleMLS ID #W13525608, REAL CITY REALTY INC.. TRREB
- C$788,8882 bd2 ba-- sqft2470 Prince Michael Dr Unit 201, Oakville, ON L6H 0G9For SaleMLS ID #W12896178, EXP REALTY. TRREB
- C$649,0002 bd2 ba-- sqftNautique Lakefront Residences, Burlington, ON L7R 2P7For SaleMLS ID #W13517590, Gale Group Realty Brokerage Ltd. TRREB
- Ontario
- Halton Regional Municipality
- Milton
- L9T 9M3
- Dempsey
- 1050 Main St E Unit 1014
Nearby cities
Nearby neighborhoods
Nearby zip codes
Other Milton Topics
