Skip main navigation
Under contract
  • Price cut: $20K (6/22)
    $579,000

    1050 Maravista Dr, New Port Richey, FL 34655

    4beds
    2,634sqft
    : 
    Loading
    Get pre-qualified
    Single Family Residence
    Built in 1997
    0.31 Acres Lot
    $563,500 Zestimate®
    $220/sqft
    $28/mo HOA

    What's special

    Center islandTransom windowCorian countertopsDouble front entry doorsSmart home featuresPrivate commodeBreakfast nook
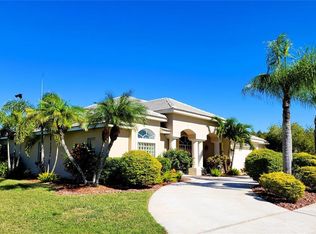
    Under contract-accepting backup offers. $50K PRICE IMPROVEMENT - OUTSTANDING HOME VALUE IN TRINITY - PRIME LOCATION - Don't miss this SPRAWLING ONE STORY HOME located on a .31 acre conservation pond view lot. Built by Samuelsen Builders, this highly sought after, perfectly designed tri-split floor plan features 4 bedrooms, 3 bathrooms, 3 car side load garage with 2634 square feet of living space. Just inside the double front entry doors you will notice ample natural light streaming in along with the newer porcelain tile floors that run throughout most of the home and the beautiful views from the formal living room pocketing sliding glass doors. To your left is a home office featuring double glass pocket doors, transom window and floor to ceiling built in bookshelves with storage cabinets. Gather your family in the gourmet kitchen, the heart of the home. The chef-inspired kitchen is fully equipped for entertaining, featuring a center island, corian countertops, new stainless steel appliances, recessed and under-counter lighting, tile backsplash, closet pantry, a breakfast nook and breakfast bar with seating for 4 all overlooking the expansive family room. The family room features soaring ceilings, crown molding with pocketing sliding glass doors to the outdoor living spaces and pool, perfect for entertaining. The generous 14x18 primary suite retreat includes soaring ceilings, dual walk-in closets, and a large en-suite bathroom with a garden tub, walk-in shower, two separate vanities, private commode and a linen closet. Just off the family room are 2 secondary bedrooms and a bath that can be privatized with a conveniently located pocket door. The 4th bedroom and pool bath are located at the back of the home and can also be sectioned off by a pocket door. Additional features of the home include NEST Thermostat, smart home features, high ceilings, crown molding, upgraded ceiling fans and light fixtures, large inside laundry room with a laundry sink and storage closet, solid wood doors, 800 sqft, oversized garage with pull down staircase for attic access and EV charging station, newer roof (2018), new interior and exterior paint (2020), water heater (2014), ring door bell with 3 outdoor security cameras, pre-plumbed for a water softener, central vac, lots of storage closets & cabinets and a fenced-in yard with a rainbird irrigation system. Enjoy true Florida living on the sprawling covered lanai, overlooking the pool complete with a small outdoor wet bar area with convenient access from most rooms, the home is perfectly designed for entertaining as well as everyday enjoyment. LOW annual HOA dues and NO CDD fees is another reason to love this community. This HIGHLY SOUGHT AFTER TRINITY OAKS COMMUNITY HAS A PLAYGROUND & WALKABILITY to TOP RATED SCHOOLS. It is near golf courses, Starkey/Suncoast/Pinellas Trails, JW GILLS YMCA, shopping, restaurants, medical facilities, the TRINITY COMMUNITY PARK WITH DOG PARKS and PICKLEBALL COURTS and a NICE WALKING TRAIL AROUND A BEAUTIFUL POND all with easy access to Tampa International Airport, St. Pete/Clearwater International Airport, cultural centers, beaches and so much more. PRICED TO SELL~
    92 days
    |
    1,037
    |
    32
    |

    Likely to sell faster than

    Zillow last checked:

    Listing updated:

    Listed by:

    Sue Salm, PA 727-808-9969,

    RE/MAX CHAMPIONS 727-807-7887

    Source: Stellar MLS,MLS#: W7884583MLS LogoOriginating MLS: West Pasco

      Facts & features

      Interior

      Bedrooms & bathrooms
      • Bedrooms: 4
      • Bathrooms: 3
      • Full bathrooms: 3
      Rooms
      • Room types: Den/Library/Office, Family Room, Living Room, Utility Room
      Primary bedroom
      • Features: Ceiling Fan(s), Walk-In Closet(s)
      • Level: First
      • Area: 252 Square Feet
      • Dimensions: 14x18
      Bedroom 2
      • Features: Ceiling Fan(s), Built-in Closet
      • Level: First
      • Area: 120 Square Feet
      • Dimensions: 10x12
      Bedroom 3
      • Features: Ceiling Fan(s), Built-in Closet
      • Level: First
      • Area: 132 Square Feet
      • Dimensions: 11x12
      Bathroom 4
      • Features: Ceiling Fan(s), Built-in Closet
      • Level: First
      • Area: 121 Square Feet
      • Dimensions: 11x11
      Balcony porch lanai
      • Features: Ceiling Fan(s)
      • Level: First
      • Area: 286 Square Feet
      • Dimensions: 26x11
      Dinette
      • Level: First
      • Area: 40 Square Feet
      • Dimensions: 5x8
      Family room
      • Level: First
      • Area: 238 Square Feet
      • Dimensions: 14x17
      Kitchen
      • Features: Breakfast Bar, Pantry, Kitchen Island
      • Level: First
      • Area: 156 Square Feet
      • Dimensions: 13x12
      Living room
      • Level: First
      • Area: 196 Square Feet
      • Dimensions: 14x14
      Office
      • Features: Built-In Shelving
      • Level: First
      • Area: 110 Square Feet
      • Dimensions: 11x10
      Utility room
      • Features: Built-in Closet
      • Level: First
      • Area: 75 Square Feet
      • Dimensions: 15x5
      Heating
      • Central
      Cooling
      • Central Air
      Appliances
      • Included: Dishwasher, Disposal, Microwave, Range, Refrigerator
      • Laundry: Inside, Laundry Room
      Features
      • Ceiling Fan(s), Central Vacuum, Crown Molding, High Ceilings, Open Floorplan, Primary Bedroom Main Floor, Solid Surface Counters, Split Bedroom, Thermostat, Vaulted Ceiling(s), Walk-In Closet(s)
      • Flooring: Carpet, Porcelain Tile
      • Doors: Sliding Doors
      • Windows: Blinds, Window Treatments
      • Has fireplace: No
      Interior area
      • Total structure area: 4,087
      • Total interior livable area: 2,634 sqft

      Property

      Parking
      • Total spaces: 3
      • Parking features: Driveway, Garage Door Opener, Garage Faces Side, Oversized
      • Attached garage spaces: 3
      • Has uncovered spaces: Yes
      Features
      • Levels: One
      • Stories: 1
      • Patio & porch: Covered, Enclosed, Front Porch, Screened
      • Exterior features: Irrigation System, Private Mailbox, Sidewalk
      • Has private pool: Yes
      • Pool features: Gunite, Screen Enclosure
      • Fencing: Chain Link
      • Has view: Yes
      • View description: Trees/Woods, Water, Pond
      • Has water view: Yes
      • Water view: Water,Pond
      Lot
      • Size: 0.31 Acres
      • Features: Conservation Area, Landscaped, Oversized Lot, Private, Sidewalk
      • Residential vegetation: Mature Landscaping
      Details
      • Parcel number: 35261600400000029600
      • Zoning: MPUD
      • Special conditions: None

      Construction

      Type & style
      • Home type: SingleFamily
      • Architectural style: Florida
      • Property subtype: Single Family Residence
      Materials
      • Block
      • Foundation: Slab
      • Roof: Shingle
      Condition
      • New construction: No
      • Year built: 1997
      Details
      • Builder name: Samuelsen Builders, Inc.

      Utilities & green energy

      • Sewer: Public Sewer
      • Water: Public
      • Utilities for property: Public

      Community & HOA

      Community
      • Features: Deed Restrictions, Playground, Sidewalks
      • Security: Security Lights, Smoke Detector(s)
      • Pet fee: $0 monthly
      • Subdivision: TRINITY OAKS
      HOA
      • Has HOA: Yes
      • Amenities included: Fence Restrictions, Playground
      • HOA fee: $28 monthly
      • HOA name: Qualified properety Mgmt - Bob Bold
      • HOA phone: 727-869-9700
      Location
      • Region: New Port Richey

      Financial & listing details

      • Price per square foot: $220/sqft
      • Tax assessed value: $587,774
      • Annual tax amount: $9,023
      • Date on market: 4/7/2026
      • Cumulative days on market: 81 days
      • Listing terms: Cash,Conventional,FHA,VA Loan
      • Ownership: Fee Simple
      • Total actual rent: 0
      • Road surface type: Paved

        Estimated market value

        $563,500

        $535,000 - $592,000

        $3,510/mo

        Price history

        DateEventPrice
        7/8/2026Contingent$579,000$220/sqft
        Source: Stellar MLS #W7884583 Report a problem
        6/26/2026Pending sale$579,000$220/sqft
        Source: Stellar MLS #W7884583 Report a problem
        6/22/2026Price change$579,000-3.3%$220/sqft
        Source: Stellar MLS #W7884583 Report a problem
        6/1/2026Price change$599,000-3.2%$227/sqft
        Source: Stellar MLS #W7884583 Report a problem
        5/5/2026Price change$619,000-1.6%$235/sqft
        Source: Stellar MLS #W7884583 Report a problem
        4/7/2026Listed for sale$629,000+109.7%$239/sqft
        Source: Stellar MLS #W7884583 Report a problem
        3/24/2021Listing removed--
        Source: Owner Report a problem
        4/11/2013Sold$300,000-14.3%$114/sqft
        Source: Public Record Report a problem
        2/14/2013Listed for sale$350,000+677.8%$133/sqft
        Source: Owner Report a problem
        1/6/1997Sold$45,000$17/sqft
        Source: Public Record Report a problem

        Public tax history

        YearProperty taxesTax assessment
        2024$9,612 +4.2%$587,774 +18.2%
        2023$9,225 +26.9%$497,110 +10%
        2022$7,267 +15.8%$451,920 +21%
        2021$6,275 +8.6%$373,497 +9%
        2020$5,779 +0.2%$342,502 +1.2%
        2019$5,766 $338,479 -1.2%
        2018$5,766 -1.3%$342,448 +5.6%
        2017$5,844 +3.4%$324,333 +9.3%
        2016$5,653 +12.4%$296,743 +6.4%
        2015$5,031 +5.6%$279,021 +3.9%
        2014$4,766 $268,587 +10.6%
        2013-- $242,791 +2.7%
        2012-- $236,369 -4.3%
        2011-- $246,929 -0.6%
        2010-- $248,483 -14.7%
        2009-- $291,365 -16.5%
        2008-- $348,919 -5.3%
        2007-- $368,630 +4.7%
        2006-- $352,071 +23.9%
        2005-- $284,262 +4.3%
        2004-- $272,506 +12.9%
        2003-- $241,319 +3.5%
        2002-- $233,156 +15.7%
        2000-- $201,575
        1999-- $201,575

        Find assessor info on the county website

        Monthly payment

        Est. payment

        Payment breakdown

        Explore the cost of this home by adjusting the details. Changes won't be saved.
        All calculations are estimates and provided by Zillow, Inc. for informational purposes only. Actual amounts may vary.
        HOA fees may include property taxes on listings classified as Co-Ops. Contact the listing agent and/or owner for fee details.
        Mortgage interest rates are dependent on a number of factors, including credit score, down payment, and repayment length. Interest rate data provided by Zillow Group Marketplace, Inc. as of 1/1/1970 from various mortgage lenders with which we have lead or other similar arrangements; the Estimated Payment is an average of those rates.
        See how much you could borrow to make a competitive offer.

        Climate risks

        Neighborhood: Trinity

        Getting around

        1 / 100
        Car-Dependent
        28 / 100
        Somewhat Bikeable

        Nearby schools

        GreatSchools rating
        Schools provided by the listing agent
        • Elementary: Trinity Oaks Elementary
        • Middle: Seven Springs Middle-PO
        • High: J.W. Mitchell High-PO

        Source: Stellar MLS. This data may not be complete. We recommend contacting the local school district to confirm school assignments for this home.

        A local agent can set up tours, give advice and negotiate with sellers.

        A local lender can help you make sure your offer is ready when you are.

        Browse local experts

        Similar homes

        Skip to the end of the carouselSkip to the beginning of the carousel