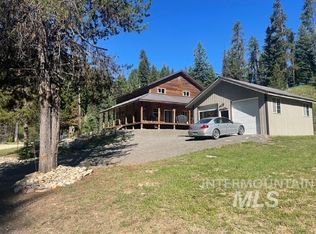
Is Idaho calling you? If so, then this 14.5 acre property in beautiful Elk City, Idaho is your answer to that call! The 2000plus sq ft log home has 3 bedrooms, 2 bathrooms, 2 rock fireplaces and a wood cook stove that adds to the charm of this cozy, comfortable home. The kitchen has 2 ovens and the view from the kitchen sink window will have you wanting to do the dishes!! Relaxing on your spacious deck you will enjoy the beautiful setting as the abundant wildlife elk, deer, turkeys, geese, cranes.....make their rounds. The property offers a two car garage, woodshed/shop, barn, large chicken coop, storage sheds, two greenhouses, two garden areas, established raspberries and rhubarb and year round springs. This special property could be your vacation retreat or even better, your full time resident... your Idaho, Elk City adventure awaits! Come on HOME!
Active
$697,000
1050 Maxwell Ln, Elk City, ID 83525
3beds
2baths
2,028sqft
:
Get pre-qualified$4,038/mo
Single Family Residence
Built in 1985
14.58 Acres Lot
$653,200 Zestimate®
$344/sqft
$-- HOA
What's special
Two car garageStorage shedsYear round springsSpacious deckTwo garden areasTwo greenhousesEstablished raspberries and rhubarb
- 50 days |
- 550 |
- 37 |
Zillow last checked:
Listing updated:
Listed by:
Roger Nuxoll Main:208-983-2935,
Highland Realty
Source: IMLS,MLS#: 98989623
Facts & features
Interior
Bedrooms & bathrooms
- Bedrooms: 3
- Bathrooms: 2
- Main level bathrooms: 2
- Main level bedrooms: 3
Primary bedroom
- Level: Main
Bedroom 2
- Level: Main
Bedroom 3
- Level: Main
Heating
- Baseboard, Electric, Wall Furnace, Wood
Appliances
- Included: Electric Water Heater, Dishwasher, Oven/Range Freestanding, Refrigerator
Features
- Bath-Master, Bed-Master Main Level, Breakfast Bar, Pantry, Laminate Counters, Number of Baths Main Level: 2
- Flooring: Hardwood, Carpet, Vinyl
- Has basement: No
- Number of fireplaces: 2
- Fireplace features: Two, Insert, Wood Burning Stove
Interior area
- Total structure area: 2,028
- Total interior livable area: 2,028 sqft
- Finished area above ground: 2,028
- Finished area below ground: 0
Property
Parking
- Total spaces: 2
- Parking features: Attached
- Attached garage spaces: 2
Features
- Levels: One
- Fencing: Full,Fence/Livestock,Metal,Wire,Wood
- Has view: Yes
Lot
- Size: 14.58 Acres
- Features: 10 - 19.9 Acres, Garden, Horses, Views, Chickens, Rolling Slope, Wooded
Details
- Additional structures: Barn(s), Shed(s)
- Parcel number: RP29N08E154710 A, RP29NR8E154530 A
- Horses can be raised: Yes
Construction
Type & style
- Home type: SingleFamily
- Property subtype: Single Family Residence
Materials
- Log
- Roof: Metal
Condition
- Year built: 1985
Utilities & green energy
- Sewer: Septic Tank
- Water: Spring
- Utilities for property: Sewer Connected, Cable Connected, Broadband Internet
Community & HOA
Location
- Region: Elk City
Financial & listing details
- Price per square foot: $344/sqft
- Tax assessed value: $420,722
- Annual tax amount: $1,358
- Date on market: 6/10/2026
- Listing terms: Cash,Conventional,FHA,VA Loan
- Ownership: Fee Simple
Estimated market value
$653,200
$621,000 - $686,000
$1,776/mo
Price history
Price history is unavailable.
Public tax history
| Year | Property taxes | Tax assessment |
|---|---|---|
| 2025 | $1,230 -4% | $420,722 |
| 2024 | $1,282 +55% | $420,722 +7.5% |
| 2023 | $827 -5.7% | $391,514 |
| 2022 | $877 +17.9% | $391,514 |
| 2021 | $744 -38.5% | $391,514 +50.5% |
| 2020 | $1,210 | $260,149 |
| 2019 | $1,210 +2.6% | $260,149 |
| 2018 | $1,179 -14.2% | $260,149 |
| 2017 | $1,373 +15.6% | $260,149 +1% |
| 2016 | $1,188 | $257,575 |
| 2014 | $1,188 | -- |
| 2013 | -- | -- |
| 2010 | -- | -- |
Find assessor info on the county website
Monthly payment
Est. payment
Payment breakdown
Explore the cost of this home by adjusting the details. Changes won't be saved.Climate risks
Neighborhood: 83525
Nearby schools
GreatSchools rating
- NAElk City Public SchoolGrades: PK-8Distance: 1.9 mi
- 1/10Clearwater Valley Jr-SrGrades: 7-12Distance: 31.1 mi
- NAGrangeville High SchoolGrades: 9-12Distance: 32.8 mi
Schools provided by the listing agent
- Elementary: Elk City
- Middle: Grangeville
- High: Grangeville
- District: Mountain View District #244
Source: IMLS. This data may not be complete. We recommend contacting the local school district to confirm school assignments for this home.
- $--30 AcresHidden Springs Rd, Elk City, ID 83525Off Market

- $431,5004 bd1 ba1.1k sqft1088 Maxwell Ln, Elk City, ID 83525Off Market
- $--2 bd1 ba1.2k sqft1022 Maxwell Ln, Elk city, ID 83525Sold

- $385,873148.28 Acres107 Maxwell Ln, Elk City, ID 83525Off Market
- $232,2003 bd0 ba1.4k sqft381 Vollmer St, Grangeville, ID 83530Off Market
- $21,378-- bd-- ba896 sqft750 Hidden Springs Rd, Elk city, ID 83525Off Market
- $21,378-- bd-- ba896 sqft750 Hidden Springs Rd, Elk City, ID 83525Off Market
- $241,5002 bd1 ba796 sqft1000 Maxwell Ln, Elk City, ID 83525Off Market
A local agent can set up tours, give advice and negotiate with sellers.
Similar homes
- $555,0003 bd2 ba2.2k sqft4250 & 4300 American River Rd, Elk City, ID 83525Active
 MLS ID #98980746, Brenda Labudie, Idaho Country Properties. IMLS
 - $525,0003 bd2 ba2k sqft3460 American River Rd, Elk City, ID 83525Active
 MLS ID #98985673, Todd Yocum, Solberg Agency. IMLS
 - $459,4002 bd2 ba2k sqft127 Golden Rod Ln, Elk City, ID 83525Active
 MLS ID #98986883, Tanner Ross, Ranch West Properties. IMLS
