Welcome to your dream home in the heart of Oviedo! This stunning 3-bedroom, 2-bathroom pool home is a true gem, offering a perfect blend of spacious living areas, modern amenities, and an outdoor oasis that's sure to delight. As you step through the front door, you'll be immediately captivated by the warm and inviting living room, setting the tone for the rest of the house. The seamless flow between the dining room, living room, and kitchen creates an open and spacious atmosphere, perfect for entertaining friends and family. The kitchen is a chef's delight, featuring stainless steel appliances, ample cabinetry, luxurious countertops, and plenty of room for all your culinary adventures. On the left side of the home, you'll find two generously sized guest rooms and a full bathroom, offering versatility for a growing family or the ideal home office setup. The owner's suite is a true sanctuary, boasting an abundance of living space and bathing the room in sunlight. The ensuite bathroom is a spa-like retreat, complete with his and her vanities, a relaxing soaking tub, and a spacious shower with plenty of storage for all your essentials. The oversized screened-in patio provides the ideal setting for outdoor gatherings, barbecues, or simply enjoying the beautiful weather. Dive into the refreshing pool, or unwind in the nicely sized backyard, offering endless possibilities for relaxation and recreation. This home is the epitome of comfort, style, and functionality. You’re also located in a very established community that’s highly desirable while being close to all major highways and minutes from excellent shopping, hospitals, dining, theme parks and so much more. Call today to schedule a private showing!
Sold for $427,500
$427,500
1050 MCKINNON AVENUE, OVIEDO, FL 32765
3beds
1,465sqft
Single Family Residence
Built in 1986
7,248 Square Feet Lot
$435,700 Zestimate®
$292/sqft
$2,680 Estimated rent
Home value
$435,700
$414,000 - $457,000
$2,680/mo
Zestimate® history
Owner options
List your home for rent
$2,680/mo
Rent Zestimate®
Find your next renter with Zillow Rental Manager. Plus, with online applications, you can quickly screen prospective tenants – for free.
$2,680/mo
Rent Zestimate®
Refinance and save
$2,867/mo
Est. payment
Refinancing to a lower rate could help reduce your monthly payments and save thousands over the life of the loan.
$2,867/mo
Est. payment
Explore your selling options
Work with a Zillow partner agent
Leverage their expertise and Zillow's premium Showcase listings to get your home seen by more buyers.
Get startedList with your own agent
Get your home in front of millions of buyers by listing it on Zillow.
Learn how to do itSell it yourself
Take full control of how buyers see your home on Zillow by listing For Sale by Owner (FSBO).
List your homeWhat's special
Refreshing poolTheme parksPlenty of roomEnsuite bathroomRelaxing soaking tubLuxurious countertops
Zillow last checked:
Listing updated:
Listed by:
David Johnston 407-398-3295,
CREEGAN GROUP 407-622-1111
Bought with:
David Johnston, 3410521
CREEGAN GROUP
Source: Stellar MLS,MLS#: O6156337 Originating MLS: Orlando Regional
Originating MLS: Orlando Regional
Facts & features
Interior
Bedrooms & bathrooms
- Bedrooms: 3
- Bathrooms: 2
- Full bathrooms: 2
Rooms
- Room types: Great Room
Primary bedroom
- Features: Bath With Whirlpool, Ceiling Fan(s), En Suite Bathroom, Tub With Shower, Walk-In Closet(s)
- Level: First
- Dimensions: 17x15
Bedroom 2
- Features: Ceiling Fan(s)
- Level: First
- Dimensions: 12x10
Bedroom 3
- Features: Ceiling Fan(s)
- Level: First
- Dimensions: 10x10
Primary bathroom
- Features: Dual Sinks, En Suite Bathroom, Granite Counters
- Level: First
- Dimensions: 10x6
Balcony porch lanai
- Level: First
- Dimensions: 22x17
Dining room
- Level: First
- Dimensions: 13x10
Kitchen
- Features: Breakfast Bar, Granite Counters, Kitchen Island, Pantry
- Level: First
- Dimensions: 10x10
Living room
- Features: Ceiling Fan(s)
- Level: First
- Dimensions: 16x16
Heating
- Central
Cooling
- Central Air
Appliances
- Included: Dishwasher, Disposal, Electric Water Heater, Microwave, Range, Refrigerator
- Laundry: In Garage
Features
- Cathedral Ceiling(s), Ceiling Fan(s), Eating Space In Kitchen, High Ceilings, Kitchen/Family Room Combo, Living Room/Dining Room Combo, Primary Bedroom Main Floor, Open Floorplan, Vaulted Ceiling(s), Walk-In Closet(s)
- Flooring: Ceramic Tile
- Doors: Sliding Doors
- Has fireplace: Yes
- Fireplace features: Wood Burning
Interior area
- Total structure area: 2,078
- Total interior livable area: 1,465 sqft
Property
Parking
- Total spaces: 2
- Parking features: Garage Door Opener
- Attached garage spaces: 2
Features
- Levels: One
- Stories: 1
- Exterior features: Lighting, Sidewalk
- Has private pool: Yes
- Pool features: Gunite, In Ground
- Fencing: Fenced,Wood
Lot
- Size: 7,248 Square Feet
- Features: Sidewalk
Details
- Parcel number: 26213150100000780
- Zoning: PUD
- Special conditions: None
Construction
Type & style
- Home type: SingleFamily
- Property subtype: Single Family Residence
Materials
- Block, Stucco
- Foundation: Slab
- Roof: Shingle
Condition
- Completed
- New construction: No
- Year built: 1986
Utilities & green energy
- Sewer: Public Sewer
- Water: Public
- Utilities for property: Cable Available, Electricity Connected, Public, Water Connected
Community & HOA
Community
- Features: Deed Restrictions, Park, Playground, Sidewalks
- Pet fee: $0 monthly
- Subdivision: ALAFAYA WOODS PH 07
HOA
- Has HOA: Yes
- Amenities included: Park, Playground, Tennis Court(s)
- HOA fee: $16 monthly
- HOA name: Sentry Management-Jamie Bowling- x 51314
- HOA phone: 407-788-6700
Location
- Region: Oviedo
Financial & listing details
- Price per square foot: $292/sqft
- Tax assessed value: $370,984
- Annual tax amount: $4,072
- Date on market: 11/9/2023
- Cumulative days on market: 2 days
- Listing terms: Cash,Conventional,FHA,VA Loan
- Ownership: Fee Simple
- Total actual rent: 0
- Electric utility on property: Yes
- Road surface type: Paved, Asphalt
Price history
| Date | Event | Price |
|---|---|---|
| 10/5/2024 | Listing removed | $349,900-18.2%$239/sqft |
Source:  Stellar MLS #O5969521 Report a problem Stellar MLS #O5969521 Report a problem | ||
| 12/21/2023 | Sold | $427,500-2.8%$292/sqft |
Source: Stellar MLS #O6156337 Report a problem | ||
| 11/13/2023 | Pending sale | $439,900$300/sqft |
Source: Stellar MLS #O6156337 Report a problem | ||
| 11/9/2023 | Listed for sale | $439,900+15.8%$300/sqft |
Source: Stellar MLS #O6156337 Report a problem | ||
| 10/5/2023 | Listing removed | -- |
Source: Stellar MLS #O5969521 Report a problem | ||
| 10/8/2021 | Sold | $380,000+8.6%$259/sqft |
Source: Public Record Report a problem | ||
| 9/23/2021 | Pending sale | $349,900$239/sqft |
Source: Stellar MLS #O5969521 Report a problem | ||
| 9/6/2021 | Listing removed | -- |
Source: Stellar MLS #O5969521 Report a problem | ||
| 9/6/2021 | Pending sale | $349,900$239/sqft |
Source: Stellar MLS #O5969521 Report a problem | ||
| 9/2/2021 | Listed for sale | $349,900+25%$239/sqft |
Source: Stellar MLS #O5969521 Report a problem | ||
| 9/16/2019 | Sold | $280,000-8.2%$191/sqft |
Source: Public Record Report a problem | ||
| 8/7/2019 | Price change | $305,000-1.6%$208/sqft |
Source: SMART SOLUTIONS REALTY LLC #O5802195 Report a problem | ||
| 7/31/2019 | Price change | $309,900-3.1%$212/sqft |
Source: SMART SOLUTIONS REALTY LLC #O5802195 Report a problem | ||
| 7/23/2019 | Price change | $319,900-1.5%$218/sqft |
Source: SMART SOLUTIONS REALTY LLC #O5799157 Report a problem | ||
| 7/20/2019 | Price change | $324,900-3%$222/sqft |
Source: SMART SOLUTIONS REALTY LLC #O5799157 Report a problem | ||
| 7/17/2019 | Listed for sale | $334,900+70%$229/sqft |
Source: SMART SOLUTIONS REALTY LLC #O5799157 Report a problem | ||
| 12/21/2018 | Sold | $197,000-21.2%$134/sqft |
Source: Public Record Report a problem | ||
| 7/30/2018 | Listed for sale | $249,900+78.5%$171/sqft |
Source: REGAL R.E. PROFESSIONALS LLC #G5004355 Report a problem | ||
| 8/29/2002 | Sold | $140,000+13.8%$96/sqft |
Source: Public Record Report a problem | ||
| 3/31/2000 | Sold | $123,000$84/sqft |
Source: Public Record Report a problem | ||
Public tax history
| Year | Property taxes | Tax assessment |
|---|---|---|
| 2025 | $6,303 +5.2% | $370,984 +1.6% |
| 2024 | $5,994 +46% | $365,287 +21.9% |
| 2023 | $4,106 +2.8% | $299,681 +3% |
| 2022 | $3,994 +26.4% | $290,952 +25.9% |
| 2021 | $3,158 +0.9% | $231,140 +1.4% |
| 2020 | $3,131 -8.5% | $227,949 +12.7% |
| 2019 | $3,422 | $202,252 +3.7% |
| 2018 | $3,422 +4.1% | $195,043 +13% |
| 2017 | $3,287 +11% | $172,602 +4.3% |
| 2016 | $2,961 +3.7% | $165,474 +14.5% |
| 2015 | $2,857 | $144,491 +5.2% |
| 2014 | $2,857 +29.6% | $137,331 +16.5% |
| 2013 | $2,205 +57.4% | $117,889 +0.8% |
| 2012 | $1,401 -1.2% | $116,979 0% |
| 2011 | $1,418 -15.9% | $117,037 -10.6% |
| 2010 | $1,686 -2.9% | $130,946 -2.4% |
| 2009 | $1,735 +3.5% | $134,194 +0.1% |
| 2008 | $1,678 -7.3% | $134,060 +3% |
| 2007 | $1,809 -6.4% | $130,155 +2.5% |
| 2006 | $1,932 +2% | $126,980 +3% |
| 2005 | $1,895 +0.9% | $123,282 +3% |
| 2004 | $1,879 +0.6% | $119,691 +1.9% |
| 2003 | $1,868 +24.2% | $117,459 +17.2% |
| 2002 | $1,504 +17.9% | $100,199 +13.9% |
| 2000 | $1,276 | $87,997 |
Find assessor info on the county website
Neighborhood: 32765
Nearby homes
- $464,1004 bd2 ba2.3k sqft1048 McKinnon Ave, Oviedo, FL 32765Off Market
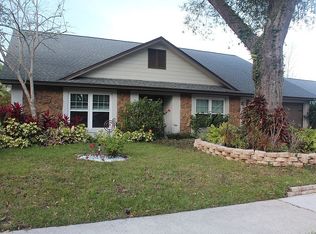
- $434,8003 bd2 ba1.7k sqft1052 McKinnon Ave, Oviedo, FL 32765Off Market
- $471,1003 bd2 ba1.7k sqft1002 Gould Pl, Oviedo, FL 32765Off Market
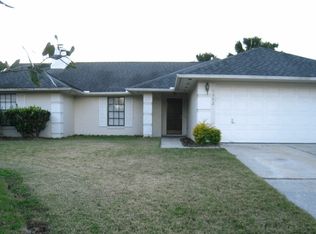
- $378,7003 bd2 ba1.2k sqft1000 Chance Cv, Oviedo, FL 32765Off Market

- $361,6003 bd2 ba1.3k sqft1003 Gould Pl, Oviedo, FL 32765Off Market
- $383,7003 bd2 ba1.4k sqft1004 Gould Pl, Oviedo, FL 32765Off Market
- $393,2003 bd2 ba1.6k sqft1046 McKinnon Ave, Oviedo, FL 32765Off Market
- $419,5003 bd2 ba1.5k sqft1054 McKinnon Ave, Oviedo, FL 32765Off Market
Nearby schools
GreatSchools rating
- 8/10Stenstrom Elementary SchoolGrades: PK-5Distance: 1 mi
- 9/10Chiles Middle SchoolGrades: 6-8Distance: 2.4 mi
- 8/10Oviedo High SchoolGrades: 9-12Distance: 2.9 mi
Schools provided by the listing agent
- Elementary: Stenstrom Elementary
- Middle: Chiles Middle
- High: Oviedo High
Source: Stellar MLS. This data may not be complete. We recommend contacting the local school district to confirm school assignments for this home.
Get a cash offer in 3 minutes
Find out how much your home could sell for in as little as 3 minutes with a no-obligation cash offer.
Estimated market value
$435,700
Get a cash offer in 3 minutes
Find out how much your home could sell for in as little as 3 minutes with a no-obligation cash offer.
Estimated market value
$435,700
- Florida
- Seminole County
- Oviedo
- 32765
- 1050 MCKINNON AVENUE
Nearby cities
Nearby zip codes
Other Oviedo Topics
