Prepare to be moved! Welcome to 1050 Meadview Drive—a beautifully maintained two-story Colonial nestled in the heart of Seven Hills. With its inviting white-fenced porch and thoughtfully designed landscaping, this home radiates classic charm and curb appeal from the moment you arrive. Step inside to a spacious and sunlit living room that seamlessly flows into the heart of the home—the kitchen. You'll find crisp white cabinetry, modern finishes, and plenty of storage, along with a large island that offers extra seating and functionality. Kitchen appliances are included, making your move-in even easier The cozy living room features a fireplace surrounded by elegant white built-ins, perfect for relaxing evenings or entertaining guests. A convenient half bath rounds out the functionality of the first floor. Upstairs, you’ll discover five generously sized bedrooms, each filled with natural light and versatile enough to accommodate guests, office space, or growing families. The shared full bathroom includes a stylish modern vanity and ample storage. The Master Bedroom comes complete with its own private full bath, offering a perfect retreat. Downstairs, enjoy a beautifully finished rec room—ideal for a home theater, playroom, or hobby space. The large utility room remains unfinished, providing ample storage and room for your projects or seasonal items. Recent upgrades include a newer furnace and AC system installed in 2023. Step out back to an expansive backyard featuring a newly added patio—perfect for outdoor entertaining, gardening, or simply relaxing in your private oasis. An attached two-car garage provides shelter from Ohio’s winter elements and adds everyday convenience. Just minutes from Quarry Square Shopping Center, the scenic trails of West Creek Reservation, and a small walk to the John Glen Park nearby. The space you need, the charm you love—make this house your forever home!
Closed
$428,000
1050 Meadview Dr, Seven Hills, OH 44131
5beds
2,936sqft
Single Family Residence
Built in 1967
0.29 Acres Lot
$445,000 Zestimate®
$146/sqft
$3,009 Estimated rent
Home value
$445,000
$405,000 - $490,000
$3,009/mo
Zestimate® history
Owner options
List your home for rent
$3,009/mo
Rent Zestimate®
Find your next renter with Zillow Rental Manager. Plus, with online applications, you can quickly screen prospective tenants – for free.
$3,009/mo
Rent Zestimate®
Refinance and save
$3,049/mo
Est. payment
Refinancing to a lower rate could help reduce your monthly payments and save thousands over the life of the loan.
$3,049/mo
Est. payment
Explore your selling options
Work with a Zillow partner agent
Leverage their expertise and Zillow's premium Showcase listings to get your home seen by more buyers.
Get startedList with your own agent
Get your home in front of millions of buyers by listing it on Zillow.
Learn how to do itSell it yourself
Take full control of how buyers see your home on Zillow by listing For Sale by Owner (FSBO).
List your homeWhat's special
Large islandModern finishesThoughtfully designed landscapingWhite-fenced porchBeautifully finished rec roomFive generously sized bedroomsCrisp white cabinetry
Zillow last checked:
Listing updated:
Listed by:
Ed Huck teaminfo@edhuckteam.com440-617-2500,
Keller Williams Citywide,
Connie Lempke 440-821-6237,
Keller Williams Citywide
Bought with:
Anya Hodgson, 2017000626
Berkshire Hathaway HomeServices Professional Realty
Source: MLS Now,MLS#: 5125609 Originating MLS: Akron Cleveland Association of REALTORS
Originating MLS: Akron Cleveland Association of REALTORSFacts & features
Interior
Bedrooms & bathrooms
- Bedrooms: 5
- Bathrooms: 3
- Full bathrooms: 2
- 1/2 bathrooms: 1
- Main level bathrooms: 1
Primary bedroom
- Description: Flooring: Luxury Vinyl Tile
- Level: Second
- Dimensions: 17 x 13
Bedroom
- Level: Second
- Dimensions: 11 x 12
Bedroom
- Description: Flooring: Luxury Vinyl Tile
- Level: Second
- Dimensions: 16 x 13
Bedroom
- Description: Flooring: Luxury Vinyl Tile
- Level: Second
- Dimensions: 12 x 15
Bedroom
- Description: Flooring: Luxury Vinyl Tile
- Level: Second
- Dimensions: 18 x 15
Primary bathroom
- Description: Flooring: Luxury Vinyl Tile
- Level: Second
- Dimensions: 7 x 6
Bathroom
- Level: Second
- Dimensions: 10 x 6
Bathroom
- Description: Flooring: Luxury Vinyl Tile
- Level: First
- Dimensions: 4 x 5
Dining room
- Description: Flooring: Luxury Vinyl Tile
- Level: First
- Dimensions: 9 x 13
Entry foyer
- Description: Flooring: Luxury Vinyl Tile
- Level: First
- Dimensions: 7 x 13
Family room
- Level: First
- Dimensions: 23 x 13
Kitchen
- Description: Flooring: Luxury Vinyl Tile
- Level: First
- Dimensions: 19 x 13
Living room
- Description: Flooring: Luxury Vinyl Tile
- Level: First
- Dimensions: 21 x 13
Recreation
- Description: Flooring: Luxury Vinyl Tile
- Level: Basement
- Dimensions: 28 x 13
Utility room
- Level: Basement
- Dimensions: 28 x 13
Heating
- Forced Air
Cooling
- Central Air
Appliances
- Included: Dishwasher, Microwave, Range, Refrigerator
- Laundry: In Basement
Features
- Basement: Partially Finished
- Number of fireplaces: 1
Interior area
- Total structure area: 2,936
- Total interior livable area: 2,936 sqft
- Finished area above ground: 2,544
- Finished area below ground: 392
Property
Parking
- Total spaces: 2
- Parking features: Attached, Garage
- Attached garage spaces: 2
Features
- Levels: Two
- Stories: 2
- Patio & porch: Awning(s), Front Porch, Patio
- Fencing: Partial
Lot
- Size: 0.29 Acres
Details
- Parcel number: 55118042
- Special conditions: Standard
Construction
Type & style
- Home type: SingleFamily
- Architectural style: Colonial
- Property subtype: Single Family Residence
Materials
- Aluminum Siding
- Roof: Asphalt,Fiberglass
Condition
- Year built: 1967
Utilities & green energy
- Sewer: Public Sewer
- Water: Public
Community & HOA
Community
- Subdivision: Overlook 01
HOA
- Has HOA: No
Location
- Region: Seven Hills
Financial & listing details
- Price per square foot: $146/sqft
- Tax assessed value: $395,000
- Annual tax amount: $8,201
- Date on market: 5/28/2025
- Cumulative days on market: 4 days
- Listing terms: Cash,Conventional,FHA,VA Loan
Price history
| Date | Event | Price |
|---|---|---|
| 7/17/2025 | Sold | $428,000+0.7%$146/sqft |
Source:  MLS Now #5125609 Report a problem MLS Now #5125609 Report a problem | ||
| 6/1/2025 | Pending sale | $425,000$145/sqft |
Source: MLS Now #5125609 Report a problem | ||
| 5/28/2025 | Price change | $425,000+1.2%$145/sqft |
Source: MLS Now #5125609 Report a problem | ||
| 1/4/2022 | Pending sale | $420,000+6.3%$143/sqft |
Source: MLS Now #4332401 Report a problem | ||
| 1/3/2022 | Sold | $395,000-6%$135/sqft |
Source: MLS Now #4332401 Report a problem | ||
| 12/8/2021 | Contingent | $420,000$143/sqft |
Source: MLS Now #4332401 Report a problem | ||
| 11/11/2021 | Listed for sale | $420,000+118.2%$143/sqft |
Source: MLS Now #4332401 Report a problem | ||
| 12/23/2020 | Sold | $192,500-10.4%$66/sqft |
Source: Public Record Report a problem | ||
| 11/16/2020 | Pending sale | $214,900$73/sqft |
Source: MLS Now #4223822 Report a problem | ||
| 10/15/2020 | Price change | $214,900-2.3%$73/sqft |
Source: Century 21 HomeStar #4223822 Report a problem | ||
| 9/15/2020 | Listed for sale | $220,000+22.2%$75/sqft |
Source: Century 21 HomeStar #4223822 Report a problem | ||
| 11/18/2009 | Sold | $180,000-10%$61/sqft |
Source: Public Record Report a problem | ||
| 11/2/2008 | Listing removed | $199,900$68/sqft |
Source: Listhub #2458258 Report a problem | ||
| 6/27/2008 | Listed for sale | $199,900$68/sqft |
Source: Listhub #2458258 Report a problem | ||
Public tax history
| Year | Property taxes | Tax assessment |
|---|---|---|
| 2025 | $7,536 -7% | $138,250 |
| 2024 | $8,100 +75.7% | $138,250 +105.2% |
| 2023 | $4,611 +0.6% | $67,380 |
| 2022 | $4,585 -3% | $67,380 |
| 2021 | $4,728 -5.4% | $67,380 +6.4% |
| 2020 | $4,999 +0.3% | $63,320 |
| 2019 | $4,982 +1.9% | $63,320 |
| 2018 | $4,887 -4.3% | $63,320 +2.7% |
| 2017 | $5,107 +5.1% | $61,640 |
| 2016 | $4,858 | $61,640 |
| 2015 | $4,858 +3% | $61,640 +3% |
| 2014 | $4,716 +1% | $59,850 |
| 2013 | $4,670 +6.7% | $59,850 |
| 2012 | $4,376 +0.2% | $59,850 -5% |
| 2011 | $4,369 +999.8% | $63,000 |
| 2010 | $397 -89.9% | $63,000 |
| 2009 | $3,939 -1.6% | $63,000 -8% |
| 2008 | $4,002 +18% | $68,460 |
| 2007 | $3,390 -12.9% | $68,460 |
| 2006 | $3,893 +1.3% | $68,460 +5.4% |
| 2005 | $3,843 +9.1% | $64,960 |
| 2004 | $3,521 +4.6% | $64,960 |
| 2003 | $3,367 +4.8% | $64,960 +6.5% |
| 2002 | $3,212 -38.6% | $60,970 |
| 2001 | $5,231 | $60,970 |
| 2000 | $5,231 | $60,970 |
Find assessor info on the county website
Neighborhood: 44131
Nearby homes
- $347,8004 bd2 ba2.7k sqft1042 Meadview Dr, Seven Hills, OH 44131Off Market
- $366,9003 bd2 ba1.8k sqft1156 E Dartmoor Ave, Seven Hills, OH 44131Off Market
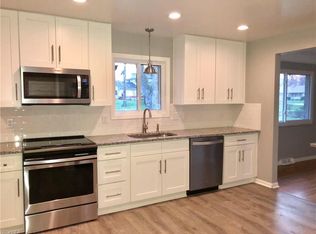
- $338,3004 bd3 ba2.1k sqft1144 E Dartmoor Ave, Seven Hills, OH 44131Off Market
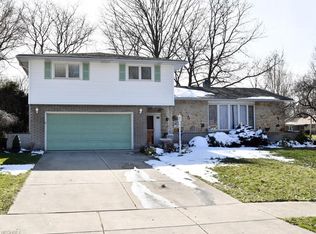
- $392,6004 bd3 ba3k sqft1030 Meadview Dr, Seven Hills, OH 44131Off Market
- $382,5004 bd3 ba2.8k sqft1051 Joy Oval, Seven Hills, OH 44131Off Market
- $278,3003 bd1 ba1.6k sqft1170 E Dartmoor Ave, Seven Hills, OH 44131Off Market
- $330,1004 bd2 ba2k sqft1043 Joy Oval, Seven Hills, OH 44131Off Market
- $335,3004 bd2 ba2.1k sqft1035 Joy Oval, Seven Hills, OH 44131Off Market
Nearby schools
GreatSchools rating
- 6/10John Muir Elementary SchoolGrades: K-4Distance: 1.5 mi
- 8/10Hillside Middle SchoolGrades: 5-8Distance: 2.3 mi
- 6/10Normandy High SchoolGrades: 9-12Distance: 2.9 mi
Schools provided by the listing agent
- District: Parma CSD - 1824
Source: MLS Now. This data may not be complete. We recommend contacting the local school district to confirm school assignments for this home.
Get a cash offer in 3 minutes
Find out how much your home could sell for in as little as 3 minutes with a no-obligation cash offer.
Estimated market value
$445,000
Get a cash offer in 3 minutes
Find out how much your home could sell for in as little as 3 minutes with a no-obligation cash offer.
Estimated market value
$445,000
- Ohio
- Cuyahoga County
- Seven Hills
- 44131
- 1050 Meadview Dr
Nearby cities
Nearby zip codes
Other Seven Hills Topics
