This custom-built 1,500-square-foot home in the desirable Wallenpaupack Lake Estates community blends perfect craftsmanship withtimeless rustic charm. Thoughtfully designed and with outstanding quality, the home offers an inviting open layout accented by warm natural materials,soaring ceilings, and abundant light. A striking gas fireplace anchors the living space, creating the perfect setting for cozy evenings, while expansive windowsframe peaceful wooded views. The kitchen is both stylish and functional; featuring custom cabinetry, a huge walk in pantry, and quality finishes ideal forentertaining or quiet mornings at home. Each bedroom is spacious and has plenty of closet space! The home also features a peaceful porch and functionalscreened in area of the porch with a TV hookup. This home features PUBLIC SEWER! WLE fees include sewer, water, trash removal, snow removal fromroad, security, and tons of events at their lakes, pools, and clubhouses!
For sale
$449,000
1050 Mockingbird Ln, Lake Ariel, PA 18436
3beds
1,500sqft
Single Family Residence
Built in 2024
10,454 Square Feet Lot
$429,400 Zestimate®
$299/sqft
$183/mo HOA
What's special
Striking gas fireplaceQuality finishesExpansive windowsAbundant lightCustom cabinetrySoaring ceilingsInviting open layout
- 153 days
- 404
- 21
Zillow last checked:
Listing updated:
Listed by:
David Sweeney 866-807-9087,
USRealty.com, LLP 866-807-9087
Source: PWAR as distributed by MLS GRID,MLS#: PW260760
Facts & features
Interior
Bedrooms & bathrooms
- Bedrooms: 3
- Bathrooms: 2
- Full bathrooms: 2
Primary bedroom
- Area: 191.76
- Dimensions: 14.1 x 13.6
Bedroom 2
- Area: 156.4
- Dimensions: 11.5 x 13.6
Bedroom 3
- Area: 156.4
- Dimensions: 11.5 x 13.6
Primary bathroom
- Area: 73.1
- Dimensions: 8.6 x 8.5
Bathroom 2
- Area: 67.5
- Dimensions: 13.5 x 5
Dining room
- Area: 115
- Dimensions: 10 x 11.5
Kitchen
- Area: 126.5
- Dimensions: 11 x 11.5
Laundry
- Area: 56.55
- Dimensions: 8.7 x 6.5
Living room
- Area: 361.98
- Dimensions: 20.11 x 18
Heating
- Propane
Cooling
- Ceiling Fan(s), Electric, Central Air
Appliances
- Included: Dishwasher, Washer, Refrigerator, Electric Range, Electric Oven, Dryer
- Laundry: Laundry Room
Features
- Ceiling Fan(s), Open Floorplan, Walk-In Closet(s), Vaulted Ceiling(s), Pantry, High Speed Internet, Eat-in Kitchen, Double Vanity
- Flooring: Laminate, Tile
- Windows: Double Pane Windows
- Basement: Crawl Space
- Attic: Attic Storage,Other
Interior area
- Total structure area: 1,500
- Total interior livable area: 1,500 sqft
- Finished area above ground: 1,485
- Finished area below ground: 1,500
Property
Parking
- Total spaces: 6
- Parking features: Driveway
- Has uncovered spaces: Yes
Features
- Levels: One
- Stories: 1
- Patio & porch: Deck, Porch
- Pool features: Association, Community
- Body of water: None
Lot
- Size: 10,454 Square Feet
Details
- Parcel number: 19000270024
- Zoning: Residential
- Zoning description: Residential
Construction
Type & style
- Home type: SingleFamily
- Architectural style: Other,Ranch
- Property subtype: Single Family Residence
Materials
- Vinyl Siding
- Foundation: See Remarks
- Roof: Asphalt
Condition
- New construction: No
- Year built: 2024
Utilities & green energy
- Sewer: Public Sewer
- Water: Public
- Utilities for property: Cable Available, Sewer Available, Water Available, Electricity Connected
Community & HOA
Community
- Features: Clubhouse, Pool, Lake
- Subdivision: Wallenpaupack Lake Estates
HOA
- Has HOA: Yes
- Amenities included: Clubhouse, Security, Water, Trash, Pool, Indoor Pool
- Services included: Trash, Water, Sewer
- HOA fee: $2,200 annually
Location
- Region: Lake Ariel
Financial & listing details
- Price per square foot: $299/sqft
- Tax assessed value: $224,100
- Annual tax amount: $3,340
- Date on market: 4/2/2026
- Cumulative days on market: 154 days
- Listing terms: Cash,FHA,Conventional
- Electric utility on property: Yes
Estimated market value
$429,400
$408,000 - $451,000
$2,523/mo
Price history
| Date | Event | Price |
|---|---|---|
| 6/1/2026 | Price change | $449,000-2.2%$299/sqft |
Source:  PWAR as distributed by MLS GRID #PW260760 Report a problem PWAR as distributed by MLS GRID #PW260760 Report a problem | ||
| 4/2/2026 | Listed for sale | $459,000$306/sqft |
Source: PWAR as distributed by MLS GRID #PW260760 Report a problem | ||
Public tax history
Tax history is unavailable.
Monthly payment
Est. payment
Payment breakdown
Explore the cost of this home by adjusting the details. Changes won't be saved.Climate risks
Neighborhood: 18436

Similar homes
- $499,9504 bd3 ba1.9k sqft1008 Canoochee Ct, Lake Ariel, PA 18436For Sale

 MLS ID #PAWN2000936, amy jaros, Mountain Realty ERA Powered. Bright MLS
 - $340,0003 bd2 ba1.6k sqft1152 Wallenpaupack Dr, Lake Ariel, PA 18436For Sale
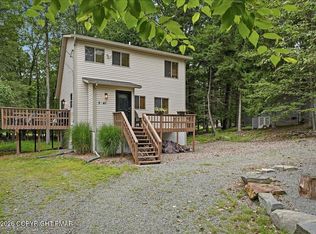 MLS ID #PM-144407, Destiny Powell, Keller Williams Real Estate - Stroudsburg. PMAR
 - $519,0003 bd2 ba1.4k sqft1010 Aquarius Dr, Lake Ariel, PA 18436For Sale
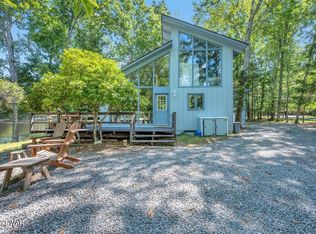
 MLS ID #PW262997, Terri Ditty, CENTURY 21 Select Group - Lake Ariel. PWAR as distributed by MLS GRID
 - $455,0004 bd2 ba2.2k sqft1082 Sunrise Ter, Lake Ariel, PA 18436For Sale
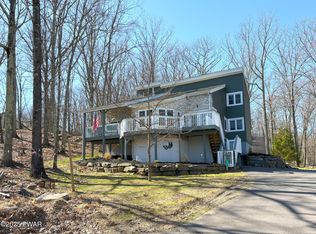 MLS ID #PW250962, Natasha Harmuth, Berkshire Hathaway Home Services Fox & Roach REALTORS. PWAR as distributed by MLS GRID
 - $349,9005 bd3 ba1.8k sqft996 Goose Pond Rd, Lake Ariel, PA 18436For SaleMLS ID #PW262950, Noel Babyak, Keller Williams RE Hawley. PWAR as distributed by MLS GRID
- $385,0003 bd2 ba1.1k sqft122 Deerfoot Rd, Lake Ariel, PA 18436For SaleMLS ID #PW261195, Lisa McAteer, Keller Williams RE 402 Broad. PWAR as distributed by MLS GRID
- $355,0005 bd3 ba2.2k sqft1008 Goose Pond Rd, Lake Ariel, PA 18436For SaleMLS ID #PW262951, Noel Babyak, Keller Williams RE Hawley. PWAR as distributed by MLS GRID
- $495,0003 bd2 ba1.8k sqft2114 Lake Ariel Hwy, Lake Ariel, PA 18436For SaleMLS ID #PW262502, Heather L Meagher, RE/MAX Best. PWAR as distributed by MLS GRID
- $395,0004 bd3 ba2.1k sqft1025 Lake Shore Dr, Lake Ariel, PA 18436For SaleMLS ID #PW261343, Jennifer Miller, Davis R. Chant - Lake Wallenpaupack. PWAR as distributed by MLS GRID
- $336,0003 bd2 ba1.8k sqft181 Eskra Rd, Lake Ariel, PA 18436For SaleMLS ID #PW261786, Sarah Elizabeth Tigue, Keller Williams RE Hawley. PWAR as distributed by MLS GRID
- $359,0004 bd3 ba1.8k sqft8 Deerfield Ct, Lake Ariel, PA 18436For SaleMLS ID #PW262948, Margaret Hirsch - Morris, RE/MAX Best. PWAR as distributed by MLS GRID
- $435,0004 bd3 ba2.2k sqft1874 Windemere Ln, Lake Ariel, PA 18436For SaleMLS ID #PW253472, Mark Watson, Davis R. Chant - Lake Wallenpaupack. PWAR as distributed by MLS GRID
- $249,0004 bd2 ba1.2k sqft1067 Rolling Hills Dr, Lake Ariel, PA 18436For SaleMLS ID #PW260826, William Clauss, Davis R. Chant - Lake Wallenpaupack. PWAR as distributed by MLS GRID
- $399,0003 bd2 ba1.1k sqft106 Bartleson Deer Trl, Greentown, PA 18426For SaleMLS ID #PW262298, Eric James Ehrhardt, Davis R. Chant - Lake Wallenpaupack. PWAR as distributed by MLS GRID
- $279,9003 bd2 ba1.3k sqft28 Bruin Rd, Lake Ariel, PA 18436For SaleMLS ID #PW262001, Debbie Friese, Assoc. Broker, Iron Valley R E Innovate. PWAR as distributed by MLS GRID
- $450,0003 bd2 ba1.8k sqft114 Lone Oak Dr, Lakeville, PA 18438For SaleMLS ID #PW262434, Jennifer Miller, Davis R. Chant - Lake Wallenpaupack. PWAR as distributed by MLS GRID
- $279,9003 bd2 ba1.1k sqft79 Wild Turkey Cir, Lake Ariel, PA 18436For SaleMLS ID #PAWN2000840, Lindsay Levitas, Opus Elite Real Estate. Bright MLS
- $374,5004 bd2 ba2k sqft1458/63 Woodcrest Ln, Lake Ariel, PA 18436For SaleMLS ID #PW262359, Deanna M Mazzotta, Keller Williams RE Hawley. PWAR as distributed by MLS GRID
- $489,0004 bd2 ba1.2k sqft104 Lane Ct, Paupack, PA 18451For SaleMLS ID #PW260821, Sarah Elizabeth Tigue, Keller Williams RE Hawley. PWAR as distributed by MLS GRID
- $389,0004 bd3 ba2.1k sqft2616 Boulder Ct, Lake Ariel, PA 18436For SaleMLS ID #PW262432, Yvonne Perkins, RE/MAX Best. PWAR as distributed by MLS GRID
