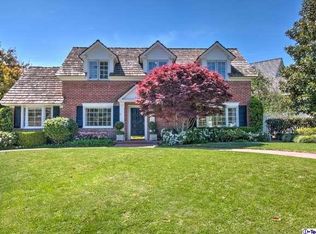
Nestled on a peaceful, tree-lined corner lot in Arcadia's highly sought-after Lower Rancho neighborhood, this beautifully updated residence blends timeless character with modern comfort. A striking natural stone facade, mature shade trees, sweeping mountain views, and a circular driveway create exceptional curb appeal and a warm welcome home. Inside, renovated interiors showcase elegant finishes while preserving the home's classic charm. The formal living room is anchored by a stunning natural stone fireplace, custom built-ins, and a large bay window that fills the space with natural light. Nearby, a welcoming den with vaulted ceilings and a brick fireplace offers the perfect setting for everyday relaxation. The beautifully renovated kitchen features stainless steel appliances, generous workspace, a charming breakfast nook beneath beamed ceilings, and convenient access to the laundry room and nearby three-quarter bath. Just beyond, the expansive sunroom/family room could easily serve as a luxurious owner's suite with abundant natural light, and sliding glass doors that create a seamless connection to the backyard. Whether used as a media room, game room, or additional family room, the possibilities are endless. The secondary bedrooms are bright, spacious, and thoughtfully appointed with oversized windows, while the private primary suite enjoys peaceful backyard views, a coved ceiling, abundant natural light, an ensuite bath, and a dedicated dressing and vanity area. Set on an impressive13,900 square-foot lot, the gated backyard is designed for year-round enjoyment. A covered patio overlooks the sparkling pool, creating the ideal backdrop for summer barbecues, pool parties, outdoor dining, and memorable gatherings with those you love most. Offering generous indoor and outdoor living spaces in one of Arcadia's most desirable neighborhoods, this exceptional home presents a rare opportunity to enjoy classic elegance, modern updates, and an outstanding Lower Rancho lifestyle.
Sold for $2,000,000
Zillow last checked:
Listing updated:
Bought with:
George Musulli, DRE #00769903
Coldwell Banker Realty
Jenan Musulli, DRE #01438002
Coldwell Banker Realty
Source: CRMLS,MLS#: P1-28025 Originating MLS: California Regional MLS (Ventura & Pasadena-Foothills AORs)
Originating MLS: California Regional MLS (Ventura & Pasadena-Foothills AORs)Price history
| Date | Event | Price |
|---|---|---|
| 9/30/2026 | Sold | $2,000,000-2.4%$771/sqft |
Source:  CRMLS #P1-28025 Report a problem CRMLS #P1-28025 Report a problem | ||
| 9/10/2026 | Pending sale | $2,050,000$790/sqft |
Source: CRMLS #P1-28025 Report a problem | ||
| 8/30/2026 | Listing removed | $8,700$3/sqft |
Source: Zillow Rentals Report a problem | ||
| 8/25/2026 | Listed for rent | $8,700$3/sqft |
Source: Zillow Rentals Report a problem | ||
| 7/15/2026 | Listed for sale | $2,050,000+7.3%$790/sqft |
Source: CRMLS #P1-28025 Report a problem | ||
| 7/30/2024 | Sold | $1,910,000-8.5%$736/sqft |
Source: Public Record Report a problem | ||
| 7/14/2024 | Pending sale | $2,088,000$805/sqft |
Source: CRMLS #CV24094465 Report a problem | ||
| 6/25/2024 | Contingent | $2,088,000$805/sqft |
Source: CRMLS #CV24094465 Report a problem | ||
| 5/10/2024 | Listed for sale | $2,088,000+45.1%$805/sqft |
Source: CRMLS #CV24094465 Report a problem | ||
| 9/19/2017 | Sold | $1,439,000-4%$555/sqft |
Source:  Pasadena Foothills MLS #817000306 Report a problem Pasadena Foothills MLS #817000306 Report a problem | ||
| 7/11/2017 | Pending sale | $1,498,888$578/sqft |
Source: Coldwell Banker Residential Brokerage - Pasadena #817000306 Report a problem | ||
| 6/19/2017 | Listed for sale | $1,498,888$578/sqft |
Source: Coldwell Banker #817000306 Report a problem | ||
Get a cash offer in 3 minutes
Find out how much your home could sell for in as little as 3 minutes with a no-obligation cash offer.
Estimated market value
$1,999,700
