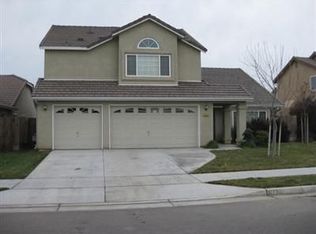
Wowsers! The market is heating up, and this one is ready to impress! Welcome to 1050 Monterey St., perfectly situated in the heart of California. From the moment you arrive, you'll appreciate the inviting curb appeal, complete with a front fence that adds both charm and privacy.Step inside and prepare to be amazed by the spacious layout of this two-story home offering 4 bedrooms, 3 full bathrooms, and approximately 1,953 sq. ft. of living space. You're welcomed by a formal dining area, a generously sized living room with a cozy fireplace, and an abundance of windows that fill the space with natural light. The open-concept design flows beautifully into the kitchen, highlighted by a charming islandperfect for any in-home chef.The main level also includes a private laundry room and a full bathroom for added convenience. Upstairs, you'll find a landing staircase leading to all four bedrooms and two full baths. The primary suite is impressively spacious, complete with its own private bathroom featuring a relaxing soaking tub.Step outside to enjoy a backyard set on an approximately 5,662 sq. ft. lot, offering plenty of space for gatherings, entertaining, or peaceful evenings, along with additional storage.With a 2-car garage and plenty of room to live and grow, this home is truly move-in ready and waiting for its next owners.Contact your real estate agent today to schedule a private showingthis beauty won't last long!
For sale
Price cut: $9.9K (5/14)
$450,000
1050 Monterey St, Madera, CA 93637
4beds
3baths
1,953sqft
Residential, Single Family Residence
Built in 2007
5,662 Square Feet Lot
$448,700 Zestimate®
$230/sqft
$-- HOA
What's special
Cozy fireplaceSpacious layoutOpen-concept designFormal dining areaInviting curb appealPrivate laundry room
- 104 days |
- 562 |
- 38 |
Zillow last checked:
Listing updated:
Listed by:
Rosa M. Ochoa DRE #01907113 559-718-4056,
Park Place Real Estate
Source: Fresno MLS,MLS#: 645996Originating MLS: Fresno MLS
Loading...
Facts & features
Interior
Bedrooms & bathrooms
- Bedrooms: 4
- Bathrooms: 3
Primary bedroom
- Area: 0
- Dimensions: 0 x 0
Bedroom 1
- Area: 0
- Dimensions: 0 x 0
Bedroom 2
- Area: 0
- Dimensions: 0 x 0
Bedroom 3
- Area: 0
- Dimensions: 0 x 0
Bedroom 4
- Area: 0
- Dimensions: 0 x 0
Dining room
- Area: 0
- Dimensions: 0 x 0
Family room
- Area: 0
- Dimensions: 0 x 0
Kitchen
- Area: 0
- Dimensions: 0 x 0
Living room
- Area: 0
- Dimensions: 0 x 0
Basement
- Area: 0
Heating
- Central
Cooling
- Central Air
Appliances
- Laundry: Inside
Features
- Number of fireplaces: 1
Interior area
- Total structure area: 1,953
- Total interior livable area: 1,953 sqft
Property
Parking
- Total spaces: 2
- Parking features: Drive Through, On Street
- Attached garage spaces: 2
- Has uncovered spaces: Yes
Features
- Levels: Two
- Stories: 2
Lot
- Size: 5,662 Square Feet
- Features: Urban
Details
- Parcel number: 012421049000
Construction
Type & style
- Home type: SingleFamily
- Property subtype: Residential, Single Family Residence
Materials
- Stucco
- Foundation: Concrete
- Roof: Tile
Condition
- Year built: 2007
Utilities & green energy
- Electric: On
- Sewer: Public Sewer
- Water: Public
- Utilities for property: Public Utilities
Green energy
- Energy generation: Solar
Community & HOA
Location
- Region: Madera
Financial & listing details
- Price per square foot: $230/sqft
- Tax assessed value: $434,033
- Annual tax amount: $5,084
- Date on market: 3/25/2026
- Cumulative days on market: 105 days
- Listing agreement: Exclusive Agency
Estimated market value
$448,700
$426,000 - $471,000
$2,503/mo
Price history
| Date | Event | Price |
|---|---|---|
| 5/14/2026 | Price change | $450,000-2.2%$230/sqft |
Source: Fresno MLS #645996 Report a problem | ||
| 3/25/2026 | Listed for sale | $459,900+12.4%$235/sqft |
Source: Fresno MLS #645996 Report a problem | ||
| 5/25/2022 | Sold | $409,000+2.5%$209/sqft |
Source: Public Record Report a problem | ||
| 4/27/2022 | Pending sale | $399,000$204/sqft |
Source: Fresno MLS #576440 Report a problem | ||
| 4/20/2022 | Listed for sale | $399,000+50.6%$204/sqft |
Source: Fresno MLS #576440 Report a problem | ||
| 1/4/2019 | Sold | $265,000+0%$136/sqft |
Source: Public Record Report a problem | ||
| 12/6/2018 | Pending sale | $264,900$136/sqft |
Source: RE/MAX Gold - Clovis #FR18275736 Report a problem | ||
| 12/6/2018 | Listed for sale | $264,900$136/sqft |
Source: RE/MAX Gold - Clovis #FR18275736 Report a problem | ||
| 12/6/2018 | Pending sale | $264,900$136/sqft |
Source: RE/MAX Gold - Clovis #FR18275736 Report a problem | ||
| 11/16/2018 | Listed for sale | $264,900+34.1%$136/sqft |
Source: RE/MAX Gold - Clovis #513820 Report a problem | ||
| 10/15/2018 | Sold | $197,500+34.4%$101/sqft |
Source: Public Record Report a problem | ||
| 7/25/2018 | Listed for sale | -- |
Source: Auction.com Report a problem | ||
| 10/16/2013 | Sold | $147,000+5%$75/sqft |
Source: Public Record Report a problem | ||
| 7/14/2013 | Pending sale | $140,000$72/sqft |
Source: Coldwell Banker Residential Brokerage - Gilroy #81301404 Report a problem | ||
| 7/3/2013 | Listed for sale | $140,000$72/sqft |
Source: Coldwell Banker Residential Brokerage - Gilroy #81301404 Report a problem | ||
| 6/6/2013 | Pending sale | $140,000$72/sqft |
Source: Coldwell Banker Residential Brokerage - Gilroy #81301404 Report a problem | ||
| 1/18/2013 | Listed for sale | $140,000-53.9%$72/sqft |
Source: Coldwell Banker Residential Brokerage - Gilroy #81301404 Report a problem | ||
| 6/14/2007 | Sold | $304,000$156/sqft |
Source: Public Record Report a problem | ||
Public tax history
| Year | Property taxes | Tax assessment |
|---|---|---|
| 2025 | $5,084 -0.7% | $434,033 +2% |
| 2024 | $5,121 +2.3% | $425,523 +2% |
| 2023 | $5,004 +51.6% | $417,180 +49.8% |
| 2022 | $3,301 +2.1% | $278,561 +2% |
| 2021 | $3,234 -1.8% | $273,100 +1% |
| 2020 | $3,292 +6.6% | $270,300 +8.1% |
| 2019 | $3,088 +64.3% | $250,000 +57.9% |
| 2018 | $1,880 +2.3% | $158,369 +2% |
| 2017 | $1,839 | $155,264 +2% |
| 2016 | $1,839 +9.5% | $152,221 +1.5% |
| 2015 | $1,679 | $149,936 +2% |
| 2014 | $1,679 -3.4% | $147,000 -3.5% |
| 2013 | $1,738 | $152,403 |
| 2012 | -- | $152,403 |
| 2011 | -- | $152,403 |
| 2010 | -- | $152,403 -50.8% |
| 2008 | -- | $309,570 |
Find assessor info on the county website
Monthly payment
Est. payment$--/mo
Payment breakdown
Explore the cost of this home by adjusting the details. Changes won't be saved.All calculations are estimates and provided by Zillow, Inc. for informational purposes only. Actual amounts may vary.
HOA fees may include property taxes on listings classified as Co-Ops. Contact the listing agent and/or owner for fee details.
Mortgage interest rates are dependent on a number of factors, including credit score, down payment, and repayment length. Interest rate data provided by Zillow Group Marketplace, Inc. as of 1/1/1970 from various mortgage lenders with which we have lead or other similar arrangements; the Estimated Payment is an average of those rates.
See how much you could borrow to make a competitive offer.
Climate risks
Neighborhood: 93637
Nearby schools
GreatSchools rating
- 4/10Alpha Elementary SchoolGrades: K-6Distance: 0.3 mi
- 3/10Thomas Jefferson Middle SchoolGrades: 7-8Distance: 1.5 mi
- 5/10Madera High SchoolGrades: 9-12Distance: 0.8 mi
Schools provided by the listing agent
- Elementary: Alpha
- Middle: Thomas Jefferson
- High: Madera
Source: Fresno MLS. This data may not be complete. We recommend contacting the local school district to confirm school assignments for this home.
A local agent can set up tours, give advice and negotiate with sellers.
A local lender can help you make sure your offer is ready when you are.
Local buyer's agents are ready to help
- California
- Madera County
- Madera
- 93637
- 1050 Monterey St