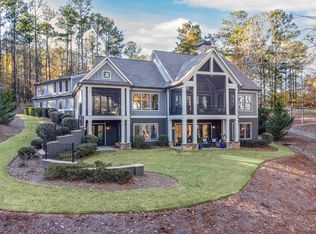
Welcome to an exceptional custom lake-view home where luxury meets family comfort. This beautifully appointed home offers 4 spacious bedrooms, 4 full bathrooms, and 2 half bathrooms, thoughtfully designed for modern family living. Each bedroom features its own private bath, providing comfort, privacy, and convenience for family members and guests alike. Expansive living spaces are filled with natural light and showcase stunning lake views, creating a serene yet elegant atmosphere throughout the home. The open-concept kitchen and living areas are ideal for family gatherings, holiday celebrations, and everyday living, seamlessly blending style with functionality. The kitchen and primary bathroom have been recently updated with custom cabinetry, quartz countertops, a dishwasher, and premium Sub-Zero refrigerator. Adjacent to the kitchen, a cozy enclosed sunroom offers a peaceful retreat with beautiful views of the lake. Designed with families in mind, the lower level offers a large living area, 3 bedroom ensuites, expansive wet bar, wine room (accommodates 100 bottles) and access to a “spool” overlooking gorgeous lake views. Outdoor living areas invite meaningful time together—whether enjoying morning coffee overlooking the lake and inviting spool, hosting weekend barbecues, or unwinding at sunset. A 24-hour boat slip completes the experience, allowing for year-round lake enjoyment. This home is a rare blend of upscale living and family-focused design, offering a safe, spacious, and beautiful setting to create lasting memories by the water. Seller makes a Club membership available for Buyer to explore how they can enjoy golf, sporting grounds, tennis, pickleball, fitness, recreational, and culinary amenities befitting a world-class private club.
Sold for $2,730,000
$2,730,000
1050 Montgomery Dr, Greensboro, GA 30642
4beds
4,649sqft
Golf Comm Home, Single Family Residence
Built in 2010
0.59 Acres Lot
$2,739,400 Zestimate®
$587/sqft
$5,989 Estimated rent
Home value
$2,739,400
Estimated sales range
Not available
$5,989/mo
Zestimate® history
Owner options
List your home for rent
$5,989/mo
Rent Zestimate®
Find your next renter with Zillow Rental Manager. Plus, with online applications, you can quickly screen prospective tenants – for free.
$5,989/mo
Rent Zestimate®
Refinance and save
$13,089/mo
Est. payment
Refinancing to a lower rate could help reduce your monthly payments and save thousands over the life of the loan.
$13,089/mo
Est. payment
Explore your selling options
Work with a Zillow partner agent
Leverage their expertise and Zillow's premium Showcase listings to get your home seen by more buyers.
Get startedList with your own agent
Get your home in front of millions of buyers by listing it on Zillow.
Learn how to do itSell it yourself
Take full control of how buyers see your home on Zillow by listing For Sale by Owner (FSBO).
List your homeWhat's special
Stunning lake viewsQuartz countertopsPremium sub-zero refrigeratorExpansive wet bar
Zillow last checked:
Listing updated:
Listed by:
Lori Brown,
Reynolds Lake Oconee Properties
Source: LCBOR,MLS#: 70069
Facts & features
Interior
Bedrooms & bathrooms
- Bedrooms: 4
- Bathrooms: 6
- Full bathrooms: 4
- 1/2 bathrooms: 2
Rooms
- Room types: Foyer, Pantry, Wine Cellar
Cooling
- Central Air, Attic Fan
Appliances
- Included: Built in Microwave, Cooktop, Dishwasher, Dryer, Disposal, Refrigerator, Ice Maker, Vent Hood, Wall Oven, Washer, Stainless Steel Appliance(s), Water Softener
Features
- Built-in Features, Cathedral Ceiling(s), Chair Rail, Chandelier, Closet System, Coffered Ceiling(s), Crown Molding, Double Vanity, Soaking Tub, Granite Counters, Kitchen Island, Pantry, Separate Shower, Walk-In Closet(s), Wet Bar, Granite
- Flooring: Carpet, Laminate, Wood
- Windows: Window Treatments
- Basement: Finished
- Has fireplace: Yes
- Fireplace features: Gas Log, Multiple Fireplace, Outside
Interior area
- Total structure area: 4,649
- Total interior livable area: 4,649 sqft
Property
Parking
- Total spaces: 3
- Parking features: 3 Car Attached, Paved
- Attached garage spaces: 3
- Has uncovered spaces: Yes
Features
- Levels: Two
- Stories: 2
- Patio & porch: Covered Porch, Deck
- Exterior features: Walkways
- Has private pool: Yes
- Pool features: Community, Pool
- Has view: Yes
- View description: Lake
- Has water view: Yes
- Water view: Lake
- Waterfront features: Dock (Assigned Slip)
Lot
- Size: 0.59 Acres
- Features: Landscaped, Lake Oconee Area
- Topography: Gentle Slope
Details
- Parcel number: 056J000470
- Zoning description: Residential
- Special conditions: Standard
Construction
Type & style
- Home type: SingleFamily
- Architectural style: Craftsman
- Property subtype: Golf Comm Home, Single Family Residence
Materials
- Roof: Asphalt/Comp Shingle
Condition
- Year built: 2010
Utilities & green energy
- Gas: Propane
- Sewer: Commercial System
- Water: Commercial System
- Utilities for property: Cable Connected, Cable Internet
Community & HOA
Community
- Features: Boat Ramp, Boat Storage, Clubhouse, Dock, Gated, Fitness Center, Marina, Playground, Pool, Tennis Court(s), Walking Trails, Community Lake/Pond, Golf Membership
- Security: Security System, Smoke Detector(s)
- Subdivision: REYNOLDS LAKE OCONEE
Location
- Region: Greensboro
Financial & listing details
- Price per square foot: $587/sqft
- Tax assessed value: $2,002,100
- Annual tax amount: $5,711
- Price range: $2.7M - $2.7M
- Date on market: 1/15/2026
- Listing agreement: Exclusive Right To Sell
Price history
| Date | Event | Price |
|---|---|---|
| 4/3/2026 | Sold | $2,730,000-4.2%$587/sqft |
Source: Public Record Report a problem | ||
| 1/26/2026 | Pending sale | $2,850,000$613/sqft |
Source:  LCBOR #70069 Report a problem LCBOR #70069 Report a problem | ||
| 1/16/2026 | Contingent | $2,850,000$613/sqft |
Source: LCBOR #70069 Report a problem | ||
| 1/15/2026 | Listed for sale | $2,850,000+525%$613/sqft |
Source: LCBOR #70069 Report a problem | ||
| 12/8/2006 | Sold | $456,000$98/sqft |
Source: Public Record Report a problem | ||
Public tax history
| Year | Property taxes | Tax assessment |
|---|---|---|
| 2025 | $5,711 -3.6% | $800,840 +11% |
| 2024 | $5,927 -4.1% | $721,520 +13.2% |
| 2023 | $6,177 -17.3% | $637,560 +14.9% |
| 2022 | $7,471 -1.6% | $554,840 +11.6% |
| 2021 | $7,591 -4.2% | $497,320 +36.7% |
| 2020 | $7,922 +0.3% | $363,680 |
| 2019 | $7,899 +6.4% | $363,680 |
| 2018 | $7,425 +1.4% | $363,680 +1.4% |
| 2017 | $7,326 +0% | $358,764 -0.1% |
| 2016 | $7,323 -0.1% | $359,148 |
| 2015 | $7,333 +3.6% | $359,148 +4.7% |
| 2014 | $7,079 | $343,069 |
| 2013 | -- | -- |
| 2012 | -- | -- |
| 2011 | -- | -- |
| 2010 | -- | -- |
| 2009 | -- | $182,000 |
| 2008 | -- | $182,000 |
| 2007 | -- | $182,000 |
Find assessor info on the county website
Neighborhood: 30642
Nearby homes
- $1,857,3003 bd3 ba2.2k sqft1040 Montgomery Dr, Greensboro, GA 30642Off Market
- $3,495,0004 bd5 ba4.8k sqft1060 Montgomery Dr, Greensboro, GA 30642For Sale

- $2,620,9354 bd6 ba4k sqft1011 Ridge Grv, Greensboro, GA 30642Sold
- $2,046,8003 bd3 ba2.7k sqft1070 Montgomery Dr, Greensboro, GA 30642Off Market
- $2,620,9354 bd5 ba4.8k sqft1011 Ridge Grove Ct, Greensboro, GA 30642Sold
- $2,818,7005 bd6 ba5.3k sqft1061 Montgomery Dr, Greensboro, GA 30642Off Market
- $727,300-- bd-- ba-- sqft1033 Ridge Grv, Greensboro, GA 30642Off Market
- $2,182,600-- bd4 ba4.1k sqft1031 Montgomery Dr, Greensboro, GA 30642Off Market
Nearby schools
GreatSchools rating
- 4/10Anita White Carson Middle SchoolGrades: 5-8Distance: 7.2 mi
- 3/10Greene County High SchoolGrades: 9-12Distance: 7.3 mi
- 5/10Greene County Primary SchoolGrades: PK-4Distance: 13.8 mi
Get a cash offer in 3 minutes
Find out how much your home could sell for in as little as 3 minutes with a no-obligation cash offer.
Estimated market value
$2,739,400
Get a cash offer in 3 minutes
Find out how much your home could sell for in as little as 3 minutes with a no-obligation cash offer.
Estimated market value
$2,739,400
- Georgia
- Greene County
- Greensboro
- 30642
- 1050 Montgomery Dr
Nearby cities
Nearby zip codes
Other Greensboro Topics
