"Southern Charmer" best describes this Home. Welcoming and lush established landscaping with citrus/fruit trees, potting shed/garden area and Koi Pond.
The main home features 2 bedrooms & 2 bathrooms along with a detached garage/shop/craft room with possibilities of converting to 3rd or 4th bedroom... or ADU?
Custom cabinet Chef's kitchen with Dacor 6 burner gas stove & dual electric ovens, Sub Zero refrigerator, granite counter tops, copper sink w/insta hot...and more. Choice of winter warmth from the wood burning stove in the dining room or free-standing gas stove in the living room. Like to entertain? Large covered back patio with tile flooring and 220v hot tub. Leased solar system from Sunpower helps with the power bill and included propane generator for those pesky power outages.
Great opportunity for that savvy sweat equity Buyer.
Sold for $343,000
Listed by: Table Mountain Realty, Inc. • David Quintel • Contact: 530-521-1987
Bought with: Table Mountain Realty, Inc.
$343,000
1050 Mount Ida Rd, Oroville, CA 95966
2beds
2,164sqft
Single Family Residence
Built in 1960
0.62 Acres Lot
$344,100 Zestimate®
$159/sqft
$1,839 Estimated rent
Home value
$344,100
$306,000 - $389,000
$1,839/mo
Zestimate® history
Owner options
List your home for rent
$1,839/mo
Rent Zestimate®
Find your next renter with Zillow Rental Manager. Plus, with online applications, you can quickly screen prospective tenants – for free.
$1,839/mo
Rent Zestimate®
Refinance and save
$2,268/mo
Est. payment
Refinancing to a lower rate could help reduce your monthly payments and save thousands over the life of the loan.
$2,268/mo
Est. payment
Explore your selling options
Work with a Zillow partner agent
Leverage their expertise and Zillow's premium Showcase listings to get your home seen by more buyers.
Get startedList with your own agent
Get your home in front of millions of buyers by listing it on Zillow.
Learn how to do itSell it yourself
Take full control of how buyers see your home on Zillow by listing For Sale by Owner (FSBO).
List your homeWhat's special
Koi pondSub zero refrigeratorCopper sinkTile flooringWood burning stoveGranite counter topsFree-standing gas stove
Zillow last checked:
Listing updated:
Listed by:
David Quintel DRE #01395168 530-521-1987,
Table Mountain Realty, Inc.
Bought with:
Lauralyn A. Lambert, DRE #01415659
Table Mountain Realty, Inc.
Source: CRMLS,MLS#: OR25129729 Originating MLS: California Regional MLS
Originating MLS: California Regional MLSFacts & features
Interior
Bedrooms & bathrooms
- Bedrooms: 2
- Bathrooms: 2
- Full bathrooms: 2
- Main level bathrooms: 2
- Main level bedrooms: 2
Rooms
- Room types: Bonus Room, Bedroom, Den, Foyer, Kitchen, Laundry, Living Room, Primary Bathroom, Primary Bedroom, Other, Workshop, Dining Room
Primary bedroom
- Features: Main Level Primary
Bedroom
- Features: All Bedrooms Down
Bathroom
- Features: Bidet, Bathroom Exhaust Fan, Dual Sinks, Full Bath on Main Level, Linen Closet, Multiple Shower Heads, Remodeled, Tile Counters, Upgraded, Walk-In Shower
Kitchen
- Features: Granite Counters, Remodeled, Updated Kitchen
Other
- Features: Walk-In Closet(s)
Heating
- Central, Forced Air
Cooling
- Central Air
Appliances
- Included: 6 Burner Stove, Double Oven, Dishwasher, Electric Oven, Electric Range, Disposal, Gas Range, Propane Cooktop, Refrigerator, Range Hood, Water To Refrigerator
- Laundry: Washer Hookup, Electric Dryer Hookup, Laundry Room
Features
- Built-in Features, Breakfast Area, Chair Rail, Ceiling Fan(s), Cathedral Ceiling(s), Central Vacuum, Separate/Formal Dining Room, Granite Counters, Recessed Lighting, Tile Counters, All Bedrooms Down, Entrance Foyer, French Door(s)/Atrium Door(s), Instant Hot Water, Main Level Primary, Walk-In Closet(s), Workshop
- Flooring: Carpet, Tile
- Doors: Atrium Doors
- Windows: Double Pane Windows, Skylight(s)
- Has fireplace: Yes
- Fireplace features: Dining Room, Living Room, Propane, Wood Burning
- Common walls with other units/homes: No Common Walls
Interior area
- Total interior livable area: 2,164 sqft
Property
Parking
- Total spaces: 3
- Parking features: Asphalt, Driveway, Driveway Up Slope From Street, Garage Faces Front, Paved, RV Potential, Workshop in Garage
- Attached garage spaces: 1
- Carport spaces: 2
- Covered spaces: 3
Features
- Levels: One
- Stories: 1
- Entry location: Front
- Patio & porch: Covered, Open, Patio, Tile
- Exterior features: Koi Pond, Rain Gutters
- Pool features: None
- Has spa: Yes
- Spa features: Above Ground, Fiberglass, Heated, Private
- Fencing: Needs Repair,Partial
- Has view: Yes
- View description: Neighborhood
Lot
- Size: 0.62 Acres
- Features: Back Yard, Front Yard, Lawn, Landscaped, Sprinkler System, Trees
Details
- Additional structures: Shed(s), Workshop
- Parcel number: 079340010000
- Zoning: AR5
- Special conditions: Trust
Construction
Type & style
- Home type: SingleFamily
- Architectural style: Colonial
- Property subtype: Single Family Residence
Materials
- Shingle Siding, Stucco, Wood Siding
- Foundation: Concrete Perimeter, Pillar/Post/Pier, Slab
- Roof: Composition
Condition
- Repairs Cosmetic
- New construction: No
- Year built: 1960
Utilities & green energy
- Electric: Electricity - On Property, Photovoltaics Third-Party Owned
- Sewer: Septic Tank
- Water: Public
- Utilities for property: Cable Available, Electricity Connected, Propane, Phone Available, Water Connected, Overhead Utilities
Community & HOA
Community
- Features: Rural
- Security: Carbon Monoxide Detector(s), Smoke Detector(s)
Location
- Region: Oroville
Financial & listing details
- Price per square foot: $159/sqft
- Tax assessed value: $74,748
- Date on market: 6/11/2025
- Cumulative days on market: 73 days
- Listing terms: Cash,Cash to New Loan
- Road surface type: Paved
Price history
| Date | Event | Price |
|---|---|---|
| 9/26/2025 | Sold | $343,000-4.6%$159/sqft |
Source:  CRMLS #OR25129729 Report a problem CRMLS #OR25129729 Report a problem | ||
| 8/24/2025 | Contingent | $359,500$166/sqft |
Source: CRMLS #OR25129729 Report a problem | ||
| 7/29/2025 | Price change | $359,500-5.3%$166/sqft |
Source: CRMLS #OR25129729 Report a problem | ||
| 6/12/2025 | Listed for sale | $379,500$175/sqft |
Source: CRMLS #OR25129729 Report a problem | ||
Public tax history
| Year | Property taxes | Tax assessment |
|---|---|---|
| 2026 | -- | $74,748 -81.8% |
| 2025 | $4,452 +120.8% | $410,000 +220.5% |
| 2024 | $2,016 +51.5% | $127,935 +2% |
| 2023 | $1,331 +3.5% | $125,427 +2% |
| 2022 | $1,286 +2% | $122,968 +2% |
| 2021 | $1,261 +0% | $120,558 +1% |
| 2020 | $1,260 +1.7% | $119,322 +2% |
| 2019 | $1,239 +1.3% | $116,983 +2% |
| 2018 | $1,223 +3.5% | $114,691 +2% |
| 2017 | $1,181 +1.5% | $112,443 +2% |
| 2016 | $1,164 +4.7% | $110,240 +1.5% |
| 2015 | $1,112 | $108,585 +2% |
| 2014 | $1,112 | $106,459 +0.5% |
| 2013 | -- | $105,979 +2% |
| 2012 | -- | $103,902 +2% |
| 2011 | -- | $101,866 +0.8% |
| 2010 | -- | $101,105 -0.2% |
| 2009 | -- | $101,346 +2% |
| 2008 | -- | $99,360 +2% |
| 2007 | -- | $97,413 +2% |
| 2006 | -- | $95,504 +2% |
| 2005 | -- | $93,632 +2% |
| 2004 | -- | $91,797 +1.9% |
| 2003 | -- | $90,115 +2% |
| 2002 | -- | $88,349 +2% |
| 2001 | -- | $86,617 |
Find assessor info on the county website
Neighborhood: 95966
Nearby homes
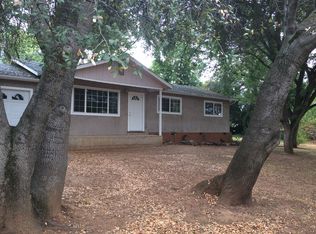
- $303,0003 bd2 ba1k sqft1040 Mount Ida Rd, Oroville, CA 95966Off Market
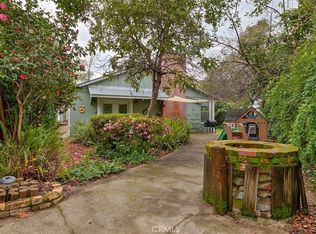
- $390,0002 bd2 ba1.3k sqft1044 Mount Ida Rd, Oroville, CA 95966Sold
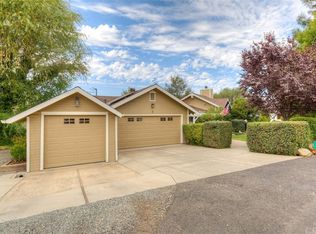
- $453,8003 bd2 ba1.3k sqft3 Wattles Way, Oroville, CA 95966Off Market
- $580,4004 bd2 ba2.3k sqft1037 Mount Ida Rd, Oroville, CA 95966Off Market
- $454,6002 bd2 ba1.5k sqft1056 Mount Ida Rd, Oroville, CA 95966Off Market
- $415,0003 bd3 ba2.3k sqft1020 Mount Ida Rd, Oroville, CA 95966Sold
- $255,4002 bd1 ba1.2k sqft1043 Mount Ida Rd, Oroville, CA 95966Off Market
- $439,5003 bd3 ba2.2k sqft355 La Mirada Ave, Oroville, CA 95966Off Market
Nearby schools
GreatSchools rating
- 5/10Ophir Elementary SchoolGrades: K-5Distance: 0.8 mi
- 5/10Ishi Hills Middle SchoolGrades: 6-8Distance: 2.7 mi
- 4/10Las Plumas High SchoolGrades: 9-12Distance: 3.3 mi
Sell for more on Zillow
Get a Zillow Showcase℠ listing at no additional cost and you could sell for .
$344,100
2% more
+$6,882
With Zillow Showcase(estimated)
$350,982
Sell for more on Zillow
Get a Zillow Showcase℠ listing at no additional cost and you could sell for .
$344,100
2% more
+$6,882
With Zillow Showcase(estimated)
$350,982
- California
- Butte County
- Oroville
- 95966
- 1050 Mount Ida Rd
