Welcome to this captivating 4-bedroom, 2.5-bathroom ranch-style home in Mt. Vernon Community School District, situated on a generously sized lot that offers both privacy and space. Boasting 2,548 sqft of living space, this residence at 1050 N Cambridge Ct is designed for comfort and style with its tall ceilings, abundant natural light, and a layout that invites family gatherings and effortless living. As you step inside, the warmth of hardwood floors guides you through a thoughtfully designed interior, featuring a large kitchen with a breakfast bar that overlooks a morning room - perfect for savoring your first cup of coffee. The dining room awaits holiday feasts, while the fireplace in the living area promises cozy evenings. For those seeking a private retreat, the in-laws wing offers peace and comfort. Beyond the interior's charm lies a massive backyard paradise, complete with a giant patio that encircles a stunning pool, offering the quintessential setting for summer entertainment or serene relaxation. The screened-in porch provides an idyllic backdrop for enjoying the luscious landscaping that envelops your new home. Recent upgrades include a new roof, furnace, and AC unit, as well as a new water heater, ensuring peace of mind and hassle-free living for years to come. This home's desirable location places it within proximity to essentials and leisure alike. Brookview Elementary School is just over a mile away, ensuring convenience for families. For shopping needs, Meijer is less than 3 miles away. Outdoor enthusiasts will delight in being close to Lappin Way Park, presenting ample opportunities for recreation. 1050 N Cambridge Ct is not just a house; it's a home that caters to every need, combining practicality with the allure of ranch living. Embrace a life of comfort and convenience in this Greenfield gem.
Sold
$385,650
1050 N Cambridge Ct, Greenfield, IN 46140
4beds
2,548sqft
Residential, Single Family Residence
Built in 1997
0.95 Acres Lot
$416,600 Zestimate®
$151/sqft
$2,474 Estimated rent
Home value
$416,600
$396,000 - $437,000
$2,474/mo
Zestimate® history
Owner options
List your home for rent
$2,474/mo
Rent Zestimate®
Find your next renter with Zillow Rental Manager. Plus, with online applications, you can quickly screen prospective tenants – for free.
$2,474/mo
Rent Zestimate®
Refinance and save
$2,594/mo
Est. payment
Refinancing to a lower rate could help reduce your monthly payments and save thousands over the life of the loan.
$2,594/mo
Est. payment
Explore your selling options
Work with a Zillow partner agent
Leverage their expertise and Zillow's premium Showcase listings to get your home seen by more buyers.
Get startedList with your own agent
Get your home in front of millions of buyers by listing it on Zillow.
Learn how to do itSell it yourself
Take full control of how buyers see your home on Zillow by listing For Sale by Owner (FSBO).
List your homeWhat's special
Ranch livingGiant patioScreened - in porchTall ceilingsAbundant natural lightLarge kitchenMassive backyard paradise
Zillow last checked:
Listing updated:
Listed by:
Gavin Frost 317-341-1070,
F.C. Tucker Company
Bought with:
Amela Sijaric
Red Dog Realty, LLC
Source: MIBOR as distributed by MLS GRID,MLS#: 21972988
Facts & features
Interior
Bedrooms & bathrooms
- Bedrooms: 4
- Bathrooms: 3
- Full bathrooms: 2
- 1/2 bathrooms: 1
- Main level bathrooms: 3
- Main level bedrooms: 4
Primary bedroom
- Features: Carpet
- Level: Main
- Area: 192 Square Feet
- Dimensions: 16x12
Bedroom 2
- Features: Carpet
- Level: Main
- Area: 144 Square Feet
- Dimensions: 12x12
Bedroom 3
- Features: Carpet
- Level: Main
- Area: 144 Square Feet
- Dimensions: 12x12
Bedroom 4
- Features: Carpet
- Level: Main
- Area: 144 Square Feet
- Dimensions: 18x8
Other
- Features: Tile-Ceramic
- Level: Main
- Area: 60 Square Feet
- Dimensions: 10x6
Breakfast room
- Features: Tile-Ceramic
- Level: Main
- Area: 90 Square Feet
- Dimensions: 10x9
Dining room
- Features: Carpet
- Level: Main
- Area: 144 Square Feet
- Dimensions: 12x12
Family room
- Features: Hardwood
- Level: Main
- Area: 252 Square Feet
- Dimensions: 18x14
Great room
- Features: Hardwood
- Level: Main
- Area: 504 Square Feet
- Dimensions: 24x21
Kitchen
- Features: Tile-Ceramic
- Level: Main
- Area: 176 Square Feet
- Dimensions: 16x11
Sun room
- Features: Carpet
- Level: Main
- Area: 180 Square Feet
- Dimensions: 15x12
Heating
- Forced Air
Cooling
- Has cooling: Yes
Appliances
- Included: Dishwasher, Dryer, Disposal, MicroHood, Electric Oven, Refrigerator, Washer, Gas Water Heater, Water Softener Owned
- Laundry: Main Level
Features
- Attic Pull Down Stairs, Cathedral Ceiling(s), High Ceilings, Walk-In Closet(s), Breakfast Bar, Ceiling Fan(s), Entrance Foyer, In-Law Floorplan
- Windows: Windows Thermal, Wood Work Painted
- Has basement: No
- Attic: Pull Down Stairs
- Number of fireplaces: 1
- Fireplace features: Gas Log
Interior area
- Total structure area: 2,548
- Total interior livable area: 2,548 sqft
Property
Parking
- Total spaces: 2
- Parking features: Attached, Garage Door Opener, Storage
- Attached garage spaces: 2
- Details: Garage Parking Other(Finished Garage)
Features
- Levels: One
- Stories: 1
- Patio & porch: Patio, Covered
- Pool features: In Ground
- Fencing: Fenced,Fence Full Rear
Lot
- Size: 0.95 Acres
- Features: Cul-De-Sac, Mature Trees, Trees-Small (Under 20 Ft)
Details
- Additional structures: Storage
- Parcel number: 300526303041000007
- Horse amenities: None
Construction
Type & style
- Home type: SingleFamily
- Architectural style: Rustic
- Property subtype: Residential, Single Family Residence
Materials
- Brick
- Foundation: Block
Condition
- New construction: No
- Year built: 1997
Utilities & green energy
- Water: Municipal/City
Community & HOA
Community
- Subdivision: Valley Brook Village
HOA
- Has HOA: Yes
- Services included: Association Home Owners, Entrance Common, Insurance, Maintenance
- HOA fee: $250 annually
Location
- Region: Greenfield
Financial & listing details
- Price per square foot: $151/sqft
- Tax assessed value: $371,300
- Annual tax amount: $3,210
- Date on market: 4/15/2024
- Cumulative days on market: 3 days
Price history
| Date | Event | Price |
|---|---|---|
| 5/22/2024 | Sold | $385,650+10.2%$151/sqft |
Source:  MIBOR as distributed by MLS GRID #21972988 Report a problem MIBOR as distributed by MLS GRID #21972988 Report a problem | ||
| 4/17/2024 | Pending sale | $350,000$137/sqft |
Source: MIBOR as distributed by MLS GRID #21972988 Report a problem | ||
| 4/15/2024 | Listed for sale | $350,000+54.9%$137/sqft |
Source: MIBOR as distributed by MLS GRID #21972988 Report a problem | ||
| 5/8/2017 | Sold | $226,000-5.8%$89/sqft |
Source: Agent Provided Report a problem | ||
| 3/7/2012 | Listing removed | $239,900$94/sqft |
Source: Homes.com #2945221 Report a problem | ||
| 3/6/2012 | Listed for sale | $239,900$94/sqft |
Source: Homes.com #2945221 Report a problem | ||
Public tax history
| Year | Property taxes | Tax assessment |
|---|---|---|
| 2025 | $3,864 +1.2% | $371,300 +3.3% |
| 2024 | $3,820 +19% | $359,300 +6.4% |
| 2023 | $3,210 +32% | $337,800 +19.1% |
| 2022 | $2,432 +6.3% | $283,700 +20.8% |
| 2021 | $2,288 +2.6% | $234,800 +7% |
| 2020 | $2,231 -0.8% | $219,500 +3.9% |
| 2019 | $2,250 +0.8% | $211,300 +1.5% |
| 2018 | $2,233 -50.1% | $208,200 +1.3% |
| 2017 | $4,479 | $205,500 -2.8% |
| 2016 | $4,479 +0.5% | $211,400 +2.5% |
| 2014 | $4,455 | $206,300 -2% |
| 2013 | $4,455 +4.6% | $210,600 +1.5% |
| 2012 | $4,257 -3.7% | $207,500 -6.2% |
| 2011 | $4,422 | $221,100 |
| 2010 | $4,422 | $221,100 |
| 2009 | $4,422 +37.7% | $221,100 -6.3% |
| 2007 | $3,212 -8% | $235,900 +4.7% |
| 2006 | $3,490 | $225,300 +10% |
| 2005 | -- | $204,900 |
Find assessor info on the county website
Neighborhood: 46140
Nearby homes
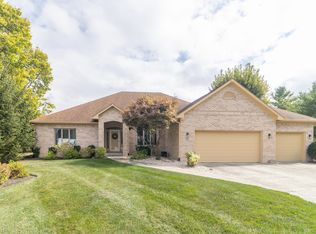
- $475,0004 bd3 ba2.5k sqft1057 N Cambridge Ct, Greenfield, IN 46140Sold
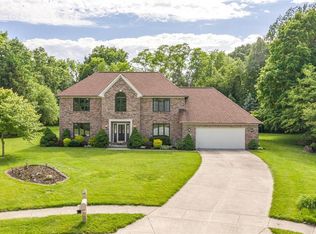
- $441,4005 bd3 ba3.3k sqft1056 N Cambridge Ct, Greenfield, IN 46140Off Market
- $334,9003 bd2 ba1.9k sqft1071 N Cambridge Ct, Greenfield, IN 46140Off Market
- $426,6004 bd4 ba2.4k sqft1074 N Cambridge Ct, Greenfield, IN 46140Off Market
- $333,5003 bd2 ba1.7k sqft1095 N Cambridge Ct, Greenfield, IN 46140Off Market
- $301,8003 bd2 ba1.7k sqft1042 N Village Greene Dr, Greenfield, IN 46140Off Market
- $370,9003 bd2 ba2.1k sqft1028 N Village Greene Dr, Greenfield, IN 46140Off Market
- $338,9003 bd2 ba2.2k sqft1094 N Cambridge Ct, Greenfield, IN 46140Off Market
Nearby schools
GreatSchools rating
- 6/10Mt Comfort Elementary SchoolGrades: K-5Distance: 3.1 mi
- 6/10Mt Vernon Middle SchoolGrades: 6-8Distance: 9.3 mi
- 8/10Mt Vernon High SchoolGrades: 9-12Distance: 9.2 mi
Get a cash offer in 3 minutes
Find out how much your home could sell for in as little as 3 minutes with a no-obligation cash offer.
Estimated market value
$416,600
Get a cash offer in 3 minutes
Find out how much your home could sell for in as little as 3 minutes with a no-obligation cash offer.
Estimated market value
$416,600
- Indiana
- Hancock County
- Cumberland
- 46140
- 1050 N Cambridge Ct
Nearby cities
Nearby zip codes
Other Cumberland Topics
