Welcome to this beautifully updated 2-bedroom condo offering comfort, style, and convenience all in one! Step inside to a bright and modern kitchen featuring crisp white cabinetry, sleek black countertops, subway tile backsplash, stainless steel appliances, and ample cabinet space. The open layout flows seamlessly into the dining and living area, complete with a breakfast bar-perfect for casual dining or entertaining guests. Both bedrooms are generously sized with great natural light and versatile space for a home office or guest room. The updated finishes throughout create a clean, move-in-ready feel you'll love coming home to. Recent updates include appliances updated in the last 2 yrs, Kitchen, floors, built in closets, bathrooms updated in the last 5 yrs, water heater in 2023, All new Electrical last 4 months. Washer and Dryer are in unit. Enjoy the added convenience of on-site coined laundry facilities, well-maintained common areas, and easy living with low-maintenance condo ownership. Whether you're a first-time buyer, downsizing, or looking for a smart investment opportunity, this unit checks all the boxes. 1.5 miles to I-88
Closed
$210,000
1050 N Farnsworth Ave APT 111, Aurora, IL 60505
2beds
1,012sqft
Condominium, Single Family Residence
Built in ----
-- sqft lot
$212,600 Zestimate®
$208/sqft
$1,822 Estimated rent
Home value
$212,600
Estimated sales range
Not available
$1,822/mo
Zestimate® history
Owner options
List your home for rent
$1,822/mo
Rent Zestimate®
Find your next renter with Zillow Rental Manager. Plus, with online applications, you can quickly screen prospective tenants – for free.
$1,822/mo
Rent Zestimate®
Refinance and save
$1,984/mo
Est. payment
Refinancing to a lower rate could help reduce your monthly payments and save thousands over the life of the loan.
$1,984/mo
Est. payment
Explore your selling options
Work with a Zillow partner agent
Leverage their expertise and Zillow's premium Showcase listings to get your home seen by more buyers.
Get startedList with your own agent
Get your home in front of millions of buyers by listing it on Zillow.
Learn how to do itSell it yourself
Take full control of how buyers see your home on Zillow by listing For Sale by Owner (FSBO).
List your homeWhat's special
Bright and modern kitchenAmple cabinet spaceCrisp white cabinetryStainless steel appliancesSubway tile backsplashSleek black countertops
Zillow last checked:
Listing updated:
Listed by:
Maria Ramirez 630-377-5500,
Results Realty ERA Powered,
Sandra Ramirez 630-688-5985,
Results Realty ERA Powered
Bought with:
Ana Maldonado
Keller Williams Infinity
Source: MRED as distributed by MLS GRID,MLS#: 12574131
Facts & features
Interior
Bedrooms & bathrooms
- Bedrooms: 2
- Bathrooms: 2
- Full bathrooms: 2
Rooms
- Room types: No additional rooms
Primary bedroom
- Features: Bathroom (Full)
- Level: Main
- Area: 210 Square Feet
- Dimensions: 21X10
Bedroom 2
- Level: Main
- Area: 110 Square Feet
- Dimensions: 11X10
Dining room
- Level: Main
- Area: 156 Square Feet
- Dimensions: 13X12
Kitchen
- Level: Main
- Area: 108 Square Feet
- Dimensions: 9X12
Living room
- Level: Main
- Area: 195 Square Feet
- Dimensions: 13X15
Heating
- Natural Gas
Cooling
- Central Air
Features
- Basement: None
Interior area
- Total structure area: 0
- Total interior livable area: 1,012 sqft
Property
Parking
- Total spaces: 2
- Parking features: Yes, Attached, Garage
- Attached garage spaces: 1
Accessibility
- Accessibility features: No Disability Access
Details
- Additional parcels included: 1514228031
- Parcel number: 1514228075
- Special conditions: None
Construction
Type & style
- Home type: Condo
- Property subtype: Condominium, Single Family Residence
Materials
- Brick
Condition
- New construction: No
Utilities & green energy
- Electric: 100 Amp Service
- Sewer: Public Sewer
- Water: Public
Community & HOA
HOA
- Has HOA: Yes
- Amenities included: Coin Laundry, Elevator(s), Storage, On Site Manager/Engineer, Pool, Security Door Lock(s)
- Services included: Parking, Insurance, Clubhouse, Pool, Exterior Maintenance, Lawn Care, Scavenger
- HOA fee: $392 monthly
Location
- Region: Aurora
Financial & listing details
- Price per square foot: $208/sqft
- Annual tax amount: $1,752
- Date on market: 2/21/2026
- Listing terms: FHA
- Ownership: Fee Simple
Price history
| Date | Event | Price |
|---|---|---|
| 5/1/2026 | Sold | $210,000+0%$208/sqft |
Source:  MRED as distributed by MLS GRID #12574131 Report a problem MRED as distributed by MLS GRID #12574131 Report a problem | ||
| 3/3/2026 | Contingent | $209,900$207/sqft |
Source: MRED as distributed by MLS GRID #12574131 Report a problem | ||
| 2/21/2026 | Listed for sale | $209,900$207/sqft |
Source: MRED as distributed by MLS GRID #12574131 Report a problem | ||
Public tax history
Tax history is unavailable.
Neighborhood: Pigeon Hill
Nearby homes
- $144,1001 bd1 ba720 sqft1050 N Farnsworth Ave APT 102, Aurora, IL 60505Off Market
- $174,1002 bd2 ba1k sqft1050 N Farnsworth Ave APT 108, Aurora, IL 60505Off Market
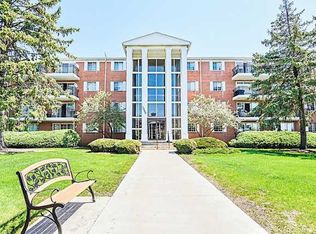
- $138,4001 bd1 ba720 sqft1050 N Farnsworth Ave APT 101, Aurora, IL 60505Off Market
- $185,9003 bd-- ba1.2k sqft1050 N Farnsworth Ave APT 107, Aurora, IL 60505Off Market
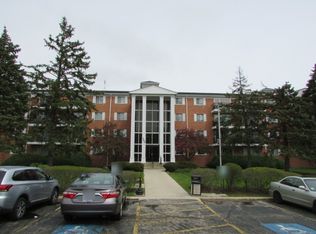
- $194,3003 bd2 ba1.2k sqft1050 N Farnsworth Ave #10, Aurora, IL 60505Off Market
- $183,2002 bd2 ba1k sqft1050 N Farnsworth Ave #11, Aurora, IL 60505Off Market
- $180,9002 bd2 ba1k sqft1050 N Farnsworth Ave APT 113, Aurora, IL 60505Off Market
- $178,3002 bd2 ba1k sqft1050 N Farnsworth Ave APT 204, Aurora, IL 60505Off Market
- $178,4002 bd2 ba1k sqft1050 N Farnsworth Ave APT 210, Aurora, IL 60505Off Market
Nearby schools
GreatSchools rating
- 4/10Nicholas A Hermes Elementary SchoolGrades: PK-5Distance: 0.7 mi
- 4/10C F Simmons Middle SchoolGrades: 6-8Distance: 0.3 mi
- 4/10East High SchoolGrades: 9-12Distance: 2.5 mi
Schools provided by the listing agent
- District: 131
Source: MRED as distributed by MLS GRID. This data may not be complete. We recommend contacting the local school district to confirm school assignments for this home.
Get a cash offer in 3 minutes
Find out how much your home could sell for in as little as 3 minutes with a no-obligation cash offer.
Estimated market value
$212,600
Get a cash offer in 3 minutes
Find out how much your home could sell for in as little as 3 minutes with a no-obligation cash offer.
Estimated market value
$212,600
- Illinois
- Kane County
- Aurora
- 60505
- Pigeon Hill
- 1050 N Farnsworth Ave Apartment 111
Nearby cities
Nearby neighborhoods
Nearby zip codes
Other Aurora Topics
