Skip main navigation
Sold for $2,350,000
  • Listed by: Circa Properties, Inc. • David Truong • Contact: 714-203-6814
    Bought with: Circa Properties, Inc.
    $2,350,000

    1050 N High Knoll Ln, Walnut, CA 91789

    6beds
    4,330sqft
    Single Family Residence
    Built in 1995
    0.43 Acres Lot
    $2,350,100 Zestimate®
    $543/sqft
    $7,415 Estimated rent

    Home value

    $2,350,100

    $2.14M - $2.59M

    $7,415/mo

    Zestimate® history
    Loading
    Loading...

    Owner options

    List your home for rent

    $7,415/mo

    Rent Zestimate®

    Find your next renter with Zillow Rental Manager. Plus, with online applications, you can quickly screen prospective tenants – for free.

    Learn more

    $7,415/mo

    Rent Zestimate®

    Refinance and save

    $14,887/mo

    Est. payment

    Refinancing to a lower rate could help reduce your monthly payments and save thousands over the life of the loan.

    See today's rates

    $14,887/mo

    Est. payment

    Explore your selling options

    Work with a Zillow partner agent

    Leverage their expertise and Zillow's premium Showcase listings to get your home seen by more buyers.

    Get started

    List with your own agent

    Get your home in front of millions of buyers by listing it on Zillow.

    Learn how to do it

    Sell it yourself

    Take full control of how buyers see your home on Zillow by listing For Sale by Owner (FSBO).

    List your home

    What's special

    Private poolUnique curved plaster staircaseConvenient rv parkingAbundant natural lightQuartz stone countertopsFormal dining roomEuropean finish cabinetry
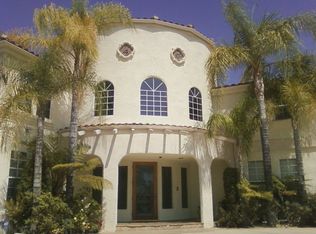
    One of One—Custom Home nestled in the beautiful city of Walnut with picturesque mountainside views! 6 Bedrooms and 4.5 Bathrooms offers luxury, comfort, and breathtaking surroundings! Upon entering the double French doors, be greeted by soaring vaulted ceilings that create a dramatic sense of openness, while abundant natural light pours through the home, enhancing its warm and inviting atmosphere. Unique, curved plaster staircase features intricate hardwood details and trim work. Kitchen is a chef’s delight with Double 4-Burner Stove, Stainless Steel appliances, European finish cabinetry, quartz stone countertops, and walk-in pantry with ample storage. Peaceful mountain views from every sightline; Formal dining room that opens to expansive outdoor retreat: Enjoy the private pool paired with stunning backdrop from sunrise to sunset. Master ensuite features tiled fireplace, clean, modern spa-like retreat with freestanding tub to slip away and indulge in relaxation. Additional bedrooms are generously sized with modern, bright newly renovated bathrooms. The possibilities are endless for guest accommodations, a home office, gym, or multigenerational living. Completing the property is a spacious 3-car garage, convenient RV parking, and the rare sense of privacy and tranquility that makes this home truly special. Whether hosting guests, enjoying quiet evenings by the water, or simply taking in the scenery, this exceptional Walnut residence captures the essence of refined living with space, beauty, and comfort in perfect balance. Come and enjoy this spectacular property for yourself and envision all the possibilities!

    Zillow last checked:

    Listing updated:

    Listed by:

    David Truong DRE #01922004 david.truong@teamcirca.com,

    Circa Properties, Inc.,

    WINNIE LO DRE #01985781 626-278-2558,

    CIRCA PROPERTIES, INC.

    Bought with:

    David Truong, DRE #01922004

    Circa Properties, Inc.

    WINNIE LO, DRE #01985781

    CIRCA PROPERTIES, INC.

    Source: CRMLS,MLS#: PW26079588MLS LogoOriginating MLS: California Regional MLS

    Facts & features

    Interior

    Bedrooms & bathrooms
    • Bedrooms: 6
    • Bathrooms: 5
    • Full bathrooms: 4
    • 1/2 bathrooms: 1
    • Main level bathrooms: 2
    • Main level bedrooms: 2
    Rooms
    • Room types: Bathroom, Bedroom, Den, Entry/Foyer, Family Room, Foyer, Game Room, Kitchen, Laundry, Living Room, Primary Bathroom, Primary Bedroom, Office, Other, Pantry, Dining Room
    Bathroom
    • Features: Bathroom Exhaust Fan, Bathtub, Dual Sinks, Quartz Counters, Remodeled, Soaking Tub, Separate Shower, Tub Shower, Upgraded, Vanity
    Bathroom
    • Features: Jack and Jill Bath
    Kitchen
    • Features: Kitchen Island, Kitchen/Family Room Combo, Quartz Counters, Remodeled, Updated Kitchen, Walk-In Pantry
    Other
    • Features: Walk-In Closet(s)
    Pantry
    • Features: Walk-In Pantry
    Heating
    • Central, Fireplace(s)
    Cooling
    • Central Air
    Appliances
    • Included: 6 Burner Stove, Double Oven, Dishwasher, Electric Water Heater, Gas Range, Refrigerator, Range Hood, Water Softener, Tankless Water Heater, Water To Refrigerator, Dryer, Washer
    • Laundry: Laundry Chute, Inside, Laundry Room
    Features
    • Breakfast Bar, Balcony, Ceiling Fan(s), Cathedral Ceiling(s), Separate/Formal Dining Room, Eat-in Kitchen, High Ceilings, Quartz Counters, Recessed Lighting, Bedroom on Main Level, Entrance Foyer, Jack and Jill Bath, Primary Suite, Walk-In Pantry, Walk-In Closet(s)
    • Flooring: Tile, Wood
    • Doors: Double Door Entry, French Doors
    • Has fireplace: Yes
    • Fireplace features: Family Room, Living Room, Primary Bedroom
    • Common walls with other units/homes: No Common Walls
    Interior area
    • Total interior livable area: 4,330 sqft

    Property

    Parking
    • Total spaces: 3
    • Parking features: Boat, Door-Multi, Direct Access, Garage Faces Front, Garage, Garage Door Opener, Oversized
    • Attached garage spaces: 3
    Features
    • Levels: Two
    • Stories: 2
    • Entry location: 1
    • Patio & porch: Rear Porch, Covered, Front Porch, Rooftop
    • Exterior features: Lighting, Rain Gutters
    • Has private pool: Yes
    • Pool features: Heated, In Ground, Private
    • Has spa: Yes
    • Spa features: In Ground, Private
    • Fencing: Brick,Stucco Wall,Vinyl
    • Has view: Yes
    • View description: Canyon, Hills, Mountain(s), Neighborhood, Trees/Woods
    Lot
    • Size: 0.43 Acres
    • Features: 0-1 Unit/Acre, Sprinkler System
    Details
    • Parcel number: 8709101014
    • Special conditions: Standard
    • Horse amenities: Riding Trail

    Construction

    Type & style
    • Home type: SingleFamily
    • Property subtype: Single Family Residence
    Materials
    • Brick, Stucco
    • Foundation: Slab
    • Roof: Concrete,Tile
    Condition
    • Updated/Remodeled
    • New construction: No
    • Year built: 1995

    Utilities & green energy

    • Sewer: Public Sewer
    • Water: Public
    • Utilities for property: Cable Available, Electricity Connected, Natural Gas Connected, Phone Available, Sewer Connected, Underground Utilities, Water Connected

    Community & HOA

    Community
    • Features: Biking, Curbs, Foothills, Horse Trails, Mountainous, Storm Drain(s), Street Lights, Suburban, Sidewalks
    • Security: Security System, Carbon Monoxide Detector(s), Smoke Detector(s)
    Location
    • Region: Walnut

    Financial & listing details

    • Price per square foot: $543/sqft
    • Tax assessed value: $1,033,547
    • Annual tax amount: $13,776
    • Date on market: 4/14/2026
    • Cumulative days on market: 18 days
    • Listing terms: Cash,Cash to New Loan,Conventional,1031 Exchange
    • Inclusions: Refrigerator, Washer and Dryer
    • Road surface type: Paved

    Price history

    DateEventPrice
    6/30/2026Sold$2,350,000-7.4%$543/sqft
    Source: CRMLS #PW26079588 Report a problem
    5/6/2026Pending sale$2,538,000$586/sqft
    Source: CRMLS #PW26079588 Report a problem
    4/15/2026Listed for sale$2,538,000+285.1%$586/sqft
    Source: CRMLS #PW26079588 Report a problem
    6/29/2001Sold$659,000+14.6%$152/sqft
    Source: Public Record Report a problem
    3/19/1999Sold$575,000$133/sqft
    Source: Public Record Report a problem

    Public tax history

    YearProperty taxesTax assessment
    2025$13,776 +6.1%$1,033,547 +2%
    2024$12,985 +2.8%$1,013,283 +2%
    2023$12,634 +2.4%$993,416 +2%
    2022$12,333 +1.9%$973,938 +2%
    2021$12,100 +1.2%$954,842 +1%
    2020$11,951 $945,053 +2%
    2019$11,951 +7.2%$926,523 +2%
    2018$11,145 $908,356 +2%
    2017$11,145 +4.7%$890,546 +2%
    2016$10,650 +3.2%$873,085 +1.5%
    2015$10,322 -0.7%$859,971 +2%
    2014$10,396 $843,127 +2.5%
    2012-- $822,860 +2%
    2011-- $806,726 +0.8%
    2010-- $800,697 -0.2%
    2009-- $802,600 +2%
    2008-- $786,864 +2%
    2007-- $771,436 +2%
    2006-- $756,311
    2005-- $756,311 +4%
    2004-- $726,945 +1.9%
    2003-- $713,623 +6.2%
    2002-- $672,180 +14.6%
    2000-- $586,500
    Find assessor info on the county website

    Neighborhood: 91789

    Nearby schools

    GreatSchools rating
    Get a cash offer in 3 minutes
    Find out how much your home could sell for in as little as 3 minutes with a no-obligation cash offer.
    Estimated market value
    $2,350,100
    Get a cash offer in 3 minutes
    Find out how much your home could sell for in as little as 3 minutes with a no-obligation cash offer.
    Estimated market value
    $2,350,100