The pinnacle of urban living in this stunning top-floor condo at 1050 Lafayette Street in Denver’s vibrant Cheeseman Park neighborhood. Perched high above the city, this bright and spacious unit offers breathtaking views of the Denver skyline from the adjacent patio, Cheesman Park just one block away, and the Rocky Mountains in the distance.
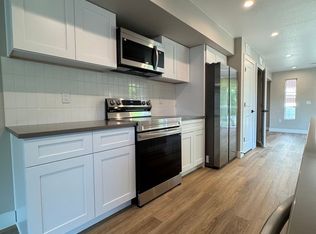
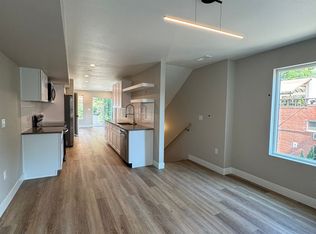
Step inside to find an open, inviting layout flooded with natural light from generous southern facing windows. The thoughtfully designed interior features modern finishes, generous living spaces, and a functional kitchen perfect for everyday living or entertaining.
A standout feature is the in-unit laundry—a rare convenience in similar Denver condos, where shared facilities are the norm. This private washer and dryer setup eliminates trips to common areas and adds everyday luxury.
Residents enjoy premium building amenities, including an indoor swimming pool, sauna, additional storage, Deeded Covered Parking!, and a spectacular rooftop deck with panoramic city and mountain vistas—ideal for relaxing or hosting gatherings.
Located in the heart of Denver, you’re steps from Cheesman Park’s lush green spaces, minutes from downtown’s dining and cultural scene, and close to shops, restaurants, and major highways. Whether you’re seeking a peaceful retreat or an active city lifestyle, this top-floor gem delivers it all.
Accepting backups
$282,000
1050 N Lafayette #604, Denver, CO 80218
1beds
637sqft
Condominium
Built in 1968
-- sqft lot
$273,300 Zestimate®
$443/sqft
$440/mo HOA
What's special
Modern finishesIndoor swimming poolAdjacent patioOpen inviting layoutIn-unit laundryFunctional kitchenBright and spacious unit
- 154 days
- 94
- 5
Zillow last checked:
Listing updated:
Listed by:
Greg Cox 720-937-9773 gregcoxdenver@gmail.com,
Compass - Denver
Source: REcolorado as distributed by MLS GRID,MLS#: 5587769
Facts & features
Interior
Bedrooms & bathrooms
- Bedrooms: 1
- Bathrooms: 1
- 3/4 bathrooms: 1
- Main level bathrooms: 1
- Main level bedrooms: 1
Bedroom
- Level: Main
Bathroom
- Level: Main
Kitchen
- Level: Main
Laundry
- Level: Main
Living room
- Level: Main
Heating
- Baseboard
Cooling
- Air Conditioning-Room
Features
- Has basement: No
- Common walls with other units/homes: 2+ Common Walls
Interior area
- Total structure area: 637
- Total interior livable area: 637 sqft
- Finished area above ground: 637
Property
Parking
- Total spaces: 1
- Details: Off Street Spaces: 1
Features
- Levels: Three Or More
- Entry location: Ground
- Pool features: Indoor
Details
- Parcel number: 502238091
- Special conditions: Standard
Construction
Type & style
- Home type: Condo
- Architectural style: Mid-Century Modern
- Property subtype: Condominium
- Attached to another structure: Yes
Materials
- Concrete
- Foundation: Structural
- Roof: Unknown
Condition
- Year built: 1968
Utilities & green energy
- Sewer: Public Sewer
- Utilities for property: Cable Available, Electricity Connected
Community & HOA
Community
- Security: Security Entrance
- Subdivision: Cheesman Park-0587
HOA
- Has HOA: Yes
- Amenities included: Laundry, Parking, Pool, Sauna, Storage
- Services included: Exterior Maintenance w/out Roof, Heat, Maintenance Grounds, Maintenance Structure, Road Maintenance, Sewer, Snow Removal, Trash
- HOA fee: $440 monthly
- HOA name: Avenue 1 Properties
- HOA phone: 303-804-9800
- Second HOA name: Majorca Condominiums
- Second HOA phone: 303-320-1660
Location
- Region: Denver
Financial & listing details
- Price per square foot: $443/sqft
- Tax assessed value: $301,100
- Annual tax amount: $1,436
- Date on market: 4/3/2026
- Listing terms: Cash,Conventional,Other
- Exclusions: Sellers Personal Property
- Ownership: Individual
- Electric utility on property: Yes
Estimated market value
$273,300
$260,000 - $287,000
$1,574/mo
Price history
| Date | Event | Price |
|---|---|---|
| 8/31/2026 | Pending sale | $282,000$443/sqft |
Source:  REcolorado as distributed by MLS GRID #5587769 Report a problem REcolorado as distributed by MLS GRID #5587769 Report a problem | ||
| 6/1/2026 | Price change | $282,000-3.4%$443/sqft |
Source: REcolorado as distributed by MLS GRID #5587769 Report a problem | ||
| 4/3/2026 | Listed for sale | $292,000+0.7%$458/sqft |
Source: REcolorado as distributed by MLS GRID #5587769 Report a problem | ||
| 4/29/2025 | Listing removed | $1,850$3/sqft |
Source: Zillow Rentals Report a problem | ||
| 4/8/2025 | Listed for rent | $1,850+3.1%$3/sqft |
Source: Zillow Rentals Report a problem | ||
| 5/16/2023 | Listing removed | -- |
Source: Zillow Rentals Report a problem | ||
| 5/9/2023 | Listed for rent | $1,795$3/sqft |
Source: Zillow Rentals Report a problem | ||
| 7/16/2019 | Sold | $290,000+2.5%$455/sqft |
Source: Public Record Report a problem | ||
| 6/10/2019 | Pending sale | $283,000$444/sqft |
Source: Keller Williams Realty Downtown #3924037 Report a problem | ||
| 6/6/2019 | Listed for sale | $283,000+15.5%$444/sqft |
Source: Keller Williams Realty Downtown #3924037 Report a problem | ||
| 6/3/2016 | Sold | $245,000$385/sqft |
Source: Public Record Report a problem | ||
| 5/6/2016 | Listed for sale | $245,000+42.4%$385/sqft |
Source: New Era Group at Your Castle Real Estate #6795169 Report a problem | ||
| 3/11/2016 | Sold | $172,000+364.9%$270/sqft |
Source: Public Record Report a problem | ||
| 2/6/1996 | Sold | $37,000$58/sqft |
Source: Public Record Report a problem | ||
Public tax history
| Year | Property taxes | Tax assessment |
|---|---|---|
| 2025 | $1,436 +2.2% | -- |
| 2024 | $1,405 -1.6% | $18,130 -13.7% |
| 2023 | $1,428 +3.5% | $21,000 +16.9% |
| 2022 | $1,380 0% | $17,960 -2.9% |
| 2021 | $1,380 +2.9% | $18,490 -0.5% |
| 2020 | $1,341 +3.4% | $18,590 -0.7% |
| 2019 | $1,297 | $18,720 +11.6% |
| 2018 | $1,297 +0.3% | $16,770 |
| 2017 | $1,294 +83.2% | $16,770 +85.5% |
| 2016 | $706 +14.9% | $9,040 |
| 2015 | $615 0% | $9,040 +22.2% |
| 2014 | $615 +14.3% | $7,400 |
| 2013 | $538 +17.9% | $7,400 +15.6% |
| 2012 | $456 -12.8% | $6,400 |
| 2011 | $523 +2.2% | $6,400 -18.6% |
| 2010 | $512 -11.9% | $7,860 |
| 2009 | $581 -0.2% | $7,860 -9.7% |
| 2008 | $582 +4.1% | $8,700 |
| 2007 | $559 +1.1% | $8,700 +4.2% |
| 2006 | $553 +1% | $8,350 -9.9% |
| 2005 | $547 | $9,270 |
Find assessor info on the county website
Monthly payment
Est. payment
Payment breakdown
Explore the cost of this home by adjusting the details. Changes won't be saved.Climate risks
Neighborhood: Cheesman Park
Nearby schools
Schools provided by the listing agent
- Elementary: Dora Moore
- Middle: Morey
- High: East
- District: Denver 1
Source: REcolorado as distributed by MLS GRID. This data may not be complete. We recommend contacting the local school district to confirm school assignments for this home.

Similar homes
- $255,0001 bd1 ba637 sqft1050 N Lafayette Street #105, Denver, CO 80218For Sale
 MLS ID #3752841, Kyle Vasey, Compass - Denver. REcolorado as distributed by MLS GRID
 - $229,9001 bd1 ba711 sqft1050 N Corona Street #105, Denver, CO 80218For Sale
 MLS ID #8607622, Christopher Wahlen, Wahlen Properties. REcolorado as distributed by MLS GRID
 - $200,0002 bd2 ba918 sqftMajorca Condominiums, Denver, CO 80218For Sale
 MLS ID #6429738, Scott Bernard, LIV Sotheby's International Realty. REcolorado as distributed by MLS GRID
 - $275,0001 bd1 ba667 sqftThe Florentine, Denver, CO 80203For Sale
 MLS ID #2160477, Keith Archer, Real Estate Revolution. REcolorado as distributed by MLS GRID
 - $299,0001 bd1 ba637 sqftLogan Street Condos, Denver, CO 80203For SaleMLS ID #4571139, Craig Harcek, 8z Real Estate. REcolorado as distributed by MLS GRID
- $249,5002 bd1 ba843 sqftLa Paloma Condominiums, Denver, CO 80203For SaleMLS ID #7637011, Craig Schultz, Colorado Realty Group. REcolorado as distributed by MLS GRID
- $145,000-- bd1 ba440 sqftMajorca Condos, Denver, CO 80218For SaleMLS ID #8267761, Loretta Hernandez, Marigold Realty LLC. REcolorado as distributed by MLS GRID
- $175,0001 bd1 ba577 sqftCloud Nine Condominiums, Denver, CO 80218For SaleMLS ID #4560220, Keefe Gray, Duke Fyffe Real Estate Group. REcolorado as distributed by MLS GRID
- $285,0001 bd1 ba639 sqft400 S Lafayette Street #1105, Denver, CO 80209For SaleMLS ID #6305527, Heather May Charbonneau, Roost Realty LLC. REcolorado as distributed by MLS GRID
- $269,0001 bd1 ba665 sqft100 Park Avenue W #604, Denver, CO 80205For SaleMLS ID #9993203, Gayane Atanesyan, Your Castle Realty LLC. REcolorado as distributed by MLS GRID
- $295,0001 bd1 ba774 sqftAmbassador East Condos, Denver, CO 80203For SaleMLS ID #6073182, Chad LeRoy, Keller Williams Preferred Realty. REcolorado as distributed by MLS GRID
- $239,9001 bd1 ba694 sqft555 E 10th Avenue #3, Denver, CO 80203For SaleMLS ID #2037547, Travis Cottle, Stoney Creek Properties. REcolorado as distributed by MLS GRID
- $240,0001 bd1 ba567 sqftPearl Park Condos, Denver, CO 80203For SaleMLS ID #2880390, Stephanie Morrison, MY Denver Real Estate. REcolorado as distributed by MLS GRID
- $269,0002 bd1 ba847 sqftMountain Shadow, Denver, CO 80206For SaleMLS ID #9060163, Keith Archer, Real Estate Revolution. REcolorado as distributed by MLS GRID
- $279,0001 bd1 ba631 sqftLEGACY AT CITY PARK SOUTH CONDOS, Denver, CO 80206For SaleMLS ID #4268873, Kimberly Chatman, Coldwell Banker Realty 18. REcolorado as distributed by MLS GRID
- $259,0001 bd1 ba600 sqft2306 Glenarm #206, Denver, CO 80205For SaleMLS ID #8010673, Lyndsey Palik, Realty One Group Lotus CO. REcolorado as distributed by MLS GRID
- $310,0002 bd1 ba909 sqftMountain Shadows Condos, Denver, CO 80206For SaleMLS ID #5862433, Alana Borremans, Kenneth James Realty, Inc.. REcolorado as distributed by MLS GRID
- $349,0001 bd2 ba816 sqft1625 Larimer Street #2004, Denver, CO 80202For SaleMLS ID #4488814, Mustafa Abdullah, HomeSmart Realty. REcolorado as distributed by MLS GRID
- $170,0001 bd1 ba582 sqft1759 N Gilpin Street #102, Denver, CO 80218For SaleMLS ID #6271544, Andy Potarf, Redfin Corporation. REcolorado as distributed by MLS GRID
- $220,0001 bd1 ba634 sqft1260 York Street #206, Denver, CO 80206For SaleMLS ID #3576314, Joey Hoisescu, Milehimodern. REcolorado as distributed by MLS GRID
