Skip main navigation
Sold for $525,000
  • $525,000

    1050 N Logan Street #B, Denver, CO 80203

    2beds
    1,282sqft
    Townhouse
    Built in 1941
    420 Square Feet Lot
    $488,100 Zestimate®
    $410/sqft
    $2,147 Estimated rent

    Home value

    $488,100

    $464,000 - $513,000

    $2,147/mo

    Zestimate® history
    Loading
    Loading...

    Owner options

    List your home for rent

    $2,147/mo

    Rent Zestimate®

    Find your next renter with Zillow Rental Manager. Plus, with online applications, you can quickly screen prospective tenants – for free.

    Learn more

    $2,147/mo

    Rent Zestimate®

    Refinance and save

    $3,271/mo

    Est. payment

    Refinancing to a lower rate could help reduce your monthly payments and save thousands over the life of the loan.

    See today's rates

    $3,271/mo

    Est. payment

    Explore your selling options

    Work with a Zillow partner agent

    Leverage their expertise and Zillow's premium Showcase listings to get your home seen by more buyers.

    Get started

    List with your own agent

    Get your home in front of millions of buyers by listing it on Zillow.

    Learn how to do it

    Sell it yourself

    Take full control of how buyers see your home on Zillow by listing For Sale by Owner (FSBO).

    List your home

    What's special

    Mature treesAuthentic characterModern amenitiesGolden triangle creative districtDenver botanic gardensOversized closetSecured parking
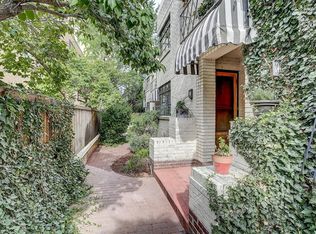
    Classic mid-century rowhome in the heart of Capitol Hill! A stairway leading up to the private, gated courtyard of only six brick rowhomes is shaded by mature trees. This townhome has its very own flagstone patio right in front, where you may enjoy your morning coffee or an evening cocktail. Authentic character paired with modern amenities create the ideal ambiance. Step inside to a generous living room with a huge bay window that allows for abundant natural light. Original hardwood floors flow throughout the entire home, and the interior just received an all-over paint refresh. The bright, eat-in kitchen features modern wood cabinetry, tile backsplash, granite countertops, & stainless-steel appliances including a kegerator. The breakfast bar and dining area create the perfect space for hosting friends and family. Upstairs, retreat to the large primary bedroom with custom built-in wardrobes and newer, triple-paned windows. The second bedroom features newer windows and oversized closet. A charming & light full bath completes the upper level. This home was thoughtfully designed to include so much storage within its many closets and built-in cabinets. The unfinished basement offers additional storage for your hobbies and toys. The laundry area includes a newer washer/dryer and utility sink. Enjoy secured parking in your own deeded space within the detached garage, also with its own storage unit. Low HOA! Cap Hill is a vibrant, central Denver neighborhood with everything you desire within walking distance: Trader Joe’s, Ideal Market, Cheesman Park, Denver Botanic Gardens, Hudson Hill Coffee, Carboy Winery, Angelo’s Taverna, Potager Restaurant, + Golden Triangle Creative District to name a few.

    Zillow last checked:

    Listing updated:

    Listed by:

    Linsey Garcia 303-915-0820 linsey.garcia@westandmain.com,

    West and Main Homes Inc

    Bought with:

    Mike Wadsley, 100076787

    Realty One Group Elevations, LLC

    Source: REcolorado as distributed by MLS GRID,MLS#: 6489064MLS Logo

    Facts & features

    Interior

    Bedrooms & bathrooms
    • Bedrooms: 2
    • Bathrooms: 1
    • Full bathrooms: 1
    Primary bedroom
    • Level: Upper
    Bedroom
    • Level: Upper
    Bathroom
    • Level: Upper
    Dining room
    • Level: Main
    Kitchen
    • Level: Main
    Laundry
    • Level: Basement
    Living room
    • Level: Main
    Heating
    • Forced Air
    Cooling
    • Central Air
    Appliances
    • Included: Cooktop, Dishwasher, Disposal, Dryer, Gas Water Heater, Humidifier, Microwave, Refrigerator, Self Cleaning Oven, Washer
    • Laundry: In Unit
    Features
    • Built-in Features, Ceiling Fan(s), Eat-in Kitchen, Granite Counters, High Speed Internet, Smart Thermostat, Smoke Free
    • Flooring: Tile, Wood
    • Windows: Bay Window(s), Double Pane Windows, Triple Pane Windows, Window Coverings
    • Basement: Crawl Space,Partial,Unfinished
    • Common walls with other units/homes: 2+ Common Walls
    Interior area
    • Total structure area: 1,282
    • Total interior livable area: 1,282 sqft
    • Finished area above ground: 1,006
    • Finished area below ground: 0

    Property

    Parking
    • Total spaces: 1
    • Parking features: Concrete, Exterior Access Door, Lighted, Storage
    • Garage spaces: 1
    Features
    • Levels: Two
    • Stories: 2
    • Entry location: Courtyard
    • Patio & porch: Covered, Patio
    • Exterior features: Private Yard
    • Fencing: Full
    Lot
    • Size: 420 Square Feet
    • Features: Landscaped, Near Public Transit, Sprinklers In Front
    Details
    • Parcel number: 503804107
    • Zoning: G-MU-5
    • Special conditions: Standard
    • Other equipment: Air Purifier

    Construction

    Type & style
    • Home type: Townhouse
    • Architectural style: Mid-Century Modern
    • Property subtype: Townhouse
    • Attached to another structure: Yes
    Materials
    • Brick
    • Foundation: Slab
    • Roof: Composition
    Condition
    • Updated/Remodeled
    • Year built: 1941

    Utilities & green energy

    • Sewer: Public Sewer
    • Water: Public
    • Utilities for property: Electricity Connected

    Community & HOA

    Community
    • Security: Secured Garage/Parking
    • Subdivision: Capitol Hill
    HOA
    • Has HOA: Yes
    • Amenities included: Garden Area, Gated
    • Services included: Insurance, Irrigation, Maintenance Grounds, Maintenance Structure, Sewer, Snow Removal, Water
    • HOA fee: $226 monthly
    • HOA name: RowCal
    • HOA phone: 303-459-4919
    Location
    • Region: Denver

    Financial & listing details

    • Price per square foot: $410/sqft
    • Tax assessed value: $491,500
    • Annual tax amount: $2,140
    • Date on market: 8/16/2023
    • Listing terms: 1031 Exchange,Cash,Conventional,FHA,VA Loan
    • Exclusions: All Staging Items
    • Ownership: Individual
    • Electric utility on property: Yes
    • Road surface type: Paved

    Price history

    DateEventPrice
    9/5/2023Sold$525,000+150%$410/sqft
    Source: REcolorado as distributed by MLS GRID #6489064 Report a problem
    5/14/2021Listing removed--
    Source: Zillow Rental Manager Report a problem
    4/21/2021Listed for rent$2,400+9.1%$2/sqft
    Source: Zillow Rental Manager Report a problem
    2/27/2021Listing removed--
    Source: Owner Report a problem
    6/13/2020Listing removed$2,200$2/sqft
    Source: Owner Report a problem
    6/8/2020Listed for rent$2,200+4.8%$2/sqft
    Source: Owner Report a problem
    5/15/2019Listing removed$2,100$2/sqft
    Source: Owner Report a problem
    4/30/2019Listed for rent$2,100$2/sqft
    Source: Owner Report a problem
    5/25/2011Sold$210,000-2.3%$164/sqft
    Source: Public Record Report a problem
    4/8/2011Price change$215,000-0.9%$168/sqft
    Source: Coldwell Banker Residential Brokerage - Coldwell Banker Previews Devonshire #984677 Report a problem
    2/5/2011Price change$217,000-0.9%$169/sqft
    Source: NRT Denver #965889 Report a problem
    12/18/2010Price change$219,000+5.3%$171/sqft
    Source: NRT Denver #965889 Report a problem
    11/19/2010Price change$208,000-5.5%$162/sqft
    Source: NRT Denver #965889 Report a problem
    9/12/2010Price change$219,999-3.9%$172/sqft
    Source: NRT Denver #965889 Report a problem
    7/17/2010Price change$229,000-3.6%$179/sqft
    Source: NRT Denver #965889 Report a problem
    6/19/2010Listed for sale$237,500-3.5%$185/sqft
    Source: NRT Denver #965889 Report a problem
    5/5/2010Listing removed$245,990$192/sqft
    Source: Owner Report a problem
    2/28/2010Listed for sale$245,990+16.6%$192/sqft
    Source: Owner Report a problem
    9/20/2006Sold$211,000$165/sqft
    Source: Public Record Report a problem

    Public tax history

    YearProperty taxesTax assessment
    2024$2,266 +5.9%$29,240 -9.3%
    2023$2,140 +3.6%$32,240 +19.8%
    2022$2,065 +4.3%$26,910 -2.8%
    2021$1,980 +2.9%$27,680 +3.8%
    2020$1,924 +6.4%$26,677 -0.7%
    2019$1,809 $26,863 +14.9%
    2018$1,809 +0.3%$23,380
    2017$1,803 +14.4%$23,380 +15.9%
    2016$1,577 +7%$20,180
    2015$1,473 0%$20,180 +13.8%
    2014$1,474 -6.9%$17,740
    2013$1,584 +17.9%$17,740 -5.8%
    2012$1,343 +2.7%$18,840 +1.1%
    2011$1,309 +2.2%$18,640 -5.1%
    2010$1,280 +100.7%$19,650
    2009$638 -0.2%$19,650 +105.8%
    2008$639 $9,550
    Find assessor info on the county website

    Neighborhood: Capitol Hill

    Nearby schools

    GreatSchools rating
    Schools provided by the listing agent
    • Elementary: Dora Moore
    • Middle: Morey
    • High: East
    • District: Denver 1

    Source: REcolorado as distributed by MLS GRID. This data may not be complete. We recommend contacting the local school district to confirm school assignments for this home.

    Get a cash offer in 3 minutes
    Find out how much your home could sell for in as little as 3 minutes with a no-obligation cash offer.
    Estimated market value
    $488,100
    Get a cash offer in 3 minutes
    Find out how much your home could sell for in as little as 3 minutes with a no-obligation cash offer.
    Estimated market value
    $488,100