Skip main navigation
Off market
  • $832,200

    1050 NW Saint Ives Ct, Morristown, TN 37814

    4beds
    5,684sqft
    Single Family Residence, Residential
    Built in 1993
    0.91 Acres Lot
    $832,200 Zestimate®
    $146/sqft
    $5,849 Estimated rent

    Home value

    $832,200

    $691,000 - $990,000

    $5,849/mo

    Zestimate® history
    Loading
    Loading...

    Owner options

    List your home for rent

    $5,849/mo

    Rent Zestimate®

    Find your next renter with Zillow Rental Manager. Plus, with online applications, you can quickly screen prospective tenants – for free.

    Learn more

    $5,849/mo

    Rent Zestimate®

    Refinance and save

    $4,776/mo

    Est. payment

    Refinancing to a lower rate could help reduce your monthly payments and save thousands over the life of the loan.

    See today's rates

    $4,776/mo

    Est. payment

    Explore your selling options

    Work with a Zillow partner agent

    Leverage their expertise and Zillow's premium Showcase listings to get your home seen by more buyers.

    Get started

    List with your own agent

    Get your home in front of millions of buyers by listing it on Zillow.

    Learn how to do it

    Sell it yourself

    Take full control of how buyers see your home on Zillow by listing For Sale by Owner (FSBO).

    List your home

    What's special

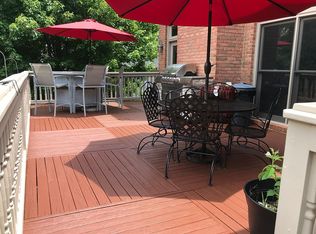
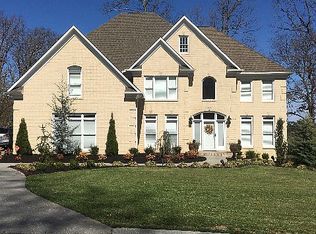
    Stunning St.Ives home in one of Morristown's most coveted neighborhood.This Executive style home has been completely reimagined & custom designed w/t the utmost attention to detail. Encompassing luxury, character & warmth.This beautiful pool home features 4 bdr,3 full baths,2.5 baths, bns room & fnsh basement.There is 5,684 sq ft of heated living sp situated on .91acres. Greeting you w/t the custom solid mahogany wood & glass door secured w/t mortise locks made by Ashley Norton-solid brass hardware w/t black powder coat finish.Elegant light-filled living areas include a gracious travertine marble foyer w/t a 3-tier chandelier w/t study off from foyer.The main living area features 30ft vaulted ceilings & cherry h/w floors. Original Wainscoting/Millwork throughout the home as well as a custom gas f/p surround w/t stacked stone, leathered granite hearth, & a Solid Walnut Mantle w/t live edge finish. The gourmet kitchen,remodeled w/t a new open footprint,comes equipped w/t new Viking appliances including a 12 burner gas & stv, dbl oven, custom hood, custom made glass front cabinetry & leathered finish quartzite countertops.There is a solid Pecan custom live edge eat-in counter abutting a Qz. countertop creating an 11ft center island, island boasts of slate dble bowl Apron sink & a Golden champagne Gooseneck faucet.The main level mster bdr & spa bath is stylishly appointed w/t a soaking tub, walk-in closets & a serene see though gas FP.This gorgeous home 2nd floor; 3 bdr, 2 bathrms, craft room, & a Lrg bonus rm.All bathrms have had a complete renovation w/t granite vanities, hand tiled showers & flrs. New high-grade carpet & LVP flooring throughout.Enjoy your oversized basement family rm, wt room/media rm, pool bathroom w/t Walk-in Sauna & New LVP flooring. Unf. portion of the house has a 2nd laundry room & a pet bathing station! During the summer,entertain in style under your covered patio or relax near the sparkling Gnt 60,0000 gal pool. 2 Car garage. No HOA.

    This property is not currently displayed as for sale or rent on Zillow. This may be different from what's on other websites or public sources.

    Zillow last checked:

    Listing updated:

    Listed by:

    Erika Angelopoulos 423-312-2143,

    Greater Impact Realty Lakeway

    Bought with:

    Lance Gatlin, 328492

    Source: Lakeway Area AOR,MLS#: 609455MLS Logo

    Facts & features

    Interior

    Bedrooms & bathrooms
    • Bedrooms: 4
    • Bathrooms: 5
    • Full bathrooms: 3
    • 1/2 bathrooms: 2
    Primary bedroom
    • Level: Main
    • Area: 462.87 Square Feet
    • Dimensions: 25.83 x 17.92
    Bedroom 2
    • Level: Upper
    • Area: 146.81 Square Feet
    • Dimensions: 11.67 x 12.58
    Bedroom 3
    • Level: Upper
    • Area: 148.87 Square Feet
    • Dimensions: 11.75 x 12.67
    Bedroom 4
    • Level: Upper
    • Area: 135.14 Square Feet
    • Dimensions: 11.67 x 11.58
    Bathroom 1
    • Description: Refer to floor plan
    Bathroom 2
    • Description: Refer to floor plan
    Bathroom 3
    • Description: Refer to floor plan
    Bonus room
    • Description: Bonus rm
    • Level: Upper
    • Area: 266.91 Square Feet
    • Dimensions: 10.5 x 25.42
    Den
    • Level: Lower
    • Area: 610.97 Square Feet
    • Dimensions: 29.92 x 20.42
    Dining room
    • Level: Main
    • Area: 135.14 Square Feet
    • Dimensions: 11.67 x 11.58
    Foyer
    • Level: Main
    • Area: 93.41 Square Feet
    • Dimensions: 9.75 x 9.58
    Kitchen
    • Level: Main
    • Area: 287.04 Square Feet
    • Dimensions: 13 x 22.08
    Laundry
    • Level: Main
    • Area: 68.64 Square Feet
    • Dimensions: 9.25 x 7.42
    Living room
    • Level: Main
    • Area: 408.37 Square Feet
    • Dimensions: 18.42 x 22.17
    Heating
    • Ceiling, Central, Dual Fuel, Floor Furnace, Heat Pump, Natural Gas
    Cooling
    • Central Air, Electric
    Appliances
    • Included: Convection Oven, Dishwasher, Double Oven, Gas Cooktop, Gas Oven, Gas Range, Gas Water Heater, Microwave, Oven, Refrigerator, Tankless Water Heater, Water Purifier, Water Softener
    • Laundry: In Basement, Main Level
    Features
    • Ceiling Fan(s), Pantry, Solid Surface Counters, Vaulted Ceiling(s), Walk-In Closet(s), Wet Bar
    • Flooring: Carpet, Hardwood, Luxury Vinyl, Tile
    • Windows: Blinds, Double Pane Windows
    • Basement: Walk-Out Access
    • Number of fireplaces: 1
    • Fireplace features: Family Room, Gas Log, Master Bedroom
    Interior area
    • Total structure area: 7,672
    • Total interior livable area: 5,684 sqft
    • Finished area above ground: 4,552
    • Finished area below ground: 1,132

    Property

    Parking
    • Total spaces: 2
    • Parking features: Basement, Concrete, Garage, Garage Door Opener, Kitchen Level, Other
    • Garage spaces: 2
    Features
    • Levels: Two
    • Stories: 2
    • Patio & porch: Covered, Deck, Patio, Porch
    • Has private pool: Yes
    • Pool features: In Ground
    • Spa features: Bath
    • Fencing: Fenced
    Lot
    • Size: 0.91 Acres
    • Dimensions: 88.93 x 226.82 x IRR
    • Features: City Lot, Level, Rolling Slope, Other
    Details
    • Additional structures: None
    • Parcel number: 006.00
    • Horse amenities: None

    Construction

    Type & style
    • Home type: SingleFamily
    • Architectural style: Traditional
    • Property subtype: Single Family Residence, Residential
    Materials
    • Brick
    • Roof: Shingle
    Condition
    • New construction: No
    • Year built: 1993

    Utilities & green energy

    • Sewer: Public Sewer
    • Water: Public
    • Utilities for property: Cable Available, Natural Gas Available, Fiber Internet
    Green energy
    • Energy efficient items: Lighting

    Community & HOA

    Community
    • Features: None
    • Subdivision: St Ives
    HOA
    • Has HOA: No
    • Amenities included: Cable TV, Laundry
    Location
    • Region: Morristown

    Financial & listing details

    • Price per square foot: $146/sqft
    • Annual tax amount: $4,319
    • Date on market: 8/19/2022

    Price history

    DateEventPrice
    5/9/2023Sold$1,065,000-10.9%$187/sqft
    Source: Lakeway Area AOR #609455 Report a problem
    5/8/2023Pending sale$1,195,000$210/sqft
    Source: Lakeway Area AOR #609455 Report a problem
    5/1/2023Listing removed--
    Source: Lakeway Area AOR #609455 Report a problem
    4/17/2023Pending sale$1,195,000$210/sqft
    Source: Lakeway Area AOR #609455 Report a problem
    4/11/2023Listing removed$1,195,000$210/sqft
    Source: Lakeway Area AOR #609455 Report a problem
    10/28/2022Listed for sale$1,195,000$210/sqft
    Source: Lakeway Area AOR #609455 Report a problem
    9/8/2022Listing removed$1,195,000$210/sqft
    Source: Lakeway Area AOR #609455 Report a problem
    8/29/2022Pending sale$1,195,000$210/sqft
    Source: Lakeway Area AOR #609455 Report a problem
    8/19/2022Listed for sale$1,195,000$210/sqft
    Source: Lakeway Area AOR #609455 Report a problem

    Public tax history

    Tax history is unavailable.

    Neighborhood: 37814

    Nearby schools

    GreatSchools rating
    Schools provided by the listing agent
    • Elementary: Manley
    • Middle: Westview
    • High: West

    Source: Lakeway Area AOR. This data may not be complete. We recommend contacting the local school district to confirm school assignments for this home.

    Get pre-qualified for a loan
    At Zillow Home Loans, we can pre-qualify you in as little as 5 minutes with no impact to your credit score.

    An equal housing lender. NMLS #10287.