Welcome to 1050 Nicole Drive — a meticulously maintained and extensively renovated 3-4 Bedroom, 3/1 Bath Brick Colonial nestled on a scenic 1.4 acre property in Newtown Square. This move-in-ready home combines timeless elegance with modern comfort, offering the ideal setting for everyday living and exceptional entertaining. Step inside to find a beautifully updated interior featuring a renovated gourmet Kitchen with extensive custom cabinets and two sink work stations. High-end stainless steel appliances include a 48" gas range, electric wall oven & microwave, dishwasher, and wine refrigerator. The massive center island is a perfect gathering spot for family and friends during meal prep and while entertaining. The spacious Breakfast Area opens to a warm and inviting Family Room with fireplace, complemented by formal Living and Dining Rooms and a convenient Mudroom / Laundry Room. Enjoy outdoor living at its finest with a charming flagstone front patio and a low-maintenance, composite rear deck. Nearby, a tranquil gazebo with a jetted hot tub provides the perfect private retreat. The expansive yard provides loads of space for recreation and gardening. Upstairs, you’ll find three spacious Bedrooms, including a luxurious Primary Suite with a fully renovated spa-like Bathroom featuring a large tub, expansive double vanity, and a separate glass-enclosed shower. Ample room for organizing apparel in the huge custom Primary Bedroom walk-in closet. The Hall Bathroom has a tub/shower combo. Downstairs, a daylight, walk-out Lower Level adds flexible living space with a large Recreation Room, serving bar area, 4th Bedroom, and 3rd full Bathroom — ideal for guests, in-laws, or a home office. This level also has glass doors to a rear patio. The highly efficient geothermal HVAC system keeps heating and A/C expenses low year round. Ample storage is found in the large rear shed and oversized 2-car Garage. The well-landscaped lot features sweeping views of wooded open space, offering peace and privacy while being just minutes to vibrant Newtown Square, downtown Media, and highly regarded Rose Tree Media schools. Enjoy easy access to the Blue Route, West Chester Pike, Philadelphia International Airport, and Center City. Outdoor lovers will enjoy exploring nearby Okehocking Preserve and Ridley Creek State Park, which offer scenic trails and natural beauty. Don’t miss this rare opportunity to own a truly turnkey home in an unbeatable location!
Sold for $1,110,000
$1,110,000
1050 Nicole Dr, Newtown Square, PA 19073
4beds
3,951sqft
Single Family Residence
Built in 1984
1.39 Acres Lot
$1,130,600 Zestimate®
$281/sqft
$5,868 Estimated rent
Home value
$1,130,600
$1.02M - $1.25M
$5,868/mo
Zestimate® history
Owner options
List your home for rent
$5,868/mo
Rent Zestimate®
Find your next renter with Zillow Rental Manager. Plus, with online applications, you can quickly screen prospective tenants – for free.
$5,868/mo
Rent Zestimate®
Refinance and save
$7,757/mo
Est. payment
Refinancing to a lower rate could help reduce your monthly payments and save thousands over the life of the loan.
$7,757/mo
Est. payment
Explore your selling options
Work with a Zillow partner agent
Leverage their expertise and Zillow's premium Showcase listings to get your home seen by more buyers.
Get startedList with your own agent
Get your home in front of millions of buyers by listing it on Zillow.
Learn how to do itSell it yourself
Take full control of how buyers see your home on Zillow by listing For Sale by Owner (FSBO).
List your homeWhat's special
Expansive yardCustom cabinetsLarge recreation roomLarge tubDaylight walk-out lower levelLuxurious primary suiteLow-maintenance composite rear deck
Zillow last checked:
Listing updated:
Listed by:
Tracy Pulos 610-329-7399,
BHHS Fox & Roach Wayne-Devon,
Co-Listing Team: Team Pulos, Co-Listing Agent: Mark Pulos 610-416-4669,
BHHS Fox & Roach Wayne-Devon
Bought with:
James McGill, RS321671
Keller Williams Real Estate - Media
Source: Bright MLS,MLS#: PADE2094302
Facts & features
Interior
Bedrooms & bathrooms
- Bedrooms: 4
- Bathrooms: 4
- Full bathrooms: 3
- 1/2 bathrooms: 1
- Main level bathrooms: 1
Rooms
- Room types: Living Room, Dining Room, Primary Bedroom, Bedroom 2, Bedroom 3, Bedroom 4, Kitchen, Family Room, Foyer, Laundry, Recreation Room, Bathroom 2, Bathroom 3, Bonus Room, Primary Bathroom, Half Bath
Primary bedroom
- Level: Upper
Bedroom 2
- Level: Upper
Bedroom 3
- Level: Upper
Bedroom 4
- Level: Lower
Primary bathroom
- Level: Upper
Bathroom 2
- Level: Upper
Bathroom 3
- Level: Lower
Bonus room
- Level: Lower
Dining room
- Level: Main
Family room
- Level: Main
Foyer
- Level: Main
Half bath
- Level: Main
Kitchen
- Level: Main
Laundry
- Level: Main
Living room
- Level: Main
Mud room
- Level: Main
Recreation room
- Level: Lower
Heating
- Forced Air, Heat Pump, Geothermal
Cooling
- Central Air, Geothermal
Appliances
- Included: Microwave, Range, Dishwasher, Dryer, Ice Maker, Oven, Double Oven, Range Hood, Refrigerator, Six Burner Stove, Stainless Steel Appliance(s), Washer, Water Heater, Electric Water Heater
- Laundry: Main Level, Laundry Room, Mud Room
Features
- Family Room Off Kitchen, Kitchen - Gourmet, Kitchen Island, Breakfast Area, Walk-In Closet(s), Upgraded Countertops, Bar
- Flooring: Wood, Carpet
- Basement: Partial,Interior Entry,Partially Finished
- Number of fireplaces: 1
- Fireplace features: Wood Burning
Interior area
- Total structure area: 4,096
- Total interior livable area: 3,951 sqft
- Finished area above ground: 2,678
- Finished area below ground: 1,273
Property
Parking
- Total spaces: 7
- Parking features: Garage Faces Side, Garage Door Opener, Inside Entrance, Asphalt, Driveway, Attached
- Attached garage spaces: 2
- Uncovered spaces: 5
Accessibility
- Accessibility features: None
Features
- Levels: Three
- Stories: 3
- Patio & porch: Deck, Patio
- Exterior features: Extensive Hardscape
- Pool features: None
- Has spa: Yes
- Spa features: Hot Tub
- Has view: Yes
- View description: Garden, Scenic Vista, Trees/Woods
Lot
- Size: 1.39 Acres
- Features: Adjoins - Open Space, Landscaped, No Thru Street, Open Lot, Suburban
Details
- Additional structures: Above Grade, Below Grade
- Parcel number: 19000026054
- Zoning: RESIDENTIAL
- Special conditions: Standard
Construction
Type & style
- Home type: SingleFamily
- Architectural style: Colonial
- Property subtype: Single Family Residence
Materials
- Brick Front
- Foundation: Concrete Perimeter
Condition
- New construction: No
- Year built: 1984
Utilities & green energy
- Sewer: On Site Septic
- Water: Well
Green energy
- Energy efficient items: HVAC
Community & HOA
Community
- Subdivision: Okehocking Hills
HOA
- Has HOA: Yes
- Amenities included: Common Grounds
- HOA fee: $165 annually
- HOA name: OKEHOCKING HILLS CIVIC ASSOCIATION
Location
- Region: Newtown Square
- Municipality: EDGMONT TWP
Financial & listing details
- Price per square foot: $281/sqft
- Tax assessed value: $520,570
- Annual tax amount: $10,492
- Date on market: 7/14/2025
- Listing agreement: Exclusive Right To Sell
- Inclusions: Washer, Dryer, Kitchen Refrigerator
- Ownership: Fee Simple
Price history
| Date | Event | Price |
|---|---|---|
| 8/5/2025 | Sold | $1,110,000+12.7%$281/sqft |
Source:  Bright MLS #PADE2094302 Report a problem Bright MLS #PADE2094302 Report a problem | ||
| 7/31/2025 | Pending sale | $985,000$249/sqft |
Source: Bright MLS #PADE2094302 Report a problem | ||
| 7/21/2025 | Contingent | $985,000$249/sqft |
Source: Bright MLS #PADE2094302 Report a problem | ||
| 7/14/2025 | Listed for sale | $985,000$249/sqft |
Source: Bright MLS #PADE2094302 Report a problem | ||
Public tax history
| Year | Property taxes | Tax assessment |
|---|---|---|
| 2025 | $10,493 +6.6% | $520,570 |
| 2024 | $9,846 +3.7% | $520,570 |
| 2023 | $9,492 +2.9% | $520,570 |
| 2022 | $9,226 0% | $520,570 |
| 2021 | $9,229 +519.4% | $520,570 +90.8% |
| 2020 | $1,490 -83% | $272,870 |
| 2019 | $8,748 +1.4% | $272,870 |
| 2018 | $8,625 +476% | $272,870 |
| 2017 | $1,498 -2% | $272,870 |
| 2016 | $1,528 +2% | $272,870 |
| 2015 | $1,498 -2% | $272,870 |
| 2014 | $1,528 +4.8% | $272,870 |
| 2013 | $1,457 +11% | $272,870 +10.2% |
| 2012 | $1,313 +2.3% | $247,660 |
| 2011 | $1,283 | $247,660 |
| 2010 | $1,283 +7.5% | $247,660 |
| 2009 | $1,194 +2% | $247,660 |
| 2008 | $1,170 +6.1% | $247,660 |
| 2007 | $1,102 | $247,660 |
| 2006 | $1,102 | $247,660 |
| 2005 | $1,102 | $247,660 |
| 2004 | $1,102 +8.5% | $247,660 |
| 2003 | $1,015 +7.9% | $247,660 |
| 2002 | $941 | $247,660 |
| 2000 | $941 | $247,660 |
Find assessor info on the county website
Neighborhood: 19073
Nearby homes
- $838,8004 bd3 ba2k sqft1040 Nicole Dr, Newtown Square, PA 19073Off Market
- $1,038,0004 bd2 ba4.2k sqft1060 Nicole Dr, Newtown Square, PA 19073Off Market
- $918,1004 bd3 ba2.2k sqft1055 Nicole Dr, Newtown Square, PA 19073Off Market
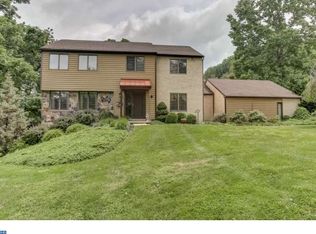
- $873,8004 bd2 ba2.9k sqft1045 Nicole Dr, Newtown Square, PA 19073Off Market
- $967,4004 bd4 ba3.4k sqft1035 Nicole Dr, Newtown Square, PA 19073Off Market
- $1,056,5004 bd4 ba3.1k sqft1070 Nicole Dr, Newtown Square, PA 19073Off Market
- $108,0001.36 Acres1065 Nicole Dr, Newtown Square, PA 19073Off Market
- $1,087,4004 bd2 ba3.4k sqft1035 Beverly Ln, Newtown Square, PA 19073Off Market
Nearby schools
GreatSchools rating
- 10/10Glenwood El SchoolGrades: K-5Distance: 4.1 mi
- 10/10Springton Lake Middle SchoolGrades: 6-8Distance: 4.3 mi
- 9/10Penncrest High SchoolGrades: 9-12Distance: 3.4 mi
Schools provided by the listing agent
- Elementary: Glenwood
- Middle: Springton Lake
- High: Penncrest
- District: Rose Tree Media
Source: Bright MLS. This data may not be complete. We recommend contacting the local school district to confirm school assignments for this home.
Get a cash offer in 3 minutes
Find out how much your home could sell for in as little as 3 minutes with a no-obligation cash offer.
Estimated market value
$1,130,600
Get a cash offer in 3 minutes
Find out how much your home could sell for in as little as 3 minutes with a no-obligation cash offer.
Estimated market value
$1,130,600
- Pennsylvania
- Delaware County
- Newtown Square
- 19073
- 1050 Nicole Dr
Nearby cities
Nearby zip codes
Other Newtown Square Topics
