Welcome to your dream home nestled in the heart of Chesterton, IN! This charming residence offers the perfect blend of comfort, convenience, and natural beauty.Commute to Chicago? Effortless. With quick access to major highways and public transportation, this home ensures an easy journey to the bustling city, making it ideal for professionals seeking a suburban retreat without sacrificing urban amenities.Nature enthusiasts will revel in the property's proximity to the stunning Indiana Dunes National Park, where endless outdoor adventures await. Whether it's hiking picturesque trails, lounging on sandy shores, or exploring diverse ecosystems, this natural wonderland is right at your doorstep.Chesterton's top-rated schools, renowned for their academic excellence and commitment to student success, are just minutes away. Inside, this 4-bedroom home boasts an open concept design, perfect for modern living and entertaining. Outside, a beautifully landscaped yard offers the perfect setting for outdoor gatherings or peaceful relaxation.Don't miss this opportunity to experience living at its finest. Schedule a showing today!
Closed
$420,000
1050 Oak Trail Dr, Chesterton, IN 46304
4beds
2,902sqft
Single Family Residence
Built in 2013
10,236 Square Feet Lot
$451,400 Zestimate®
$145/sqft
$2,773 Estimated rent
Home value
$451,400
$429,000 - $474,000
$2,773/mo
Zestimate® history
Owner options
List your home for rent
$2,773/mo
Rent Zestimate®
Find your next renter with Zillow Rental Manager. Plus, with online applications, you can quickly screen prospective tenants – for free.
$2,773/mo
Rent Zestimate®
Refinance and save
$2,802/mo
Est. payment
Refinancing to a lower rate could help reduce your monthly payments and save thousands over the life of the loan.
$2,802/mo
Est. payment
Explore your selling options
Work with a Zillow partner agent
Leverage their expertise and Zillow's premium Showcase listings to get your home seen by more buyers.
Get startedList with your own agent
Get your home in front of millions of buyers by listing it on Zillow.
Learn how to do itSell it yourself
Take full control of how buyers see your home on Zillow by listing For Sale by Owner (FSBO).
List your homeWhat's special
Modern livingSuburban retreatOpen concept designPublic transportationNatural wonderlandSandy shores
Zillow last checked:
Listing updated:
Listed by:
William Hunt,
Weichert Realtors - Shoreline 219-864-8440
Bought with:
Sarah Verpooten, RB21001248
Listing Leaders
Source: NIRA as distributed by MLS GRID,MLS#: 801516
Facts & features
Interior
Bedrooms & bathrooms
- Bedrooms: 4
- Bathrooms: 3
- Full bathrooms: 2
- 1/2 bathrooms: 1
Rooms
- Room types: Bedroom 2, Other Room, Primary Bedroom, Living Room, Laundry, Kitchen, Dining Room, Bonus Room, Bedroom 4, Bedroom 3
Primary bedroom
- Area: 360
- Dimensions: 24.0 x 15.0
Bedroom 2
- Area: 132
- Dimensions: 12.0 x 11.0
Bedroom 3
- Area: 132
- Dimensions: 12.0 x 11.0
Bedroom 4
- Area: 204
- Dimensions: 17.0 x 12.0
Bonus room
- Area: 198
- Dimensions: 18.0 x 11.0
Dining room
- Area: 120
- Dimensions: 12.0 x 10.0
Kitchen
- Area: 144
- Dimensions: 12.0 x 12.0
Laundry
- Area: 72
- Dimensions: 12.0 x 6.0
Living room
- Area: 345
- Dimensions: 23.0 x 15.0
Other
- Area: 144
- Dimensions: 12.0 x 12.0
Heating
- Forced Air
Appliances
- Included: Dishwasher, Washer, Refrigerator, Microwave, Dryer
Features
- Ceiling Fan(s), Walk-In Closet(s), Double Vanity, Kitchen Island, High Speed Internet, Granite Counters, Eat-in Kitchen
- Basement: Partial,Unfinished
Interior area
- Total structure area: 2,902
- Total interior livable area: 2,902 sqft
- Finished area above ground: 2,902
Property
Parking
- Total spaces: 2
- Parking features: Basement, Deck
- Garage spaces: 2
Features
- Levels: Two
- Exterior features: None
- Has view: Yes
- View description: Neighborhood
Lot
- Size: 10,236 Square Feet
- Dimensions: 120 x 70
- Features: Corner Lot, Landscaped, Level
Details
- Parcel number: 640612177010.000007
Construction
Type & style
- Home type: SingleFamily
- Architectural style: Traditional
- Property subtype: Single Family Residence
Condition
- New construction: No
- Year built: 2013
Utilities & green energy
- Sewer: Public Sewer
- Water: Public
Community & HOA
Community
- Subdivision: Duneland Trls Sub
HOA
- Has HOA: Yes
- Amenities included: None
- HOA fee: $207 annually
- HOA name: 1st American Management
- HOA phone: 219-464-3536
Location
- Region: Chesterton
Financial & listing details
- Price per square foot: $145/sqft
- Tax assessed value: $366,000
- Annual tax amount: $4,660
- Date on market: 5/29/2024
- Listing agreement: Exclusive Right To Sell
- Listing terms: Cash,VA Loan,FHA,Conventional
Price history
| Date | Event | Price |
|---|---|---|
| 5/29/2024 | Sold | $420,000-3.4%$145/sqft |
Source:  NIRA as distributed by MLS GRID #801516 Report a problem NIRA as distributed by MLS GRID #801516 Report a problem | ||
| 4/29/2024 | Contingent | $435,000$150/sqft |
Source: NIRA as distributed by MLS GRID #801516 Report a problem | ||
| 4/26/2024 | Price change | $435,000-1.1%$150/sqft |
Source: NIRA as distributed by MLS GRID #801516 Report a problem | ||
| 4/1/2024 | Listed for sale | $440,000+60%$152/sqft |
Source: NIRA as distributed by MLS GRID #801516 Report a problem | ||
| 5/12/2015 | Sold | $275,000$95/sqft |
Source: NIRA as distributed by MLS GRID #366714 Report a problem | ||
| 3/11/2015 | Price change | $275,000-3.5%$95/sqft |
Source: Coldwell Banker Residential Brokerage - Porter County Office #366714 Report a problem | ||
| 3/3/2015 | Listed for sale | $285,000+1.8%$98/sqft |
Source: Coldwell Banker Residential Brokerage - Porter County Office #366714 Report a problem | ||
| 5/2/2014 | Sold | $279,900$96/sqft |
Source: NIRA as distributed by MLS GRID #332641 Report a problem | ||
Public tax history
| Year | Property taxes | Tax assessment |
|---|---|---|
| 2025 | $4,757 +2.5% | $443,700 +4.3% |
| 2024 | $4,641 +12.8% | $425,300 +2.3% |
| 2023 | $4,112 +0.6% | $415,900 +13.6% |
| 2022 | $4,088 +13.5% | $366,000 +0.6% |
| 2021 | $3,603 +5.7% | $363,900 +13.2% |
| 2020 | $3,408 +2.9% | $321,400 +5.6% |
| 2019 | $3,313 -3.6% | $304,400 +3.4% |
| 2018 | $3,435 | $294,300 -3.5% |
| 2017 | $3,435 -0.6% | $305,000 -0.6% |
| 2016 | $3,457 +5.5% | $306,900 +5.6% |
| 2014 | $3,278 +31120.2% | $290,500 +72525% |
| 2013 | $11 +6.7% | $400 |
| 2012 | $10 +23% | $400 |
| 2011 | $8 +33.3% | $400 +33.3% |
| 2010 | $6 | $300 |
| 2009 | $6 | $300 |
Find assessor info on the county website
Neighborhood: 46304
Nearby homes
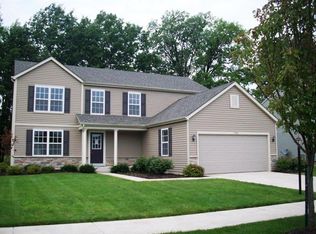
- $409,9004 bd3 ba2.3k sqft1052 Oak Trail Dr, Chesterton, IN 46304Off Market
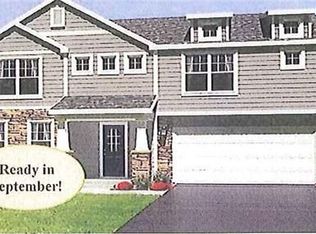
- $424,2004 bd3 ba2.7k sqft1054 Oak Trail Dr, Chesterton, IN 46304Off Market
- $410,0004 bd3 ba2.3k sqft509 Ash Trail Dr, Chesterton, IN 46304Off Market
- $378,0003 bd2 ba1.7k sqft1056 Oak Trail Dr, Chesterton, IN 46304Off Market
- $406,3004 bd2 ba2.3k sqft507 Ash Trail Dr, Chesterton, IN 46304Off Market
- $417,4003 bd2 ba2.7k sqft508 Ash Trail Dr, Chesterton, IN 46304Off Market
- $433,4003 bd2 ba2.7k sqft505 Ash Trail Dr, Chesterton, IN 46304Off Market
- $423,2003 bd3 ba3.2k sqft506 Ash Trail Dr, Chesterton, IN 46304Off Market
Nearby schools
GreatSchools rating
- 9/10Westchester Intermediate SchoolGrades: 5-6Distance: 0.9 mi
- NAWestchester Middle SchoolGrades: 7-8Distance: 0.9 mi
- 9/10Chesterton Senior High SchoolGrades: 9-12Distance: 0.3 mi
Schools provided by the listing agent
- Elementary: Bailly Elementary
- Middle: Westchester Intermediate
- High: Chesterton High School
Source: NIRA as distributed by MLS GRID. This data may not be complete. We recommend contacting the local school district to confirm school assignments for this home.
Get a cash offer in 3 minutes
Find out how much your home could sell for in as little as 3 minutes with a no-obligation cash offer.
Estimated market value
$451,400
Get a cash offer in 3 minutes
Find out how much your home could sell for in as little as 3 minutes with a no-obligation cash offer.
Estimated market value
$451,400
- Indiana
- Porter County
- Chesterton
- 46304
- 1050 Oak Trail Dr
Nearby cities
Nearby zip codes
Other Chesterton Topics
