Skip main navigation
Off market
  • $721,400

    1050 Oakes Dr, Iowa City, IA 52245

    5beds
    3,300sqft
    SingleFamily
    Built in 2018
    10,802 Square Feet Lot
    $721,400 Zestimate®
    $219/sqft
    $3,245 Estimated rent

    Home value

    $721,400

    $685,000 - $765,000

    $3,245/mo

    Zestimate® history
    Loading
    Loading...

    Owner options

    List your home for rent

    $3,245/mo

    Rent Zestimate®

    Find your next renter with Zillow Rental Manager. Plus, with online applications, you can quickly screen prospective tenants – for free.

    Learn more

    $3,245/mo

    Rent Zestimate®

    Refinance and save

    $4,881/mo

    Est. payment

    Refinancing to a lower rate could help reduce your monthly payments and save thousands over the life of the loan.

    See today's rates

    $4,881/mo

    Est. payment

    Explore your selling options

    Work with a Zillow partner agent

    Leverage their expertise and Zillow's premium Showcase listings to get your home seen by more buyers.

    Get started

    List with your own agent

    Get your home in front of millions of buyers by listing it on Zillow.

    Learn how to do it

    Sell it yourself

    Take full control of how buyers see your home on Zillow by listing For Sale by Owner (FSBO).

    List your home

    What's special

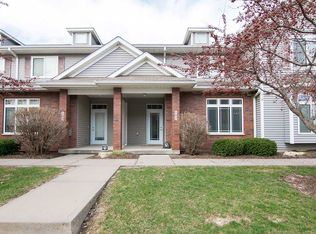
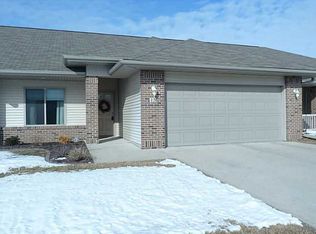
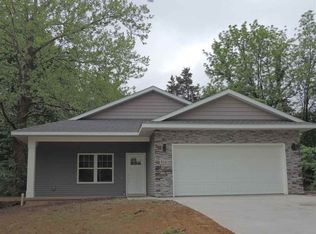
    Sleek Modern/Transitional by Ferrel Construction in the popular Palisades Subdivision ready for its new owner! This expansive open design really has style and quality featuring a gourmet kitchen that boasts a spacious Quartz island with breakfast bar, gorgeous Maple painted cabinetry, custom tile back splash, 6x6 walk-in pantry, and premium LG appliances including a French door style refrigerator, gas range with pot filler, and professional grade hood vent; sunny 4 seasons room; designer ceilings and accent lighting; (2) 3 sided fireplaces with custom stone details; 6x14 main floor laundry room with built-in lockers, more cabinet space, handy utility sink and a sliding barn door; beautiful wood flooring through much of the main level; white painted trim including extra wide baseboards and cased windows; white solid panel door and chrome hardware and fixtures; living room with a 10 ft. recessed ceiling; luxurious master suite equipped with an all tile multi jet shower and 10 ft. deep walk-in closet; fantastic lower level with 9 ft. ceilings and windows that look out into the yard, an unbelievable walk behind wet bar featuring more Quartz countertops and a wine refrigerator, rec room and family room plus another full bath, 2 more bedrooms and large storage room! More special features include a tremendous Andersen window package including an 8 ft. patio door; maintenance free (Trex) decking and metal railing with stairs to ground level; solid marble vanities and half wall tile in 2 bath rooms; roughed in for central vacuum; and built to exceed energy star specifications including all LED lighting, high efficient equipment, and a heat recovery ventilation system!

    This property is not currently displayed as for sale or rent on Zillow. This may be different from what's on other websites or public sources.

    Facts & features

    Interior

    Bedrooms & bathrooms
    • Bedrooms: 5
    • Bathrooms: 3
    • Full bathrooms: 3
    Heating
    • Forced air, Gas
    Cooling
    • Central
    Appliances
    • Included: Dishwasher, Microwave, Refrigerator
    Features
    • Flooring: Tile, Carpet, Hardwood
    • Basement: Finished Rooms
    • Has fireplace: Yes
    Interior area
    • Total interior livable area: 3,300 sqft

    Property

    Parking
    • Parking features: Garage - Attached
    Features
    • Exterior features: Other
    Lot
    • Size: 10,802 Square Feet
    Details
    • Parcel number: 1002284004

    Construction

    Type & style
    • Home type: SingleFamily
    Materials
    • Foundation: Concrete
    • Roof: Composition
    Condition
    • Year built: 2018

    Community & HOA

    Community
    • Features: On Site Laundry Available
    Location
    • Region: Iowa City

    Financial & listing details

    • Price per square foot: $219/sqft
    • Tax assessed value: $693,360
    • Annual tax amount: $11,950

    Price history

    DateEventPrice
    7/13/2018Sold$534,900$162/sqft
    Source: Iowa City Area AOR #20182059 Report a problem
    7/6/2018Pending sale$534,900$162/sqft
    Source: Lepic-Kroeger Corridor, REALTORS #20182059 Report a problem
    4/24/2018Listed for sale$534,900$162/sqft
    Source: Lepic-Kroeger Corridor, REALTORS #20182059 Report a problem

    Public tax history

    YearProperty taxesTax assessment
    2025$11,950 -0.4%$693,360 +8.7%
    2024$11,994 +1.8%$637,590
    2023$11,786 +4.7%$637,590 +17.3%
    2022$11,261 +0.2%$543,770
    2021$11,236 +1.9%$543,770 +2.9%
    2020$11,026 +45.8%$528,230
    2019$7,564 $528,230 +53.4%
    2018$7,564 +3369.7%$344,300 +3343%
    2017$218 -0.9%$10,000
    2016$220 +1.9%$10,000
    2015$216 $10,000
    Find assessor info on the county website

    Neighborhood: 52245

    Nearby schools

    GreatSchools rating
    Schools provided by the listing agent
    • Elementary: Shimek
    • Middle: Southeast
    • High: City

    Source: The MLS. This data may not be complete. We recommend contacting the local school district to confirm school assignments for this home.

    Get pre-qualified for a loan
    At Zillow Home Loans, we can pre-qualify you in as little as 5 minutes with no impact to your credit score.

    An equal housing lender. NMLS #10287.

    Sell for more on Zillow
    Get a Zillow Showcase℠ listing at no additional cost and you could sell for .
    $721,400
    2% more
    +$14,428
    With Zillow Showcase(estimated)
    $735,828