Skip main navigation
Closed
  • $592,800

    1050 Oakwood Rd, Newport, MN 55055

    5beds
    3,244sqft
    Single Family Residence
    Built in 2020
    9,147.6 Square Feet Lot
    $592,800 Zestimate®
    $183/sqft
    $3,497 Estimated rent

    Home value

    $592,800

    $563,000 - $622,000

    $3,497/mo

    Zestimate® history
    Loading
    Loading...

    Owner options

    List your home for rent

    $3,497/mo

    Rent Zestimate®

    Find your next renter with Zillow Rental Manager. Plus, with online applications, you can quickly screen prospective tenants – for free.

    Learn more

    $3,497/mo

    Rent Zestimate®

    Refinance and save

    $3,709/mo

    Est. payment

    Refinancing to a lower rate could help reduce your monthly payments and save thousands over the life of the loan.

    See today's rates

    $3,709/mo

    Est. payment

    Explore your selling options

    Work with a Zillow partner agent

    Leverage their expertise and Zillow's premium Showcase listings to get your home seen by more buyers.

    Get started

    List with your own agent

    Get your home in front of millions of buyers by listing it on Zillow.

    Learn how to do it

    Sell it yourself

    Take full control of how buyers see your home on Zillow by listing For Sale by Owner (FSBO).

    List your home

    What's special

    Handy mudroomExtended roomCorner pantryLaundry roomLarge extended center islandBeautiful kitchenOpen floor plan

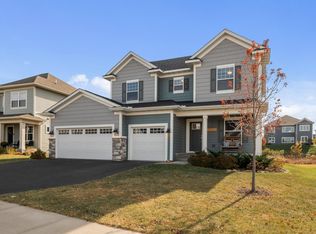
    Welcome to this beautifully designed and cared for 5-bedroom, 4-bath home in Bailey Meadows. This former builder's model features an open floor plan, beautiful kitchen with a large extended center island, quartz counters, corner pantry and stainless steel appliances. A main level office and extended room with 3 walls of windows, just off the kitchen and living room is a perfect space for dining or additional living space. A handy mudroom opens into the 3-car garage (w insulated roof and walls). An intimate yet open floor plan creates the perfect space for hosting large occasions or smaller informal gatherings. Upstairs you will find 4 nicely sized bedrooms, a full hallway bath and laundry room with sink. The newly finished basement has polished concrete flooring, a family room, full bath and 5th bedroom(along with tons of storage space). The backyard is fully fenced and includes a storage shed and concrete patio area for relaxing. This home is move-in ready! East Ridge High School.

    This property is off market, which means it's not currently listed for sale or rent on Zillow. This may be different from what's available on other websites or public sources.
    Zillow last checked:

    Listing updated:

    Listed by:

    Nathan P Gerard 612-849-9079,

    Keller Williams Realty Integrity Lakes

    Bought with:

    Juli J. Hagstrom

    LaBelle Real Estate Group Inc

    Source: NorthstarMLS as distributed by MLS GRID,MLS#: 6365066MLS Logo

    Facts & features

    Interior

    Bedrooms & bathrooms
    • Bedrooms: 5
    • Bathrooms: 4
    • Full bathrooms: 2
    • 3/4 bathrooms: 1
    • 1/2 bathrooms: 1
    Bedroom
    • Level: Upper
    • Area: 195 Square Feet
    • Dimensions: 13x15
    Bedroom 2
    • Level: Upper
    • Area: 121 Square Feet
    • Dimensions: 11x11
    Bedroom 3
    • Level: Upper
    • Area: 126.5 Square Feet
    • Dimensions: 11.5x11
    Bedroom 4
    • Level: Upper
    • Area: 144 Square Feet
    • Dimensions: 12x12
    Bedroom 5
    • Level: Lower
    • Area: 126 Square Feet
    • Dimensions: 14 x 9
    Dining room
    • Level: Main
    • Area: 160 Square Feet
    • Dimensions: 16x10
    Kitchen
    • Level: Main
    • Area: 195 Square Feet
    • Dimensions: 13x15
    Laundry
    • Level: Upper
    • Area: 48 Square Feet
    • Dimensions: 8 x 6
    Living room
    • Level: Main
    • Area: 217.5 Square Feet
    • Dimensions: 15x14.5
    Mud room
    • Level: Main
    • Area: 60 Square Feet
    • Dimensions: 6 x 10
    Office
    • Level: Main
    • Area: 95 Square Feet
    • Dimensions: 9.5x10
    Patio
    • Level: Main
    • Area: 195 Square Feet
    • Dimensions: 13 x 15
    Heating
    • Forced Air
    Cooling
    • Central Air
    Appliances
    • Included: Air-To-Air Exchanger, Dishwasher, Disposal, Humidifier, Microwave, Refrigerator, Stainless Steel Appliance(s), Washer, Water Softener Owned
    • Laundry: Laundry Room, Sink, Upper Level
    Features
    • Basement: Drain Tiled,Egress Window(s),Finished,Full,Concrete,Sump Pump
    • Number of fireplaces: 1
    • Fireplace features: Gas, Living Room
    Interior area
    • Total structure area: 3,244
    • Total interior livable area: 3,244 sqft
    • Finished area above ground: 2,374
    • Finished area below ground: 870

    Property

    Parking
    • Total spaces: 3
    • Parking features: Attached, Asphalt, Garage Door Opener, Insulated Garage
    • Attached garage spaces: 3
    • Has uncovered spaces: Yes
    Accessibility
    • Accessibility features: None
    Features
    • Levels: Two
    • Stories: 2
    • Patio & porch: Front Porch, Patio
    • Fencing: Chain Link,Full
    • Waterfront features: Pond
    Lot
    • Size: 9,147 sqft
    • Dimensions: 62 x 130 x 78 x 130
    • Features: Tree Coverage - Light
    Details
    • Additional structures: Storage Shed
    • Foundation area: 1144
    • Parcel number: 3002821210024
    • Zoning description: Residential-Single Family

    Construction

    Type & style
    • Home type: SingleFamily
    • Property subtype: Single Family Residence
    Materials
    • Roof: Age 8 Years or Less,Asphalt
    Condition
    • New construction: No
    • Year built: 2020

    Utilities & green energy

    • Gas: Natural Gas
    • Sewer: City Sewer/Connected
    • Water: City Water/Connected

    Community & neighborhood

    Location
    • Region: Newport
    • Subdivision: Bailey Meadows 2nd Add

    HOA & financial

    HOA
    • Has HOA: Yes
    • HOA fee: $59 monthly
    • Services included: Professional Mgmt, Sanitation, Shared Amenities
    • Association name: Omega Management
    • Association phone: 763-449-9100

    Price history

    DateEventPrice
    6/20/2023Sold$550,000$170/sqft
    Source: NorthstarMLS as distributed by MLS GRID #6365066 Report a problem
    6/20/2023Pending sale$550,000$170/sqft
    Source: NorthstarMLS as distributed by MLS GRID #6365066 Report a problem
    5/4/2023Listed for sale$550,000+21.1%$170/sqft
    Source: NorthstarMLS as distributed by MLS GRID #6365066 Report a problem
    6/4/2020Sold$454,188-9.2%$140/sqft
    Source: NorthstarMLS as distributed by MLS GRID #5543907 Report a problem
    6/12/2019Sold$500,000$154/sqft
    Source: Public Record Report a problem

    Public tax history

    YearProperty taxesTax assessment
    2025$8,202 -2.6%$556,900 -8.5%
    2024$8,418 +6.1%$608,700 +8.5%
    2023$7,934 +9%$561,100 +20.7%
    2022$7,276 +118.9%$465,000
    2021$3,324 +2496.9%$465,000 +10714%
    2020$128 $4,300
    2019$128 $4,300

    Find assessor info on the county website

    Neighborhood: 55055

    Nearby schools

    GreatSchools rating
    Get a cash offer in 3 minutes
    Find out how much your home could sell for in as little as 3 minutes with a no-obligation cash offer.
    Estimated market value
    $592,800
    Get a cash offer in 3 minutes
    Find out how much your home could sell for in as little as 3 minutes with a no-obligation cash offer.
    Estimated market value
    $592,800
