Welcome home to this 3 bedroom, 2.5 bath, loft house w/primary bed & bath downstairs! The open floor plan flows from the living room to the dining room & kitchen w/breakfast bar. Dine & sleep with the calming waterview. The first floor also hosts a half bath & laundry room.
Up the lighted staircase, you'll find a cozy loft & an impressive bath to accompany the two upstairs bedrooms with window seats.
Newer Roof, AC, HW tank, windows & sliders! Miami Dade Hurricane windows on the 2nd floor & hurricane sliders & panels on the 1st floor. Also, newer gutter screens & epoxy floors in the large two car garage. Enjoy the new landscaping & fresh paint inside and out. This home is move-in ready! The community pool is just across the way for convenience.
This newly renovated & pristine home is located in a much desired neighborhood & within an excellent school district. You'll find it convenient to shopping, dining, parks, & much more. Call to schedule a showing & meet your new home.
Sold for $425,000
$425,000
1050 Olde Bailey Ln, West Melbourne, FL 32904
3beds
2,005sqft
Single Family Residence
Built in 2002
6,098 Square Feet Lot
$417,000 Zestimate®
$212/sqft
$2,326 Estimated rent
Home value
$417,000
$379,000 - $459,000
$2,326/mo
Zestimate® history
Owner options
List your home for rent
$2,326/mo
Rent Zestimate®
Find your next renter with Zillow Rental Manager. Plus, with online applications, you can quickly screen prospective tenants – for free.
$2,326/mo
Rent Zestimate®
Refinance and save
$3,551/mo
Est. payment
Refinancing to a lower rate could help reduce your monthly payments and save thousands over the life of the loan.
$3,551/mo
Est. payment
Explore your selling options
Work with a Zillow partner agent
Leverage their expertise and Zillow's premium Showcase listings to get your home seen by more buyers.
Get startedList with your own agent
Get your home in front of millions of buyers by listing it on Zillow.
Learn how to do itSell it yourself
Take full control of how buyers see your home on Zillow by listing For Sale by Owner (FSBO).
List your homeWhat's special
Cozy loftCalming waterviewWindow seatsImpressive bathOpen floor planDining roomNew landscaping
Zillow last checked:
Listing updated:
Listed by:
Dawn Chariss Atkinson 321-591-7777,
The Real Estate Firm of FL,Inc
Bought with:
Non-MLS or Out of Area
Source: Space Coast AOR,MLS#: 1047645
Facts & features
Interior
Bedrooms & bathrooms
- Bedrooms: 3
- Bathrooms: 3
- Full bathrooms: 2
- 1/2 bathrooms: 1
Heating
- Central, Electric, Hot Water
Cooling
- Central Air, Electric
Appliances
- Included: Dishwasher, Electric Range, Ice Maker, Microwave, Refrigerator, Washer/Dryer Stacked
- Laundry: Electric Dryer Hookup, In Unit, Lower Level, Sink, Washer Hookup
Features
- Breakfast Bar, Eat-in Kitchen, Open Floorplan, Pantry, Primary Bathroom - Tub with Shower, Primary Bathroom -Tub with Separate Shower, Primary Downstairs, Split Bedrooms, Vaulted Ceiling(s), Walk-In Closet(s)
- Flooring: Vinyl
- Has fireplace: No
Interior area
- Total structure area: 2,683
- Total interior livable area: 2,005 sqft
Property
Parking
- Total spaces: 2
- Parking features: Attached, Garage, Garage Door Opener
- Attached garage spaces: 2
Features
- Levels: Two
- Stories: 2
- Patio & porch: Covered, Front Porch, Rear Porch, Screened
- Exterior features: Other, Storm Shutters
- Has spa: Yes
- Spa features: Bath
- Has view: Yes
- View description: Pond
- Has water view: Yes
- Water view: Pond
- Waterfront features: Pond
Lot
- Size: 6,098 Square Feet
- Features: Sprinklers In Front, Sprinklers In Rear
Details
- Additional parcels included: 2858360
- Parcel number: 2837180100000.00141.00
- Zoning description: Residential
- Special conditions: Standard
Construction
Type & style
- Home type: SingleFamily
- Architectural style: Traditional
- Property subtype: Single Family Residence
Materials
- Block, Concrete, Stucco, Wood Siding, Other
- Roof: Shingle
Condition
- Updated/Remodeled
- New construction: No
- Year built: 2002
Utilities & green energy
- Electric: 200+ Amp Service
- Sewer: Public Sewer
- Water: Public
- Utilities for property: Cable Available, Cable Connected, Electricity Available, Electricity Connected, Sewer Available, Sewer Connected, Water Available, Water Connected
Community & HOA
Community
- Security: Smoke Detector(s)
- Subdivision: Stratford Pointe Phase 1
HOA
- Has HOA: Yes
- Amenities included: Clubhouse, Maintenance Grounds, Pool
- HOA fee: $700 annually
- HOA name: Omega Community
Location
- Region: West Melbourne
Financial & listing details
- Price per square foot: $212/sqft
- Tax assessed value: $319,070
- Annual tax amount: $1,608
- Date on market: 5/31/2025
- Listing terms: Cash,Conventional,FHA,VA Loan
- Road surface type: Asphalt
Price history
| Date | Event | Price |
|---|---|---|
| 6/30/2025 | Sold | $425,000$212/sqft |
Source: Space Coast AOR #1047645 Report a problem | ||
| 6/9/2025 | Contingent | $425,000$212/sqft |
Source: Space Coast AOR #1047645 Report a problem | ||
| 5/31/2025 | Listed for sale | $425,000+1540.9%$212/sqft |
Source: Space Coast AOR #1047645 Report a problem | ||
| 7/13/2001 | Sold | $25,900$13/sqft |
Source: Public Record Report a problem | ||
Public tax history
| Year | Property taxes | Tax assessment |
|---|---|---|
| 2025 | $4,685 +0.4% | $319,070 -3.3% |
| 2024 | $4,666 +190.1% | $329,850 +160.1% |
| 2023 | $1,608 +7.8% | $126,840 +3% |
| 2022 | $1,492 -2.8% | $123,150 +3% |
| 2021 | $1,535 +4.5% | $119,570 +1.4% |
| 2020 | $1,469 +0.5% | $117,920 +2.3% |
| 2019 | $1,462 | $115,270 +1.9% |
| 2018 | $1,462 +0.4% | $113,130 +2.1% |
| 2017 | $1,456 +2% | $110,810 +2.1% |
| 2016 | $1,428 -0.8% | $108,540 +0.7% |
| 2015 | $1,439 -2.1% | $107,790 +0.8% |
| 2014 | $1,471 | $106,940 -13.1% |
| 2013 | -- | $123,070 +18.8% |
| 2012 | $1,178 -38.2% | $103,600 -1% |
| 2011 | $1,907 -8.1% | $104,650 -14% |
| 2010 | $2,074 -10.8% | $121,710 -14.8% |
| 2009 | $2,325 -13.9% | $142,890 -16.9% |
| 2008 | $2,700 -16.9% | $172,000 -14.4% |
| 2007 | $3,247 -3% | $201,000 +5.4% |
| 2005 | $3,349 +50% | $190,720 +39.3% |
| 2004 | $2,233 +6.6% | $136,910 +16.5% |
| 2003 | $2,095 +457.9% | $117,510 +459.6% |
| 2002 | $376 +322.4% | $21,000 +320% |
| 2001 | $89 | $5,000 |
Find assessor info on the county website
Neighborhood: 32904
Nearby homes
- $339,4003 bd2 ba1.7k sqft1060 Olde Bailey Ln, West Melbourne, FL 32904Off Market
- $356,0003 bd2 ba1.9k sqft1020 Olde Bailey Ln, West Melbourne, FL 32904Off Market

- $474,0005 bd3 ba2.7k sqft1040 Olde Bailey Ln, West Melbourne, FL 32904Off Market
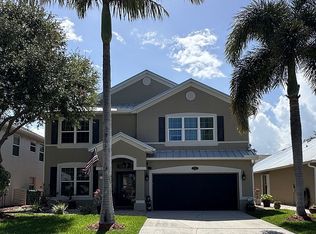
- $354,3003 bd2 ba1.8k sqft1051 Olde Bailey Ln, West Melbourne, FL 32904Off Market
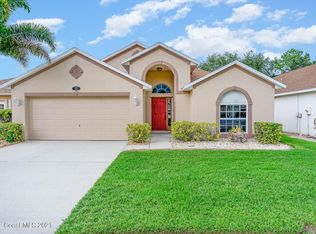
- $360,2003 bd2 ba1.8k sqft1070 Olde Bailey Ln, West Melbourne, FL 32904Off Market
- $360,0003 bd2 ba1.9k sqft1030 Olde Bailey Ln, West Melbourne, FL 32904Off Market
- $336,3004 bd2 ba1.5k sqft1080 Olde Bailey Ln, West Melbourne, FL 32904Off Market
- $342,4004 bd2 ba1.8k sqft1061 Olde Bailey Ln, West Melbourne, FL 32904Off Market
Nearby schools
GreatSchools rating
- 7/10Meadowlane Intermediate Elementary SchoolGrades: 3-6Distance: 1 mi
- 5/10Central Middle SchoolGrades: 7-8Distance: 0.9 mi
- 6/10Melbourne Senior High SchoolGrades: 9-12Distance: 3.4 mi
Schools provided by the listing agent
- Elementary: Meadowlane
- Middle: Central
- High: Melbourne
Source: Space Coast AOR. This data may not be complete. We recommend contacting the local school district to confirm school assignments for this home.
Get a cash offer in 3 minutes
Find out how much your home could sell for in as little as 3 minutes with a no-obligation cash offer.
Estimated market value
$417,000
Get a cash offer in 3 minutes
Find out how much your home could sell for in as little as 3 minutes with a no-obligation cash offer.
Estimated market value
$417,000
- Florida
- Brevard County
- West Melbourne
- 32904
- 1050 Olde Bailey Ln
Nearby cities
Nearby zip codes
Other West Melbourne Topics
