Charming Colonial with Modern California Style. Beautifully maintained 4-bedroom, 2.5-bathroom home blends classic colonial design with modern amenities. Situated in the sought-after Page Park neighborhood, this home offers the perfect combination of comfort, style, and functionality. Step into the heart of the home- an updated kitchen featuring quartz counters, stainless steel appliances new dishwasher, a center island and dining area. The adjacent living room is complete with a freestanding wood-burning fireplace and opens to a thoughtfully designed backyard that includes a patio, firepit, and basketball half-court. A formal dining room doubles as a sitting room or office. The primary suite is a retreat of its own, featuring a vaulted wood ceiling, walk-in closet, and a luxurious private bath with a double vanity and classic claw foot tub. Additional bedrooms offer ample storage, built-ins, and a shared guest bath with a double vanity. The functional laundry room is equipped with a folding table, drying racks, ironing board, desk area, and convenient half-bath. Heating and cooling is not central.Newly installed propane monitor heater in living room. The attached two-car garage and gravel RV parking provide plenty of space for your vehicles and toys. Meticulously maintained and ideally located close to shopping and the lake, this home is the perfect blend of classic elegance and modern convenience.
Sold for $556,800
Listed by: Konocti Realty • Gary Olson • Contact: 707-262-1338
Bought with: NONMEMBER MRML
$556,800
1050 Page Dr, Lakeport, CA 95453
4beds
2,200sqft
Single Family Residence
Built in 1987
10,018 Square Feet Lot
$545,000 Zestimate®
$253/sqft
$3,071 Estimated rent
Home value
$545,000
$512,000 - $578,000
$3,071/mo
Zestimate® history
Owner options
List your home for rent
$3,071/mo
Rent Zestimate®
Find your next renter with Zillow Rental Manager. Plus, with online applications, you can quickly screen prospective tenants – for free.
$3,071/mo
Rent Zestimate®
Refinance and save
$3,496/mo
Est. payment
Refinancing to a lower rate could help reduce your monthly payments and save thousands over the life of the loan.
$3,496/mo
Est. payment
Explore your selling options
Work with a Zillow partner agent
Leverage their expertise and Zillow's premium Showcase listings to get your home seen by more buyers.
Get startedList with your own agent
Get your home in front of millions of buyers by listing it on Zillow.
Learn how to do itSell it yourself
Take full control of how buyers see your home on Zillow by listing For Sale by Owner (FSBO).
List your homeWhat's special
Basketball half-courtFreestanding wood-burning fireplaceConvenient half-bathPrimary suiteLuxurious private bathIroning boardQuartz counters
Zillow last checked:
Listing updated:
Listed by:
Gary Olson DRE #01071988 707-489-4979,
Konocti Realty,
Stacey Mattina DRE #01179551 707-262-1338,
Konocti Realty
Bought with:
Celeste Rodriquez, DRE #DRE 01899656
NONMEMBER MRML
Source: CRMLS,MLS#: LC24237845 Originating MLS: California Regional MLS
Originating MLS: California Regional MLSFacts & features
Interior
Bedrooms & bathrooms
- Bedrooms: 4
- Bathrooms: 3
- Full bathrooms: 2
- 1/2 bathrooms: 1
- Main level bathrooms: 1
Rooms
- Room types: Bedroom, Family Room, Kitchen, Laundry, Living Room, Office, Other, Dining Room
Bedroom
- Features: All Bedrooms Up
Bathroom
- Features: Bathroom Exhaust Fan, Bathtub, Dual Sinks, Low Flow Plumbing Fixtures, Quartz Counters, Soaking Tub, Walk-In Shower
Kitchen
- Features: Kitchen Island, Kitchen/Family Room Combo, Quartz Counters, Remodeled, Updated Kitchen
Other
- Features: Walk-In Closet(s)
Heating
- Propane, Wood Stove
Cooling
- Electric, Whole House Fan, Attic Fan
Appliances
- Included: Convection Oven, Dishwasher, Electric Oven, Propane Range, Propane Water Heater, Range Hood, Self Cleaning Oven, Vented Exhaust Fan, Water To Refrigerator
- Laundry: Washer Hookup, Electric Dryer Hookup, Inside, Laundry Room
Features
- Breakfast Bar, Built-in Features, Breakfast Area, Ceiling Fan(s), Separate/Formal Dining Room, Multiple Staircases, Pantry, Paneling/Wainscoting, Recessed Lighting, Sunken Living Room, All Bedrooms Up, Instant Hot Water, Walk-In Closet(s)
- Flooring: Carpet, Laminate, Stone, Vinyl, Wood
- Doors: French Doors, Insulated Doors, Mirrored Closet Door(s)
- Windows: Blinds, Bay Window(s), Custom Covering(s), Double Pane Windows, Screens, Shutters
- Has fireplace: Yes
- Fireplace features: Free Standing, Living Room, Wood Burning
- Common walls with other units/homes: No Common Walls
Interior area
- Total interior livable area: 2,200 sqft
- Finished area below ground: 0
Property
Parking
- Total spaces: 2
- Parking features: Direct Access, Driveway Up Slope From Street, Garage Faces Front, Garage, Garage Door Opener, RV Access/Parking, On Street
- Attached garage spaces: 2
Accessibility
- Accessibility features: Safe Emergency Egress from Home
Features
- Levels: Two
- Stories: 2
- Entry location: main floor
- Patio & porch: Concrete, Deck, Front Porch, Open, Patio
- Pool features: None
- Spa features: None
- Fencing: Good Condition,Wood,Wire
- Has view: Yes
- View description: Neighborhood, Trees/Woods
Lot
- Size: 10,018 Square Feet
- Features: 2-5 Units/Acre, Back Yard, Drip Irrigation/Bubblers, Sprinklers In Rear, Sprinklers In Front, Landscaped, Sprinklers Timer, Sprinkler System, Sloped Up, Walkstreet, Yard
Details
- Parcel number: 026461210000
- Special conditions: Standard
Construction
Type & style
- Home type: SingleFamily
- Architectural style: Contemporary,Colonial
- Property subtype: Single Family Residence
Materials
- Drywall, Frame, Lap Siding
- Foundation: Concrete Perimeter, Pillar/Post/Pier, Raised, Slab
- Roof: Ridge Vents,Shingle
Condition
- Updated/Remodeled,Turnkey
- New construction: No
- Year built: 1987
Utilities & green energy
- Electric: 220 Volts in Laundry
- Sewer: Public Sewer
- Water: Public
- Utilities for property: Cable Connected, Electricity Connected, Propane, Sewer Connected, Water Connected
Community & HOA
Community
- Features: Biking, Curbs, Fishing, Gutter(s), Lake, Rural, Storm Drain(s), Street Lights, Sidewalks
- Security: Carbon Monoxide Detector(s), Smoke Detector(s)
Location
- Region: Lakeport
Financial & listing details
- Price per square foot: $253/sqft
- Tax assessed value: $267,029
- Annual tax amount: $3,136
- Date on market: 12/7/2024
- Cumulative days on market: 289 days
- Listing terms: Cash,Cash to New Loan,Conventional
- Road surface type: Paved
Price history
| Date | Event | Price |
|---|---|---|
| 5/8/2025 | Sold | $556,800-2.1%$253/sqft |
Source:  CRMLS #LC24237845 Report a problem CRMLS #LC24237845 Report a problem | ||
| 4/23/2025 | Pending sale | $569,000$259/sqft |
Source: CRMLS #LC24237845 Report a problem | ||
| 4/23/2025 | Contingent | $569,000$259/sqft |
Source: CRMLS #LC24237845 Report a problem | ||
| 4/10/2025 | Pending sale | $569,000$259/sqft |
Source: CRMLS #LC24237845 Report a problem | ||
| 3/24/2025 | Contingent | $569,000$259/sqft |
Source: CRMLS #LC24237845 Report a problem | ||
| 1/7/2025 | Price change | $569,000-1%$259/sqft |
Source: CRMLS #LC24237845 Report a problem | ||
| 12/7/2024 | Listed for sale | $575,000$261/sqft |
Source: CRMLS #LC24237845 Report a problem | ||
Public tax history
| Year | Property taxes | Tax assessment |
|---|---|---|
| 2025 | $3,136 +2.6% | $267,029 +2% |
| 2024 | $3,056 +1.9% | $261,794 +2% |
| 2023 | $3,000 +1.8% | $256,662 +2% |
| 2022 | $2,948 +0.9% | $251,631 +2% |
| 2021 | $2,922 +3.3% | $246,698 +1% |
| 2020 | $2,829 +0.5% | $244,170 +2% |
| 2019 | $2,815 +7.9% | $239,383 +2% |
| 2018 | $2,608 +0.6% | $234,690 +2% |
| 2017 | $2,592 +2.8% | $230,089 +2% |
| 2016 | $2,521 -1.9% | $225,578 +1.5% |
| 2015 | $2,569 +8% | $222,190 +2% |
| 2014 | $2,379 +0.2% | $217,839 +0.5% |
| 2013 | $2,375 +1.5% | $216,855 +2% |
| 2012 | $2,340 +2.9% | $212,604 +2% |
| 2011 | $2,275 +4% | $208,437 +0.8% |
| 2010 | $2,187 +2.6% | $206,881 +1.8% |
| 2008 | $2,132 +3.6% | $203,306 +2% |
| 2007 | $2,058 +1.7% | $199,321 +2% |
| 2006 | $2,024 +5% | $195,413 +2% |
| 2005 | $1,928 +0% | $191,582 +2% |
| 2004 | $1,927 +0.4% | $187,827 +1.9% |
| 2003 | $1,920 +8% | $184,386 +2% |
| 2002 | $1,777 +2% | $180,771 +2% |
| 2001 | $1,742 +2.2% | $177,228 +2% |
| 2000 | $1,705 | $173,753 |
Find assessor info on the county website
Neighborhood: 95453
Nearby homes
- $531,3003 bd3 ba2.1k sqft1040 Page Dr, Lakeport, CA 95453Off Market
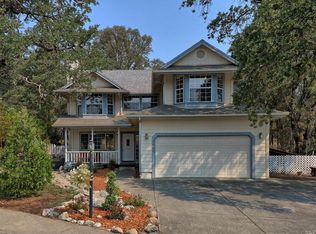
- $626,1004 bd3 ba2.2k sqft1090 Page Dr, Lakeport, CA 95453Off Market
- $433,3003 bd2 ba1.8k sqft1030 Page Dr, Lakeport, CA 95453Off Market
- $275,9224 bd2 ba2.3k sqft1142 Page Dr, Lakeport, CA 95453Off Market
- $275,9224 bd2 ba2.3k sqft1142 Page Dr, Lakeport, CA 95453Off Market
- $526,0004 bd2 ba2.3k sqft1142 Page Dr, Lakeport, CA 95453Off Market
- $628,3003 bd3 ba2.8k sqft1093 Page Dr, Lakeport, CA 95453Off Market
- $243,3173 bd2 ba1.7k sqft1020 Page Dr, Lakeport, CA 95453Off Market
Nearby schools
GreatSchools rating
- 2/10Terrace SchoolGrades: 5-8Distance: 0.7 mi
- 5/10Clear Lake High SchoolGrades: 9-12Distance: 0.6 mi
- 3/10Lakeport Elementary SchoolGrades: K-4Distance: 0.8 mi


Get pre-qualified for a loan
At Zillow Home Loans, we can pre-qualify you in as little as 5 minutes with no impact to your credit score.An equal housing lender. NMLS #10287.
Sell for more on Zillow
Get a Zillow Showcase℠ listing at no additional cost and you could sell for .
$545,000
2% more
+$10,900
With Zillow Showcase(estimated)
$555,900
- California
- Lake County
- Lakeport
- 95453
- 1050 Page Dr
Nearby cities
Nearby zip codes
Other Lakeport Topics
