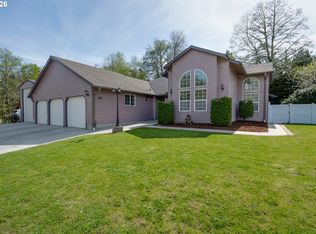
ASK YOUR AGENT ABOUT SELLER-PROVIDED INCENTIVES! If privacy and peaceful surroundings are high on your wish list, this Hammond home deserves a closer look. Tucked at the end of a quiet street and backing to protected wetlands, you'll enjoy a sense of space and nature all while having easy access to the greater Astoria-Warrenton area and being less than a mile to the beach. This single-level 4-bedroom, 2.5-bath home features high ceilings throughout and a comfortable, open layout designed for everyday living. The kitchen flows seamlessly into a spacious great room, creating a natural gathering space for relaxing or entertaining. The home is wired with built-in speakers, allowing you to enjoy music or surround sound throughout the house. The kitchen is equipped with a walk-in pantry, a gas cooktop and new stainless steel double oven, offering a solid foundation for future style updates. From there, step outside to a large back deck with both covered and open areas, perfect for enjoying sunny coastal afternoons. The .36-acre lot includes a generous grassy side yard that could easily be fenced, creating the outdoor space of your dreams. The primary suite, with slider access to the deck, offers a relaxing retreat with a spacious ensuite featuring double sinks, a large soaking tub, walk-in closet, and walk-in shower. Recent improvements include new carpet, laminate flooring, a new roof, and all major systems having recently been serviced, giving buyers confidence in the home's overall condition. With privacy, thoughtful updates, and room to make it your own, this property offers a rare opportunity to enjoy a peaceful North Coast setting just minutes from marinas, fishing, and the coastal lifestyle Hammond is known for. Come see for yourself!
Pending
$545,000
1050 Peacock St, Hammond, OR 97121
4beds
1,986sqft
Single Family Residence
Built in 1996
0.36 Acres Lot
$532,800 Zestimate®
$274/sqft
$-- HOA
What's special
Walk-in closetWalk-in showerGenerous grassy side yardHigh ceilings throughoutLarge soaking tubLaminate flooringNew carpet
- 118 days |
- 554 |
- 30 |
Zillow last checked:
Listing updated:
Listed by:
Deborah Moen 503-507-5125,
Berkshire Hathaway Homeservices NW
Source: OCMLS,MLS#: 26-573
Facts & features
Interior
Bedrooms & bathrooms
- Bedrooms: 4
- Bathrooms: 3
- Full bathrooms: 2
- 1/2 bathrooms: 1
Heating
- Forced Air
Cooling
- None
Appliances
- Included: Disposal, Double Oven, Dishwasher, Gas Range, Microwave, Refrigerator, Water Heater
- Laundry: Electric Dryer Hookup, Main Level, Sink, Washer Hookup
Features
- Breakfast Bar, Built In Shower Chair, Double Vanity, No Interior Steps, Open Floorplan, Pantry, Sound System, Walk-In Closet(s), Soaking Tub, Vaulted Ceiling(s), Breakfast Nook, Ceiling Fan(s)
- Flooring: Carpet, Laminate
- Windows: Double Pane Windows, Vinyl Frames, Blinds
- Basement: Crawl Space
- Number of fireplaces: 1
- Fireplace features: Gas
Interior area
- Total structure area: 1,986
- Total interior livable area: 1,986 sqft
- Finished area above ground: 1,986
- Finished area below ground: 0
Video & virtual tour
Property
Parking
- Total spaces: 2
- Parking features: Attached Garage, Driveway
- Garage spaces: 2
Features
- Levels: One
- Stories: 1
- Patio & porch: Deck, Covered Deck
Lot
- Size: 0.36 Acres
- Features: Cul-De-Sac, City Lot, Level, Wetlands
Details
- Parcel number: 29123
- Zoning description: R-1 Residential, Single Family
- Special conditions: Standard
Construction
Type & style
- Home type: SingleFamily
- Architectural style: Traditional
- Property subtype: Single Family Residence
Materials
- Fiber Cement
- Foundation: Concrete Perimeter
- Roof: Composition
Condition
- New construction: No
- Year built: 1996
Utilities & green energy
- Sewer: Public Sewer
- Water: Public
- Utilities for property: Cable Available, Electricity Connected, Natural Gas Connected, Sewer Connected, Water Connected, Phone Available
Community & HOA
Community
- Security: Carbon Monoxide Detector(s), Smoke Detector(s)
- Subdivision: None
HOA
- Has HOA: No
Location
- Region: Hammond
Financial & listing details
- Price per square foot: $274/sqft
- Tax assessed value: $493,303
- Annual tax amount: $3,492
- Date on market: 3/12/2026
- Listing terms: Cash,Conventional,FHA,VA Loan
- Electric utility on property: Yes
- Road surface type: Paved
Estimated market value
$532,800
$506,000 - $559,000
$3,010/mo
Price history
| Date | Event | Price |
|---|---|---|
| 6/25/2026 | Pending sale | $545,000$274/sqft |
Source: | ||
| 3/12/2026 | Listed for sale | $545,000$274/sqft |
Source: | ||
Public tax history
| Year | Property taxes | Tax assessment |
|---|---|---|
| 2025 | $3,492 +3% | $262,459 +3% |
| 2024 | $3,389 +3.4% | $254,815 +3% |
| 2023 | $3,278 +1.7% | $247,394 +3% |
| 2022 | $3,223 +1.5% | $240,189 +3% |
| 2021 | $3,175 +2.4% | $233,194 +3% |
| 2020 | $3,101 | $226,403 +3% |
| 2019 | $3,101 +2.6% | $219,810 +3% |
| 2018 | $3,022 +19.5% | $213,409 +3% |
| 2017 | $2,530 +6.2% | $207,194 +3% |
| 2016 | $2,382 -0.1% | $201,160 +3% |
| 2015 | $2,384 +2.1% | $195,302 +3% |
| 2014 | $2,334 +3.5% | $189,614 +3% |
| 2013 | $2,254 | $184,093 +3% |
| 2012 | -- | $178,732 +3% |
| 2011 | -- | $173,527 +3% |
| 2010 | -- | $168,474 +3% |
| 2009 | -- | $163,568 +3% |
| 2008 | -- | $158,805 +3% |
| 2007 | -- | $154,181 +3% |
| 2006 | -- | $149,691 |
Find assessor info on the county website
Monthly payment
Est. payment$--/mo
Payment breakdown
Explore the cost of this home by adjusting the details. Changes won't be saved.All calculations are estimates and provided by Zillow, Inc. for informational purposes only. Actual amounts may vary.
HOA fees may include property taxes on listings classified as Co-Ops. Contact the listing agent and/or owner for fee details.
Mortgage interest rates are dependent on a number of factors, including credit score, down payment, and repayment length. Interest rate data provided by Zillow Group Marketplace, Inc. as of 1/1/1970 from various mortgage lenders with which we have lead or other similar arrangements; the Estimated Payment is an average of those rates.
See how much you could borrow to make a competitive offer.
Climate risks
Neighborhood: 97121
Nearby schools
GreatSchools rating
- 4/10Warrenton Grade SchoolGrades: K-5Distance: 2.9 mi
- 4/10Warrenton Middle SchoolGrades: 6-8Distance: 4.5 mi
- 3/10Warrenton High SchoolGrades: 9-12Distance: 3.2 mi
A local agent can set up tours, give advice and negotiate with sellers.
A local lender can help you make sure your offer is ready when you are.
- Oregon
- Clatsop County
- Hammond
- 97121
- 1050 Peacock St