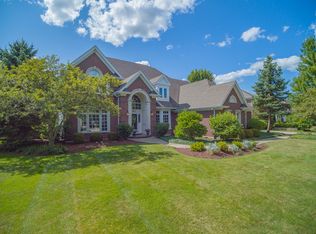
Discover Your Dream Home Backing to Eagle Brook Country Club! Located on a peaceful cul-de-sac, this custom-built home offers stunning western sunsets and picturesque golf course views. Welcome guests from the expansive front porch, a perfect spot to unwind and rock the day away. Step inside to a grand two-story entry that sets the tone for this thoughtfully designed home. The first-floor primary bedroom provides a serene retreat, while the family room impresses with custom built-ins and a soaring two-story stone fireplace. Adjacent, the great room features a second fireplace, creating a cozy private hearth room just off the kitchen-ideal for intimate evenings or casual gatherings. Upstairs, a versatile loft area, is perfect as a play area, office, or lounge, accompanied by a bedroom with its own ensuite, plus two additional bedrooms sharing a full bath. The finished basement is an entertainer's paradise, boasting a private wine room, a dedicated exercise room, a billiards area, a custom theatre with bar, a full bath, and ample storage for all your needs. Outside, the amazing private yard overlooks the lush Eagle Brook golf course, with breathtaking sunsets. Additional highly desired upgrades to this home is a heated 3 car garage and a home generator to power the entire house! Located just minutes from Downtown Geneva's charming shops and restaurants, as well as the Metra Train Station, this home blends luxury, comfort, and convenience seamlessly. More than a house-this is a lifestyle waiting for you!
Closed
Zillow last checked:
Listing updated:
Bought with:
Carie Holzl
Keller Williams Infinity
Stacy Schoester
Keller Williams Infinity
Source: MRED as distributed by MLS GRID,MLS#: 12318211
Price history
| Date | Event | Price |
|---|---|---|
| 4/25/2025 | Sold | $895,000$217/sqft |
Source:  MRED as distributed by MLS GRID #12318211 Report a problem MRED as distributed by MLS GRID #12318211 Report a problem | ||
| 4/23/2025 | Pending sale | $895,000$217/sqft |
Source: MRED as distributed by MLS GRID #12318211 Report a problem | ||
| 3/24/2025 | Contingent | $895,000$217/sqft |
Source: MRED as distributed by MLS GRID #12318211 Report a problem | ||
| 3/21/2025 | Listed for sale | $895,000-2.7%$217/sqft |
Source: MRED as distributed by MLS GRID #12318211 Report a problem | ||
| 3/21/2025 | Listing removed | $920,000$223/sqft |
Source: MRED as distributed by MLS GRID #12312499 Report a problem | ||
| 3/17/2025 | Contingent | $920,000$223/sqft |
Source: MRED as distributed by MLS GRID #12312499 Report a problem | ||
| 3/14/2025 | Listed for sale | $920,000$223/sqft |
Source: MRED as distributed by MLS GRID #12312499 Report a problem | ||
| 3/14/2025 | Listing removed | $920,000$223/sqft |
Source: MRED as distributed by MLS GRID #12301167 Report a problem | ||
| 3/10/2025 | Contingent | $920,000$223/sqft |
Source: MRED as distributed by MLS GRID #12301167 Report a problem | ||
| 3/5/2025 | Listed for sale | $920,000+42.6%$223/sqft |
Source: MRED as distributed by MLS GRID #12301167 Report a problem | ||
| 8/9/2019 | Sold | $645,000-5%$156/sqft |
Source: MRED as distributed by MLS GRID #10407533 Report a problem | ||
| 6/30/2019 | Pending sale | $679,000$165/sqft |
Source: Hemming & Sylvester Properties #10407533 Report a problem | ||
| 6/24/2019 | Price change | $679,000-1.5%$165/sqft |
Source: Hemming & Sylvester Properties #10407533 Report a problem | ||
| 6/7/2019 | Listed for sale | $689,000+5.2%$167/sqft |
Source: Hemming & Sylvester Properties #10407533 Report a problem | ||
| 8/6/2013 | Sold | $655,000-3.7%$159/sqft |
Source: Public Record Report a problem | ||
| 6/11/2013 | Pending sale | $679,900$165/sqft |
Source: RE/MAX Excels #08359931 Report a problem | ||
| 6/5/2013 | Listed for sale | $679,900+21%$165/sqft |
Source: RE/MAX Excels #08359931 Report a problem | ||
| 6/15/1998 | Sold | $562,000$136/sqft |
Source: Public Record Report a problem | ||
Nearby homes
Get a cash offer in 3 minutes
Find out how much your home could sell for in as little as 3 minutes with a no-obligation cash offer.
Estimated market value
$964,400
