Welcome to your dream home in Watkinsville! Located just 5 minutes from the vibrant Wire Park, this stunning property in Pembrook Estates is a true gem. Imagine living in a neighborhood adorned with tree-lined, curvy roads and beautiful estate-style homes set on spacious lots. 1050 Pembrook Ct, Custom Built & boasts nearly 2 acres of land! You'll be greeted by a charming rocking chair front porch that leads you into a bright and airy foyer featuring soaring 18- foot vaulted ceilings and gleaming hardwood floors. This home is designed for both relaxation and entertainment, with a formal dining room, an eat-in kitchen, and a cozy keeping room. Plus, a delightful screened-in porch with views of a flowing creek awaits you for those peaceful spring mornings spent sipping coffee. The spacious primary en-suite is conveniently located on the main floor and offers an expansive bathroom to accommodate your needs. Need a home office? You're in luck! There's also a dedicated office space that can easily double as guest room on the main floor. Upstairs, you’ll find three additional bedrooms, two connected by a Jack and Jill bathroom, and one an En-suite of it’s own, perfect for family or guests.
But that's not all—the finished basement is a standout feature! It's incredibly spacious and offers endless possibilities, whether you're considering an in-law suite, a college student guest house, or simply more entertainment space for your family. It comes complete with a kitchenette, a generous living room, two bonus rooms completely set up as bedrooms, an additional flex room with a cedar closet, plus additional storage and a mechanical room. And for those who love DIY or need extra workspace, there’s an attached workshop with a roll-up door. This home truly offers the best of both worlds: spacious living inside and beautiful natural surroundings outside.
Sold for $730,000
$730,000
1050 Pembrook Court, Watkinsville, GA 30677
6beds
4,930sqft
Single Family Residence
Built in 2005
1.8 Acres Lot
$728,400 Zestimate®
$148/sqft
$3,875 Estimated rent
Home value
$728,400
$641,000 - $830,000
$3,875/mo
Zestimate® history
Owner options
List your home for rent
$3,875/mo
Rent Zestimate®
Find your next renter with Zillow Rental Manager. Plus, with online applications, you can quickly screen prospective tenants – for free.
$3,875/mo
Rent Zestimate®
Refinance and save
$4,341/mo
Est. payment
Refinancing to a lower rate could help reduce your monthly payments and save thousands over the life of the loan.
$4,341/mo
Est. payment
Explore your selling options
Work with a Zillow partner agent
Leverage their expertise and Zillow's premium Showcase listings to get your home seen by more buyers.
Get startedList with your own agent
Get your home in front of millions of buyers by listing it on Zillow.
Learn how to do itSell it yourself
Take full control of how buyers see your home on Zillow by listing For Sale by Owner (FSBO).
List your homeWhat's special
Zillow last checked:
Listing updated:
Listed by:
Traci Nelson 706-818-4168,
Ansley Real Estate Christie's
Bought with:
Stephanie Spivey, 378729
Nabo Realty, LLC
Source: Hive MLS,MLS#: CM1024928 Originating MLS: Athens Area Association of REALTORS
Originating MLS: Athens Area Association of REALTORSFacts & features
Interior
Bedrooms & bathrooms
- Bedrooms: 6
- Bathrooms: 5
- Full bathrooms: 4
- 1/2 bathrooms: 1
- Main level bathrooms: 2
- Main level bedrooms: 1
Rooms
- Room types: Other
Bedroom 1
- Level: Lower
- Dimensions: 0 x 0
Bedroom 1
- Level: Main
- Dimensions: 0 x 0
Bedroom 1
- Level: Upper
- Dimensions: 0 x 0
Bedroom 2
- Level: Lower
- Dimensions: 0 x 0
Bedroom 2
- Level: Upper
- Dimensions: 0 x 0
Bedroom 3
- Level: Upper
- Dimensions: 0 x 0
Bathroom 1
- Level: Upper
- Dimensions: 0 x 0
Bathroom 1
- Level: Lower
- Dimensions: 0 x 0
Bathroom 1
- Level: Main
- Dimensions: 0 x 0
Bathroom 2
- Level: Upper
- Dimensions: 0 x 0
Bathroom 2
- Level: Main
- Dimensions: 0 x 0
Heating
- Electric, Heat Pump
Cooling
- Central Air, Electric, Heat Pump
Appliances
- Included: Dishwasher, Microwave, Oven, Range
Features
- Wet Bar, Tray Ceiling(s), Ceiling Fan(s), Cathedral Ceiling(s), Central Vacuum, Kitchen Island, Other, Pantry, Vaulted Ceiling(s)
- Flooring: Carpet, Tile, Wood
- Basement: Bathroom,Full,Partially Finished,Unfinished
- Number of fireplaces: 1
- Fireplace features: Wood Burning Stove
Interior area
- Total interior livable area: 4,930 sqft
- Finished area above ground: 3,216
- Finished area below ground: 1,714
Property
Parking
- Total spaces: 4
- Parking features: Attached, Garage Door Opener, Off Street, Parking Available
- Garage spaces: 2
Features
- Patio & porch: Porch, Deck, Screened
- Exterior features: Deck, Other
Lot
- Size: 1.8 Acres
- Features: Level
Details
- Parcel number: D 01D 009
- Zoning description: Single Family
Construction
Type & style
- Home type: SingleFamily
- Architectural style: Traditional
- Property subtype: Single Family Residence
Materials
- Brick
Condition
- Year built: 2005
Utilities & green energy
- Sewer: Septic Tank
- Water: Public
Community & HOA
Community
- Features: Sidewalks
- Security: Security System
- Subdivision: Pembrook Estates
HOA
- Has HOA: No
Location
- Region: Watkinsville
Financial & listing details
- Price per square foot: $148/sqft
- Tax assessed value: $599,920
- Annual tax amount: $4,371
- Date on market: 4/8/2025
- Cumulative days on market: 280 days
- Listing agreement: Exclusive Right To Sell
- Inclusions: Ceiling Fans, Central Vacuum, Security System
Price history
| Date | Event | Price |
|---|---|---|
| 2/4/2026 | Sold | $730,000-2.5%$148/sqft |
Source:  Hive MLS #CM1024928 Report a problem Hive MLS #CM1024928 Report a problem | ||
| 1/29/2026 | Pending sale | $749,000$152/sqft |
Source:  GAMLS #10495632 Report a problem GAMLS #10495632 Report a problem | ||
| 12/23/2025 | Contingent | $749,000$152/sqft |
Source: Hive MLS #CM1024928 Report a problem | ||
| 12/20/2025 | Listed for sale | $749,000$152/sqft |
Source: GAMLS #10495632 Report a problem | ||
| 12/16/2025 | Pending sale | $749,000$152/sqft |
Source: GAMLS #10495632 Report a problem | ||
| 11/7/2025 | Listed for sale | $749,000$152/sqft |
Source: GAMLS #10495632 Report a problem | ||
| 10/24/2025 | Pending sale | $749,000$152/sqft |
Source: Hive MLS #CM1024928 Report a problem | ||
| 6/30/2025 | Price change | $749,000-3.4%$152/sqft |
Source: GAMLS #10495632 Report a problem | ||
| 5/29/2025 | Price change | $775,000-2.5%$157/sqft |
Source:  FMLS GA #7556324 Report a problem FMLS GA #7556324 Report a problem | ||
| 4/8/2025 | Listed for sale | $795,000+17.8%$161/sqft |
Source: Hive MLS #1024928 Report a problem | ||
| 10/3/2021 | Listing removed | -- |
Source: Owner Report a problem | ||
| 9/22/2021 | Listed for sale | $675,000+72%$137/sqft |
Source: Owner Report a problem | ||
| 10/15/2013 | Sold | $392,500-6.3%$80/sqft |
Source: Public Record Report a problem | ||
| 7/23/2013 | Price change | $419,000-1.4%$85/sqft |
Source: Coldwell Banker Upchurch Realty #07066872 Report a problem | ||
| 7/4/2013 | Price change | $424,900-2.3%$86/sqft |
Source: Coldwell Banker Upchurch Realty #931973 Report a problem | ||
| 4/27/2013 | Price change | $435,000-2.2%$88/sqft |
Source: Coldwell Banker Upchurch Realty #931973 Report a problem | ||
| 3/16/2013 | Listed for sale | $444,8000%$90/sqft |
Source: Coldwell Banker Upchurch Realty #07066872 Report a problem | ||
| 5/10/2007 | Sold | $444,900$90/sqft |
Source: Public Record Report a problem | ||
Public tax history
| Year | Property taxes | Tax assessment |
|---|---|---|
| 2025 | $4,303 -7.1% | $239,968 +3.4% |
| 2024 | $4,634 -1.3% | $232,037 +6.7% |
| 2023 | $4,695 +2.3% | $217,420 +10.3% |
| 2022 | $4,589 +7.3% | $197,067 +7.6% |
| 2021 | $4,276 +4% | $183,231 +4.1% |
| 2020 | $4,110 -0.4% | $176,070 +1.7% |
| 2019 | $4,127 +1.9% | $173,117 +1.9% |
| 2018 | $4,051 +0.8% | $169,917 +0.8% |
| 2017 | $4,017 +0% | $168,490 +0.4% |
| 2016 | $4,017 | $167,811 +0.7% |
| 2015 | $4,017 +0.9% | $166,693 +3% |
| 2014 | $3,983 +0.7% | $161,762 -3.6% |
| 2013 | $3,954 | $167,750 |
| 2012 | -- | -- |
| 2011 | -- | -- |
| 2010 | -- | -- |
| 2009 | -- | $170,866 -3.7% |
| 2008 | -- | $177,463 +5.9% |
| 2007 | -- | $167,503 +323% |
| 2006 | -- | $39,600 |
Find assessor info on the county website
Neighborhood: 30677
Nearby homes
- $719,0005 bd3 ba3.4k sqft1030 Pembrook Ct, Watkinsville, GA 30677Off Market
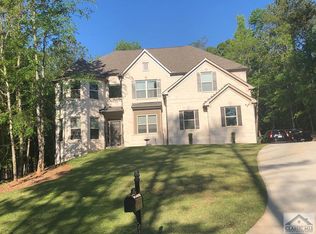
- $762,4005 bd5 ba4.2k sqft1070 Pembrook Ct, Watkinsville, GA 30677Off Market

- $729,300-- bd-- ba3.1k sqft1041 Pembrook Ct, Watkinsville, GA 30677Off Market
- $700,4001.19 Acres1061 Pembrook Ct, Watkinsville, GA 30677Off Market
- $635,8002.15 Acres1160 Pembrook Dr, Watkinsville, GA 30677Off Market
- $717,7005 bd4 ba3.1k sqft1020 Pembrook Ct, Watkinsville, GA 30677Off Market
- $737,7004 bd4 ba3k sqft1090 Pembrook Ct, Watkinsville, GA 30677Off Market
- $644,8005 bd3 ba3.2k sqft1081 Pembrook Ct, Watkinsville, GA 30677Off Market
Nearby schools
GreatSchools rating
- 9/10Colham Ferry Elementary SchoolGrades: PK-5Distance: 4.3 mi
- 7/10Oconee County Middle SchoolGrades: 6-8Distance: 6.5 mi
- 10/10Oconee County High SchoolGrades: 9-12Distance: 6.8 mi
Schools provided by the listing agent
- Elementary: Colham Ferry
- Middle: Oconee Middle School
- High: Oconee High School
Source: Hive MLS. This data may not be complete. We recommend contacting the local school district to confirm school assignments for this home.


Get pre-qualified for a loan
At Zillow Home Loans, we can pre-qualify you in as little as 5 minutes with no impact to your credit score.An equal housing lender. NMLS #10287.
Sell for more on Zillow
Get a Zillow Showcase℠ listing at no additional cost and you could sell for .
$728,400
2% more
+$14,568
With Zillow Showcase(estimated)
$742,968
- Georgia
- Oconee County
- Watkinsville
- 30677
- 1050 Pembrook Court
Nearby cities
Nearby zip codes
Other Watkinsville Topics
