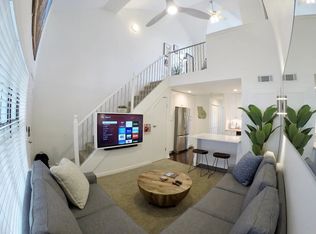
WOW NO RENTAL RESTRICTIONS!!! Be the first to see this sleek urban condo with a modern twist across from Piedmont Park. Piedmont Park a sprawling 189-acre urban oasis, is your backyard. This renovated condo, ready for immediate occupancy, offers urban chic living. Enjoy the convenience of having shopping, dining, and cultural amenities blocks away in any direction. Consider this property for investment in the Intown market, as rentals are permitted (12-month minimum), or perfect for a roommate situation. Investors, seize this opportunity! An unbeatable entrance price and remarkably low HOA fees make it a compelling choice. For those seeking a primary residence, this condo is ideal. It places you in the heart of vibrant Midtown, steps away from your favorite restaurants, bars, attractions, and activities. This is an opportunity you shouldn't overlook. The condo boasts numerous features typically found at much higher price points. Features: Secure Garage parking for one vehicle, new community AstroTurf dog park, top floor unit, two-story condo with open vaulted ceilings, natural oak hardwood floors on the main and second floor, butcher block countertop, wood burning fireplace, freshly repainted, all new matte black hardware, all new switches and outlets, new sink faucet and garbage disposal, and new modern lighting throughout.
Closed
$290,000
1050 Piedmont Ave NE APT 27, Atlanta, GA 30309
2beds
776sqft
Condominium, Residential
Built in 1984
-- sqft lot
$279,800 Zestimate®
$374/sqft
$2,139 Estimated rent
Home value
$279,800
$260,000 - $302,000
$2,139/mo
Zestimate® history
Owner options
List your home for rent
$2,139/mo
Rent Zestimate®
Find your next renter with Zillow Rental Manager. Plus, with online applications, you can quickly screen prospective tenants – for free.
$2,139/mo
Rent Zestimate®
Refinance and save
$2,070/mo
Est. payment
Refinancing to a lower rate could help reduce your monthly payments and save thousands over the life of the loan.
$2,070/mo
Est. payment
Explore your selling options
Work with a Zillow partner agent
Leverage their expertise and Zillow's premium Showcase listings to get your home seen by more buyers.
Get startedList with your own agent
Get your home in front of millions of buyers by listing it on Zillow.
Learn how to do itSell it yourself
Take full control of how buyers see your home on Zillow by listing For Sale by Owner (FSBO).
List your homeWhat's special
New modern lighting throughoutModern twistSecure garage parkingRenovated condoNatural oak hardwood floorsNew matte black hardwareNew switches
Zillow last checked:
Listing updated:
Listed by:
Ken Kraften,
RE/MAX Metro Atlanta Cityside,
THE ZAC TEAM,
RE/MAX Metro Atlanta Cityside
Bought with:
GREG KURZNER
Resideum Real Estate
Source: FMLS GA,MLS#: 7300113
Facts & features
Interior
Bedrooms & bathrooms
- Bedrooms: 2
- Bathrooms: 2
- Full bathrooms: 2
- Main level bathrooms: 1
- Main level bedrooms: 1
Rooms
- Room types: Other
Primary bedroom
- Features: Roommate Floor Plan, Split Bedroom Plan
- Level: Roommate Floor Plan, Split Bedroom Plan
Bedroom
- Features: Roommate Floor Plan, Split Bedroom Plan
Primary bathroom
- Features: Shower Only
Dining room
- Features: Open Concept
Kitchen
- Features: Cabinets Stain, Other Surface Counters, View to Family Room
Heating
- Central, Electric
Cooling
- Ceiling Fan(s), Central Air
Appliances
- Included: Dishwasher, Disposal, Dryer, Electric Range, Electric Water Heater, Microwave, Refrigerator, Washer
- Laundry: Laundry Closet
Features
- Cathedral Ceiling(s), Vaulted Ceiling(s)
- Flooring: Ceramic Tile, Hardwood
- Windows: Double Pane Windows
- Basement: None
- Number of fireplaces: 1
- Fireplace features: Gas Starter, Living Room
- Common walls with other units/homes: 2+ Common Walls
Interior area
- Total structure area: 776
- Total interior livable area: 776 sqft
- Finished area above ground: 776
Property
Parking
- Total spaces: 1
- Parking features: Assigned, Covered, Deeded, Drive Under Main Level, Garage
- Attached garage spaces: 1
Accessibility
- Accessibility features: None
Features
- Levels: Two
- Stories: 2
- Patio & porch: None
- Exterior features: Balcony, No Dock
- Pool features: None
- Spa features: None
- Fencing: None
- Has view: Yes
- View description: City
- Waterfront features: None
- Body of water: None
Lot
- Size: 740 Square Feet
- Features: Level
Details
- Additional structures: None
- Parcel number: 17 010600270279
- Other equipment: None
- Horse amenities: None
Construction
Type & style
- Home type: Condo
- Architectural style: Cape Cod,Loft
- Property subtype: Condominium, Residential
- Attached to another structure: Yes
Materials
- Vinyl Siding
- Foundation: Slab
- Roof: Composition
Condition
- Resale
- New construction: No
- Year built: 1984
Utilities & green energy
- Electric: 220 Volts
- Sewer: Public Sewer
- Water: Public
- Utilities for property: Cable Available, Electricity Available, Phone Available, Sewer Available, Water Available
Green energy
- Energy efficient items: None
- Energy generation: None
Community & HOA
Community
- Features: Dog Park, Gated, Homeowners Assoc, Near Beltline, Near Public Transport, Near Schools, Near Shopping, Near Trails/Greenway, Park, Public Transportation, Sidewalks, Street Lights
- Security: Secured Garage/Parking, Security Lights, Smoke Detector(s)
- Subdivision: Piedmont Arbors
HOA
- Has HOA: Yes
- Services included: Maintenance Structure, Maintenance Grounds, Reserve Fund, Termite, Water
- HOA fee: $289 monthly
Location
- Region: Atlanta
Financial & listing details
- Price per square foot: $374/sqft
- Annual tax amount: $4,206
- Date on market: 11/7/2023
- Cumulative days on market: 5 days
- Listing terms: Cash,Conventional
- Ownership: Condominium
- Electric utility on property: Yes
- Road surface type: Asphalt
Price history
| Date | Event | Price |
|---|---|---|
| 12/7/2023 | Sold | $290,000+5.5%$374/sqft |
Source:  FMLS GA #7300113 Report a problem FMLS GA #7300113 Report a problem | ||
| 11/13/2023 | Pending sale | $275,000$354/sqft |
Source: FMLS GA #7300113 Report a problem | ||
| 11/7/2023 | Listed for sale | $275,000$354/sqft |
Source: FMLS GA #7300113 Report a problem | ||
| 9/10/2021 | Listing removed | -- |
Source: Zillow Rental Manager Report a problem | ||
| 8/27/2021 | Price change | $1,975-10.2%$3/sqft |
Source: Zillow Rental Manager Report a problem | ||
| 8/24/2021 | Listed for rent | $2,200+37.5%$3/sqft |
Source: Zillow Rental Manager Report a problem | ||
| 3/24/2021 | Listing removed | -- |
Source: Owner Report a problem | ||
| 2/23/2019 | Listing removed | $1,600$2/sqft |
Source: Owner Report a problem | ||
| 2/10/2019 | Listed for rent | $1,600$2/sqft |
Source: Owner Report a problem | ||
Public tax history
Tax history is unavailable.
Neighborhood: Midtown
Nearby homes
- $---- bd-- ba-- sqft1050 Piedmont Ave NE APT 31, Atlanta, GA 30309Off Market
- $--2 bd2 ba1.1k sqft1050 Piedmont Ave NE APT 34, Atlanta, GA 30309Off Market

- $--2 bd2 ba800 sqft1050 Piedmont Ave NE APT 39, Atlanta, GA 30309Off Market
- $206,0002 bd1 ba689 sqft1050 Piedmont Ave NE APT 11, Atlanta, GA 30309Sold

- $211,5001 bd1 ba542 sqft1050 Piedmont Ave NE, Atlanta, GA 30309Off Market
- $191,8001 bd1 ba504 sqft1050 Piedmont Ave NE APT 3, Atlanta, GA 30309Off Market
- $164,5001 bd1 ba504 sqft1050 Piedmont Ave NE APT 14, Atlanta, GA 30309Off Market
- $179,7001 bd1 ba700 sqft1050 Piedmont Ave NE APT 15, Atlanta, GA 30309Off Market
Nearby schools
GreatSchools rating
- 9/10Virginia-Highland Elementary SchoolGrades: PK-5Distance: 1 mi
- 9/10David T Howard Middle SchoolGrades: 6-8Distance: 1.8 mi
- 9/10Midtown High SchoolGrades: 9-12Distance: 0.6 mi
Schools provided by the listing agent
- Elementary: Springdale Park
- Middle: David T Howard
- High: Midtown
Source: FMLS GA. This data may not be complete. We recommend contacting the local school district to confirm school assignments for this home.
Get a cash offer in 3 minutes
Find out how much your home could sell for in as little as 3 minutes with a no-obligation cash offer.
Estimated market value
$279,800
Get a cash offer in 3 minutes
Find out how much your home could sell for in as little as 3 minutes with a no-obligation cash offer.
Estimated market value
$279,800
- Georgia
- Fulton County
- Atlanta
- 30309
- Midtown
- 1050 Piedmont Ave NE Apartment 27
Nearby cities
Nearby neighborhoods
Nearby zip codes
Other Atlanta Topics
